Recent price Improvement! Step into the desirable gated community of Avalon Lakes. This stunning 2-story solar powered property offers the perfect blend of comfort and convenience for modern families. Location, Location, Location! Nestled within highly sought after Avalon Park, with top-rated schools just minutes away. Charming downtown Avalon Park and Waterford Lakes Town Center are only a short drive. Easy access to UCF and major highways for effortless commuting. You’ll have community perks at your doorstep. Enjoy a resort-style lifestyle with access to a clubhouse, fitness center, sparkling pool, playground, and more – all just minutes away from your property! Play sand volleyball, host tennis matches, or shoot hoops on the community court. Luxurious Living Awaits This open-concept home boasts a massive foyer and stunning floor-to-ceiling views with an abundance of natural light. Unwind in the oversized primary suite featuring tray ceilings, his & hers closets, and a private bathroom with double vanities, a frameless shower, and a separate soaking tub. Three additional upstairs bedrooms plus a full bathroom provide ample space for the whole family. Enjoy upgraded flooring and countertops throughout, an additional first floor half bathroom, with a convenient laundry room leading into the 2-car garage. Privacy meets convenience. Relax on your private rear patio overlooking a spacious yard, perfect for entertaining or a future pool installation. No rear neighbors, and a quiet location provides a peaceful retreat, while community amenities ensure endless fun just steps beyond. This stunning, move-in ready home offers the perfect blend of privacy, luxury, and convenience. Don't miss your chance to live in Avalon Park! Schedule a showing today and make this your home!
Sold for $498,000
$498,000
14331 Sapphire Bay Cir, Orlando, FL 32828
4beds
2,218sqft
Single Family Residence
Built in 2005
5,499 Square Feet Lot
$491,200 Zestimate®
$225/sqft
$2,736 Estimated rent
Home value
$491,200
$442,000 - $545,000
$2,736/mo
Zestimate® history
Owner options
List your home for rent
$2,736/mo
Rent Zestimate®
Find your next renter with Zillow Rental Manager. Plus, with online applications, you can quickly screen prospective tenants – for free.
$2,736/mo
Rent Zestimate®
Refinance and save
$3,721/mo
Est. payment
Refinancing to a lower rate could help reduce your monthly payments and save thousands over the life of the loan.
$3,721/mo
Est. payment
Explore your selling options
Work with a Zillow partner agent
Leverage their expertise and Zillow's premium Showcase listings to get your home seen by more buyers.
Get startedList with your own agent
Get your home in front of millions of buyers by listing it on Zillow.
Learn how to do itSell it yourself
Take full control of how buyers see your home on Zillow by listing For Sale by Owner (FSBO).
List your homeWhat's special
Private rear patioAbundance of natural lightSpacious yardStunning floor-to-ceiling viewsOpen-concept homeMassive foyerOversized primary suite
Zillow last checked:
Listing updated:
Listed by:
Meagan Waddell 321-945-0008,
KELLER WILLIAMS ADVANTAGE III 407-207-0825
Bought with:
Mesner Belidor, 3459717
KELLER WILLIAMS LEGACY REALTY
Source: Stellar MLS,MLS#: O6219430 Originating MLS: Orlando Regional
Originating MLS: Orlando Regional
Facts & features
Interior
Bedrooms & bathrooms
- Bedrooms: 4
- Bathrooms: 3
- Full bathrooms: 2
- 1/2 bathrooms: 1
Rooms
- Room types: Family Room, Dining Room, Living Room, Loft
Primary bedroom
- Features: Walk-In Closet(s)
- Level: First
- Dimensions: 13.8x17.11
Bedroom 1
- Features: Built-in Closet
- Level: Second
- Dimensions: 10x12
Bedroom 2
- Features: Built-in Closet
- Level: Second
- Dimensions: 11x14
Bedroom 3
- Features: Built-in Closet
- Level: Second
- Dimensions: 13x10
Primary bathroom
- Level: First
- Dimensions: 10x9
Bathroom 1
- Level: First
- Dimensions: 10x5
Bathroom 2
- Level: Second
Dining room
- Level: First
Foyer
- Level: First
- Dimensions: 9x9
Great room
- Level: First
- Dimensions: 12x8
Kitchen
- Level: First
- Dimensions: 17x13
Laundry
- Level: First
Living room
- Level: First
Loft
- Level: Second
- Dimensions: 21x21
Heating
- Central
Cooling
- Central Air
Appliances
- Included: Oven, Cooktop, Dishwasher, Disposal, Dryer, Exhaust Fan, Freezer, Gas Water Heater, Ice Maker, Microwave, Range, Refrigerator, Tankless Water Heater, Washer
- Laundry: Laundry Room
Features
- Ceiling Fan(s), Eating Space In Kitchen, High Ceilings, Kitchen/Family Room Combo, Living Room/Dining Room Combo, Primary Bedroom Main Floor, Thermostat, Tray Ceiling(s), Walk-In Closet(s)
- Flooring: Tile
- Has fireplace: No
Interior area
- Total structure area: 2,777
- Total interior livable area: 2,218 sqft
Property
Parking
- Total spaces: 2
- Parking features: Garage - Attached
- Attached garage spaces: 2
Features
- Levels: Two
- Stories: 2
- Exterior features: Irrigation System, Other, Rain Gutters, Sidewalk, Tennis Court(s)
- Has view: Yes
- View description: Tennis Court
Lot
- Size: 5,499 Square Feet
Details
- Parcel number: 31223205360039
- Zoning: P-D
- Special conditions: None
Construction
Type & style
- Home type: SingleFamily
- Property subtype: Single Family Residence
Materials
- Block, Stucco
- Foundation: Slab
- Roof: Shingle
Condition
- Completed
- New construction: No
- Year built: 2005
Utilities & green energy
- Sewer: Public Sewer
- Water: Public
- Utilities for property: Cable Available, Cable Connected, Solar
Community & HOA
Community
- Pet fee: $0 monthly
- Subdivision: AVALON LAKES PH 3, VLG D
HOA
- Has HOA: Yes
- HOA fee: $110 monthly
- HOA name: Jamie Mendoza
- HOA phone: 407-459-8171
Location
- Region: Orlando
Financial & listing details
- Price per square foot: $225/sqft
- Tax assessed value: $403,486
- Annual tax amount: $2,726
- Date on market: 7/1/2024
- Cumulative days on market: 162 days
- Listing terms: Cash,Conventional,FHA,VA Loan
- Ownership: Fee Simple
- Total actual rent: 0
- Road surface type: Asphalt, Concrete
Price history
| Date | Event | Price |
|---|---|---|
| 1/17/2025 | Sold | $498,000-4.2%$225/sqft |
Source:  Stellar MLS #O6219430 Report a problem Stellar MLS #O6219430 Report a problem | ||
| 12/11/2024 | Pending sale | $520,000$234/sqft |
Source: Stellar MLS #O6219430 Report a problem | ||
| 11/17/2024 | Price change | $520,000-5.5%$234/sqft |
Source: Stellar MLS #O6219430 Report a problem | ||
| 9/9/2024 | Price change | $550,000-4.3%$248/sqft |
Source: Stellar MLS #O6219430 Report a problem | ||
| 8/7/2024 | Price change | $575,000-4%$259/sqft |
Source: Stellar MLS #O6219430 Report a problem | ||
| 7/18/2024 | Price change | $599,000-1.8%$270/sqft |
Source: Stellar MLS #O6219430 Report a problem | ||
| 7/1/2024 | Listed for sale | $610,000+165.2%$275/sqft |
Source: Stellar MLS #O6219430 Report a problem | ||
| 3/13/2014 | Sold | $230,000+4.6%$104/sqft |
Source: Stellar MLS #O5182796 Report a problem | ||
| 1/5/2014 | Price change | $219,900-4.3%$99/sqft |
Source: Keller Williams Advantage II Realty #O5182796 Report a problem | ||
| 12/6/2013 | Price change | $229,900-4.2%$104/sqft |
Source: Homepath #O5182796 Report a problem | ||
| 11/9/2013 | Price change | $239,900-5.9%$108/sqft |
Source: Keller Williams Advantage II Realty #O5182796 Report a problem | ||
| 10/14/2013 | Price change | $254,900-5.6%$115/sqft |
Source: Keller Williams Advantage II Realty #O5182796 Report a problem | ||
| 9/13/2013 | Listed for sale | $269,900+1.8%$122/sqft |
Source: Homepath #O5182796 Report a problem | ||
| 4/4/2009 | Listing removed | $265,000$119/sqft |
Source: Point2 #O4846901 Report a problem | ||
| 5/16/2008 | Listed for sale | $265,000-15.8%$119/sqft |
Source: Point2 #O4846901 Report a problem | ||
| 1/19/2006 | Sold | $314,600$142/sqft |
Source: Public Record Report a problem | ||
Public tax history
| Year | Property taxes | Tax assessment |
|---|---|---|
| 2024 | $2,928 +7.4% | $203,172 +3% |
| 2023 | $2,727 +4.2% | $197,254 +3% |
| 2022 | $2,617 +1.9% | $191,509 +3% |
| 2021 | $2,568 +1% | $185,931 +1.4% |
| 2020 | $2,543 +1.6% | $183,364 +2.3% |
| 2019 | $2,502 +1% | $179,241 +1.9% |
| 2018 | $2,479 | $175,899 -18.1% |
| 2017 | $2,479 +1.7% | $214,710 +3% |
| 2016 | $2,437 +1.2% | $208,423 +6.3% |
| 2015 | $2,409 -27.1% | $196,142 +12.8% |
| 2014 | $3,303 +19.2% | $173,849 +20.3% |
| 2013 | $2,770 +7.5% | $144,488 +9% |
| 2012 | $2,578 +2.3% | $132,611 +2.9% |
| 2011 | $2,520 -11.8% | $128,862 -15.6% |
| 2010 | $2,856 | $152,680 -20% |
| 2009 | -- | $190,871 -18.7% |
| 2008 | $3,438 -11.4% | $234,678 -11.3% |
| 2007 | $3,881 -5.8% | $264,696 +7.9% |
| 2006 | $4,121 +878.5% | $245,387 +979.7% |
| 2005 | $421 | $22,727 |
Find assessor info on the county website
Neighborhood: Alafaya
Nearby homes
- $523,9006 bd3 ba2.7k sqft14325 Sapphire Bay Cir, Orlando, FL 32828Off Market

- $439,7004 bd2 ba2k sqft14337 Sapphire Bay Cir, Orlando, FL 32828Off Market
- $466,8005 bd4 ba2.8k sqft14319 Sapphire Bay Cir, Orlando, FL 32828Off Market

- $534,2005 bd3 ba2.7k sqft14343 Sapphire Bay Cir, Orlando, FL 32828Off Market
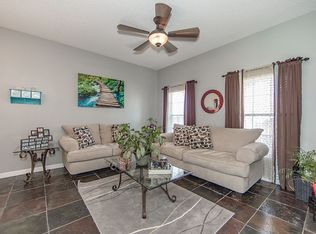
- $431,7004 bd2 ba2.1k sqft14313 Sapphire Bay Cir, Orlando, FL 32828Off Market
- $494,5004 bd3 ba2.4k sqft14349 Sapphire Bay Cir, Orlando, FL 32828Off Market
- $396,8003 bd2 ba1.6k sqft14332 Sapphire Bay Cir, Orlando, FL 32828Off Market
- $482,2004 bd3 ba2.3k sqft14326 Sapphire Bay Cir, Orlando, FL 32828Off Market
Nearby schools
GreatSchools rating
- 9/10Timber Lakes Elementary SchoolGrades: K-5Distance: 0.5 mi
- 8/10Timber Springs MiddleGrades: 6-8Distance: 0.9 mi
- 7/10Timber Creek High SchoolGrades: 9-12Distance: 0.6 mi
Schools provided by the listing agent
- Elementary: Timber Lakes Elementary
- Middle: Timber Springs Middle
- High: Timber Creek High
Source: Stellar MLS. This data may not be complete. We recommend contacting the local school district to confirm school assignments for this home.
Get a cash offer in 3 minutes
Find out how much your home could sell for in as little as 3 minutes with a no-obligation cash offer.
Estimated market value
$491,200
Get a cash offer in 3 minutes
Find out how much your home could sell for in as little as 3 minutes with a no-obligation cash offer.
Estimated market value
$491,200
- Florida
- Orange County
- Orlando
- 32828
- Alafaya
- 14331 Sapphire Bay Cir
Nearby cities
Nearby neighborhoods
Nearby zip codes
Other Orlando Topics
