Skip main navigation
Sold for $540,000
  • $540,000

    14331 Sports Club Way, Orlando, FL 32837

    4beds
    2,310sqft
    Single Family Residence
    Built in 1996
    9,363 Square Feet Lot
    $559,700 Zestimate®
    $234/sqft
    $2,954 Estimated rent

    Home value

    $559,700

    $532,000 - $588,000

    $2,954/mo

    Zestimate® history
    Loading
    Loading...

    Owner options

    List your home for rent

    $2,954/mo

    Rent Zestimate®

    Find your next renter with Zillow Rental Manager. Plus, with online applications, you can quickly screen prospective tenants – for free.

    Learn more

    $2,954/mo

    Rent Zestimate®

    Refinance and save

    $4,014/mo

    Est. payment

    Refinancing to a lower rate could help reduce your monthly payments and save thousands over the life of the loan.

    See today's rates

    $4,014/mo

    Est. payment

    Explore your selling options

    Work with a Zillow partner agent

    Leverage their expertise and Zillow's premium Showcase listings to get your home seen by more buyers.

    Get started

    List with your own agent

    Get your home in front of millions of buyers by listing it on Zillow.

    Learn how to do it

    Sell it yourself

    Take full control of how buyers see your home on Zillow by listing For Sale by Owner (FSBO).

    List your home

    What's special

    High ceilingGreat floor planLoop shopping centerBrand - new refrigeratorSpacious open kitchenMaster bedroom
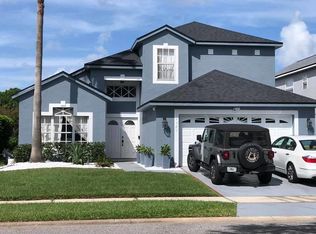
    Hunters Creek WATER & GOFL COURSE VIEW HOME!!! Roof and HVAC systems both updated in 2018, along with a brand-new Refrigerator. This two-story home with a master bedroom on the main level. Great floor plan with high ceiling and spacious open kitchen. Start your day in the kitchen or breakfast nook with a calm and relaxing scenery from the water and the Goft Course view. The house is conveniently located not far from the entrance, offering easy access to the Mall, The Loop Shopping Center, Theaters, Restaurants, Supermarkets, and School all just minutes away.

    Zillow last checked:

    Listing updated:

    Listing Provided by:

    Joyce Tang 407-666-9388,

    JOY ESTATE ENTERPRISE INC 321-754-9131

    Bought with:

    Non-Member Agent

    STELLAR NON-MEMBER OFFICE

    Source: Stellar MLS,MLS#: O6188094MLS LogoOriginating MLS: Orlando Regional

    Facts & features

    Interior

    Bedrooms & bathrooms
    • Bedrooms: 4
    • Bathrooms: 3
    • Full bathrooms: 2
    • 1/2 bathrooms: 1
    Primary bedroom
    • Features: Walk-In Closet(s)
    • Level: First
    • Dimensions: 13x18
    Bedroom 2
    • Features: Built-in Closet
    • Level: Second
    • Dimensions: 12x10
    Bedroom 3
    • Features: Built-in Closet
    • Level: Second
    • Dimensions: 11x11
    Bathroom 4
    • Level: Second
    • Dimensions: 10x10
    Family room
    • Level: First
    • Dimensions: 12x15
    Kitchen
    • Level: First
    • Dimensions: 10x13
    Living room
    • Level: First
    • Dimensions: 13x18
    Media room
    • Level: Second
    • Dimensions: 12x10
    Heating
    • Central
    Cooling
    • Central Air
    Appliances
    • Included: Dishwasher, Disposal, Range, Range Hood, Refrigerator
    • Laundry: Electric Dryer Hookup
    Features
    • Eating Space In Kitchen, Primary Bedroom Main Floor
    • Flooring: Carpet, Ceramic Tile
    • Has fireplace: Yes
    Interior area
    • Total structure area: 3,026
    • Total interior livable area: 2,310 sqft

    Property

    Parking
    • Total spaces: 2
    • Parking features: Garage - Attached
    • Attached garage spaces: 2
    Features
    • Levels: Two
    • Stories: 2
    • Exterior features: Balcony, Sidewalk, Sprinkler Metered
    • Has private pool: Yes
    • Pool features: In Ground
    • Has view: Yes
    • View description: Pond
    • Has water view: Yes
    • Water view: Pond
    Lot
    • Size: 9,363 sqft
    Details
    • Parcel number: 332429374600660
    • Zoning: P-D
    • Special conditions: None

    Construction

    Type & style
    • Home type: SingleFamily
    • Property subtype: Single Family Residence
    Materials
    • Stucco
    • Foundation: Slab
    • Roof: Shingle
    Condition
    • New construction: No
    • Year built: 1996

    Utilities & green energy

    • Sewer: Public Sewer
    • Water: Public
    • Utilities for property: Cable Available

    Community & neighborhood

    Location
    • Region: Orlando
    • Subdivision: HUNTERS CREEK TR 125

    HOA & financial

    HOA
    • Has HOA: Yes
    • HOA fee: $113 monthly
    • Association name: Hunters Creek Home Owner Association
    • Association phone: 407-240-6000
    Other fees
    • Pet fee: $0 monthly
    Other financial information
    • Total actual rent: 0

    Other

    Other facts
    • Listing terms: Cash,Conventional,FHA,VA Loan
    • Ownership: Fee Simple
    • Road surface type: Concrete

    Price history

    DateEventPrice
    5/2/2024Sold$540,000+0%$234/sqft
    Source: Stellar MLS #O6188094 Report a problem
    3/26/2024Pending sale$539,900$234/sqft
    Source: Stellar MLS #O6188094 Report a problem
    3/18/2024Listed for sale$539,900+74.2%$234/sqft
    Source: Stellar MLS #O6188094 Report a problem
    11/9/2017Sold$310,000-10.3%$134/sqft
    Source: Public Record Report a problem
    8/24/2017Pending sale$345,500$150/sqft
    Source: Watson Realty Corp. #O5513359 Report a problem
    7/25/2017Price change$345,500-5.3%$150/sqft
    Source: Watson Realty Corp. #O5513359 Report a problem
    7/10/2017Price change$365,000-3.9%$158/sqft
    Source: Watson Realty Corp. #O5513359 Report a problem
    6/20/2017Price change$380,000-2.6%$165/sqft
    Source: Watson Realty Corp. #O5513359 Report a problem
    6/9/2017Listed for sale$390,000+44.4%$169/sqft
    Source: Watson Realty Corp. #O5513359 Report a problem
    11/27/2002Sold$270,000+33.8%$117/sqft
    Source: Public Record Report a problem
    7/11/1997Sold$201,800$87/sqft
    Source: Public Record Report a problem

    Public tax history

    YearProperty taxesTax assessment
    2024$7,596 +12%$431,399 +10%
    2023$6,781 +12.2%$392,181 +10%
    2022$6,042 +12.1%$356,528 +10%
    2021$5,388 +4.6%$324,116 +5.6%
    2020$5,150 -1.9%$306,895 -0.7%
    2019$5,251 +5.2%$309,059 +6.8%
    2018$4,990 +0%$289,376 +3.4%
    2017$4,990 +2.4%$279,776 -0.4%
    2016$4,875 -2%$280,800 +4.9%
    2015$4,973 +9.3%$267,811 +4.7%
    2014$4,551 +14.9%$255,751 +21%
    2013$3,961 +5.2%$211,333 +6.4%
    2012$3,765 -0.7%$198,699 -0.3%
    2011$3,791 -4%$199,355 -6.8%
    2010$3,951 $213,852 -11.6%
    2009-- $241,794 -26.5%
    2008$5,701 -16.4%$329,174 -17.9%
    2007$6,822 +10.6%$400,804 +21.4%
    2006$6,168 +35.6%$330,176 +40.9%
    2005$4,549 +13%$234,292 +12.1%
    2004$4,024 +2.6%$209,017 +4.5%
    2003$3,924 +4.6%$199,926 +4.7%
    2002$3,751 +10.4%$190,891 +14.1%
    2001$3,398 +1.3%$167,288 +2.3%
    2000$3,356 $163,465

    Find assessor info on the county website

    Neighborhood: Hunters Creek

    Nearby schools

    GreatSchools rating
    Schools provided by the listing agent
    • Elementary: Andover Elem
    • Middle: Hunter's Creek Middle
    • High: Freedom High School

    Source: Stellar MLS. This data may not be complete. We recommend contacting the local school district to confirm school assignments for this home.

    Get a cash offer in 3 minutes
    Find out how much your home could sell for in as little as 3 minutes with a no-obligation cash offer.
    Estimated market value
    $559,700
    Get a cash offer in 3 minutes
    Find out how much your home could sell for in as little as 3 minutes with a no-obligation cash offer.
    Estimated market value
    $559,700