Skip main navigation
Sold
  • $685,000

    14331 Thurman St, Oregon City, OR 97045

    5beds
    2,250sqft
    Residential, Single Family Residence
    Built in 2006
    9,147.6 Square Feet Lot
    $684,900 Zestimate®
    $304/sqft
    $3,599 Estimated rent

    Home value

    $684,900

    $651,000 - $719,000

    $3,599/mo

    Zestimate® history
    Loading
    Loading...

    Owner options

    List your home for rent

    $3,599/mo

    Rent Zestimate®

    Find your next renter with Zillow Rental Manager. Plus, with online applications, you can quickly screen prospective tenants – for free.

    Learn more

    $3,599/mo

    Rent Zestimate®

    Refinance and save

    $4,141/mo

    Est. payment

    Refinancing to a lower rate could help reduce your monthly payments and save thousands over the life of the loan.

    See today's rates

    $4,141/mo

    Est. payment

    Explore your selling options

    Work with a Zillow partner agent

    Leverage their expertise and Zillow's premium Showcase listings to get your home seen by more buyers.

    Get started

    List with your own agent

    Get your home in front of millions of buyers by listing it on Zillow.

    Learn how to do it

    Sell it yourself

    Take full control of how buyers see your home on Zillow by listing For Sale by Owner (FSBO).

    List your home

    What's special

    Professionally landscaped backyardRv parkingCovered patioWalk-in closetGas rangeSeparate showerHigh ceilings
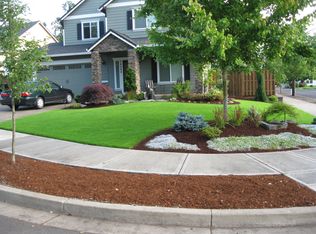

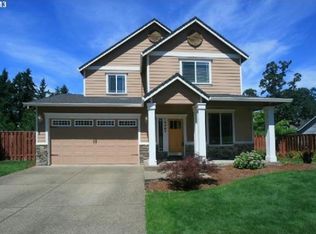
    This gorgeous 5 bedroom home Oregon City Craftsman is set on nearly a ¼ acre lot with RV Parking. Come inside and you'll fall in love with the open-concept layout with high ceilings and a cozy gas fireplace in the living room. The large kitchen is a dream, featuring granite counters, stainless steel appliances, a gas range, and two pantries for extra storage. Work comfortably from home in the main-level office with French doors. Upstairs, find five bedrooms (or four plus a big bonus/media room) including a beautiful primary suite with a walk-in closet, two separate vanities, a jetted tub, and a separate shower. Step outside to the covered patio, fully fenced, professionally landscaped backyard with a firepit—perfect for roasting marshmallows and summer evenings. Central A/C, central vac (never used), new roof 2022, freshly painted interior 2025, and new carpet on the mainfloor. No HOA, just easy living in a wonderful neighborhood yet still close to I-205 for easy commuting.

    Zillow last checked:

    Listing updated:

    Listed by:

    Eileen Hutchinson 503-720-1146,

    Premiere Property Group, LLC,

    Stephanie Schiedler 503-703-7621,

    Premiere Property Group, LLC

    Bought with:

    Amy Cerruti, 201209300

    Real Broker

    Source: RMLS (OR),MLS#: 604330332MLS Logo

    Facts & features

    Interior

    Bedrooms & bathrooms
    • Bedrooms: 5
    • Bathrooms: 3
    • Full bathrooms: 2
    • Partial bathrooms: 1
    • Main level bathrooms: 1
    Primary bedroom
    • Features: Bathroom, Ceiling Fan, Double Sinks, Jetted Tub, Walkin Closet, Walkin Shower, Wallto Wall Carpet
    • Level: Upper
    • Area: 270
    • Dimensions: 15 x 18
    Bedroom 2
    • Features: Closet, Wallto Wall Carpet
    • Level: Upper
    • Area: 195
    • Dimensions: 13 x 15
    Bedroom 3
    • Features: Closet, Wallto Wall Carpet
    • Level: Upper
    • Area: 110
    • Dimensions: 10 x 11
    Bedroom 4
    • Features: Closet, Wallto Wall Carpet
    • Level: Upper
    • Area: 108
    • Dimensions: 9 x 12
    Bedroom 5
    • Features: Closet, High Ceilings, Wallto Wall Carpet
    • Level: Upper
    Dining room
    • Features: Hardwood Floors, High Ceilings
    • Level: Main
    • Area: 168
    • Dimensions: 12 x 14
    Kitchen
    • Features: Disposal, Eat Bar, Island, Microwave, Pantry, Granite, High Ceilings
    • Level: Main
    • Area: 165
    • Width: 15
    Living room
    • Features: Fireplace, High Ceilings, Wallto Wall Carpet
    • Level: Main
    • Area: 240
    • Dimensions: 15 x 16
    Office
    • Features: French Doors, Hardwood Floors, Closet, High Ceilings
    • Level: Main
    • Area: 121
    • Dimensions: 11 x 11
    Heating
    • Forced Air, Fireplace(s)
    Cooling
    • Central Air
    Appliances
    • Included: Dishwasher, Disposal, Free-Standing Gas Range, Gas Appliances, Microwave, Washer/Dryer, Gas Water Heater
    Features
    • Ceiling Fan(s), Plumbed For Central Vacuum, Closet, High Ceilings, Eat Bar, Kitchen Island, Pantry, Granite, Bathroom, Double Vanity, Walk-In Closet(s), Walkin Shower
    • Flooring: Engineered Hardwood, Wall to Wall Carpet, Hardwood
    • Doors: French Doors
    • Windows: Double Pane Windows, Vinyl Frames
    • Basement: Crawl Space
    • Number of fireplaces: 1
    • Fireplace features: Gas
    Interior area
    • Total structure area: 2,250
    • Total interior livable area: 2,250 sqft

    Property

    Parking
    • Total spaces: 2
    • Parking features: Driveway, Attached
    • Attached garage spaces: 2
    • Has uncovered spaces: Yes
    Features
    • Levels: Two
    • Stories: 2
    • Patio & porch: Covered Patio, Patio
    • Exterior features: Dog Run, Yard
    • Has spa: Yes
    • Spa features: Bath
    • Fencing: Fenced
    • Has view: Yes
    • View description: Territorial
    Lot
    • Size: 9,147 sqft
    • Features: Level, SqFt 7000 to 9999
    Details
    • Parcel number: 05013864

    Construction

    Type & style
    • Home type: SingleFamily
    • Architectural style: Craftsman
    • Property subtype: Residential, Single Family Residence
    Materials
    • Lap Siding, Stone
    • Foundation: Concrete Perimeter
    • Roof: Composition
    Condition
    • Resale
    • New construction: No
    • Year built: 2006

    Utilities & green energy

    • Gas: Gas
    • Sewer: Public Sewer
    • Water: Public

    Community & neighborhood

    Location
    • Region: Oregon City

    Other

    Other facts
    • Listing terms: Cash,Conventional,FHA,VA Loan
    • Road surface type: Paved

    Price history

    DateEventPrice
    6/12/2026Sold$685,000+1.5%$304/sqft
    Source: RMLS (OR) #604330332 Report a problem
    5/1/2026Pending sale$675,000$300/sqft
    Source: RMLS (OR) #604330332 Report a problem
    4/23/2026Price change$675,000-2.2%$300/sqft
    Source: RMLS (OR) #604330332 Report a problem
    4/9/2026Listed for sale$690,000+15%$307/sqft
    Source: RMLS (OR) #604330332 Report a problem
    10/17/2023Sold$600,000-3.1%$267/sqft
    Source: RMLS (OR) #23610331 Report a problem
    9/19/2023Pending sale$619,000$275/sqft
    Source: RMLS (OR) #23610331 Report a problem
    9/15/2023Price change$619,000-3.1%$275/sqft
    Source: RMLS (OR) #23610331 Report a problem
    8/24/2023Price change$639,000-1.5%$284/sqft
    Source: RMLS (OR) #23610331 Report a problem
    8/17/2023Price change$649,000-0.2%$288/sqft
    Source: RMLS (OR) #23610331 Report a problem
    7/12/2023Listed for sale$650,000+64.1%$289/sqft
    Source: RMLS (OR) #23610331 Report a problem
    5/21/2007Sold$396,000$176/sqft
    Source: Public Record Report a problem

    Public tax history

    YearProperty taxesTax assessment
    2025$7,157 +10.2%$357,232 +3%
    2024$6,492 +9.2%$346,828 +0.3%
    2023$5,943 +6%$345,712 +3%
    2022$5,605 +4.2%$335,643 +3%
    2021$5,379 +2.9%$325,867 +3%
    2020$5,226 -6.6%$316,376 +3%
    2019$5,597 +15.1%$307,162 +3%
    2018$4,861 +5.8%$298,216 +3%
    2017$4,593 -1.2%$289,530 +3%
    2016$4,649 $281,097 +3%
    2015$4,649 +2.6%$272,910 +3%
    2014$4,531 -3.1%$264,961 +3%
    2013$4,676 -17.9%$257,244 +3%
    2012$5,693 +31.1%$249,751 +3%
    2011$4,342 +44.9%$242,477 +3%
    2010$2,997 +2.3%$235,415 +3%
    2009$2,929 -25.5%$228,558 +3%
    2008$3,931 +8.7%$221,901 +3%
    2007$3,617 +1083.6%$215,438 +1047.4%
    2006$306 $18,777

    Find assessor info on the county website

    Neighborhood: Park Place

    Nearby schools

    GreatSchools rating
    Schools provided by the listing agent
    • Elementary: Holcomb
    • Middle: Tumwata
    • High: Oregon City

    Source: RMLS (OR). This data may not be complete. We recommend contacting the local school district to confirm school assignments for this home.

    Get a cash offer in 3 minutes
    Find out how much your home could sell for in as little as 3 minutes with a no-obligation cash offer.
    Estimated market value
    $684,900
    Get a cash offer in 3 minutes
    Find out how much your home could sell for in as little as 3 minutes with a no-obligation cash offer.
    Estimated market value
    $684,900