Welcome to this like-new 2025-built home in the highly sought-after Timber Creek community! Offering 4 spacious bedrooms, 3 full bathrooms, and a versatile upstairs loft, this beautifully designed two-story residence combines modern style, comfort, and functionality. The open-concept floor plan features bright, inviting living spaces that flow seamlessly into a well-appointed kitchen—perfect for everyday living and entertaining. The flexible loft provides the ideal space for a media room, home office, or play area, while the generous primary suite offers a private retreat with a spa-inspired bath and ample closet space. Being offered furnished, this home is truly move-in ready, making it an excellent choice for a full-time residence, seasonal retreat, or investment opportunity. Enjoy the exceptional Timber Creek lifestyle with an array of resort-style amenities, including a spectacular clubhouse, resort pool, lap pool, fitness center, indoor basketball court, pickleball and tennis courts, playground, arcade, social spaces, and more. Conveniently located in Fort Myers, you'll be just minutes from Southwest Florida International Airport, Gulf Coast Town Center, shopping, dining, entertainment, and beautiful Gulf beaches. Experience the perfect blend of luxury, convenience, and resort-style living in one of Fort Myers' most desirable new communities.
For sale
Price cut: $7.1K (8/21)
$527,900
14331 Winding Cedar WAY, FORT MYERS, FL 33913
4beds
2,606sqft
Single Family Residence
Built in 2025
6,891 Square Feet Lot
$-- Zestimate®
$203/sqft
$382/mo HOA
What's special
Versatile upstairs loftOpen-concept floor planBright inviting living spacesSpa-inspired bathPickleball and tennis courtsWell-appointed kitchenAmple closet space
- 40 days
- 353
- 24
Zillow last checked:
Listing updated:
Listed by:
Julie Hill 239-250-3130,
Local Real Estate LLC
Source: SWFLMLS,MLS#: 226026321 Originating MLS: Naples
Originating MLS: NaplesFacts & features
Interior
Bedrooms & bathrooms
- Bedrooms: 4
- Bathrooms: 3
- Full bathrooms: 3
Rooms
- Room types: Den - Study, Loft, Screened Lanai/Porch, 4 Bedrooms Plus Den
Bedroom
- Features: Master BR Upstairs
Dining room
- Features: Breakfast Bar, Dining - Family, Eat-in Kitchen
Kitchen
- Features: Island, Pantry
Heating
- Central
Cooling
- Ceiling Fan(s), Central Air
Appliances
- Included: Dishwasher, Disposal, Dryer, Microwave, Range, Refrigerator, Refrigerator/Freezer, Refrigerator/Icemaker, Washer
- Laundry: Inside
Features
- Foyer, Smoke Detectors, Walk-In Closet(s), Window Coverings, Den - Study, Laundry in Residence, Loft, Screened Lanai/Porch
- Flooring: Carpet, Tile
- Doors: Impact Resistant Doors
- Windows: Window Coverings, Impact Resistant Windows
- Has fireplace: No
Interior area
- Total structure area: 3,069
- Total interior livable area: 2,606 sqft
Video & virtual tour
Property
Parking
- Total spaces: 2
- Parking features: Attached
- Attached garage spaces: 2
Features
- Levels: Two
- Stories: 2
- Patio & porch: Screened Lanai/Porch
- Pool features: Community
- Spa features: Community
- Has view: Yes
- Waterfront features: None
Lot
- Size: 6,891 Square Feet
- Features: Regular
Details
- Additional structures: Cabana, Tennis Court(s)
- Parcel number: 044526L432047.0320
Construction
Type & style
- Home type: SingleFamily
- Property subtype: Single Family Residence
Materials
- Block, Stucco
- Foundation: Concrete Block
- Roof: Tile
Condition
- New construction: No
- Year built: 2025
Utilities & green energy
- Water: Central
Community & HOA
Community
- Features: Clubhouse, Park, Pool, Fitness Center, Putting Green, Restaurant, Sidewalks, Street Lights, Tennis Court(s), Gated
- Security: Smoke Detector(s), Gated Community
- Subdivision: TIMBER CREEK
HOA
- Has HOA: Yes
- Amenities included: Basketball Court, Billiard Room, Bocce Court, Business Center, Cabana, Clubhouse, Park, Pool, Fitness Center, Hobby Room, Internet Access, Library, Pickleball, Play Area, Putting Green, Restaurant, Sauna, Sidewalk, Streetlight, Tennis Court(s), Underground Utility, Volleyball
- HOA fee: $4,588 annually
Location
- Region: Fort Myers
Financial & listing details
- Price per square foot: $203/sqft
- Tax assessed value: $88,825
- Annual tax amount: $2,602
- Date on market: 7/22/2026
- Lease term: Buyer Finance/Cash,FHA,VA
Estimated market value
Not available
Estimated sales range
Not available
Not available
Price history
| Date | Event | Price |
|---|---|---|
| 8/21/2026 | Price change | $527,900-1.3%$203/sqft |
Source:  SWFLMLS #226026321 Report a problem SWFLMLS #226026321 Report a problem | ||
| 7/22/2026 | Listed for sale | $535,000+10.5%$205/sqft |
Source: SWFLMLS #226026321 Report a problem | ||
| 10/2/2025 | Sold | $484,000+0%$186/sqft |
Source: Public Record Report a problem | ||
| 8/5/2025 | Price change | $483,946-1.2%$186/sqft |
Source:  Lennar Homes Report a problem Lennar Homes Report a problem | ||
| 7/18/2025 | Price change | $489,999-2%$188/sqft |
Source: Lennar Homes Report a problem | ||
| 7/9/2025 | Listed for sale | $499,999$192/sqft |
Source: Lennar Homes Report a problem | ||
Public tax history
| Year | Property taxes | Tax assessment |
|---|---|---|
| 2025 | $2,603 +17.4% | $88,825 -29.7% |
| 2024 | $2,217 +12.7% | $126,337 +839.1% |
| 2023 | $1,968 | $13,453 |
Find assessor info on the county website
Monthly payment
Est. payment
Payment breakdown
Explore the cost of this home by adjusting the details. Changes won't be saved.Climate risks
Neighborhood: 33913
Similar homes
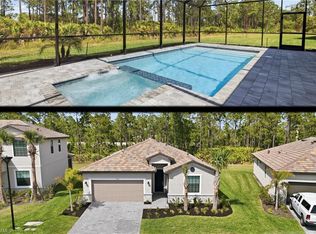
- $500,0003 bd3 ba2.4k sqft10646 Timber Creek DR, FORT MYERS, FL 33913For Sale

 MLS ID #226023851, Steve Bacardi, LLC, Coldwell Banker Realty. SWFLMLS
 - $499,9004 bd3 ba2.5k sqft13805 Pine Lodge LN S, FORT MYERS, FL 33913For Sale
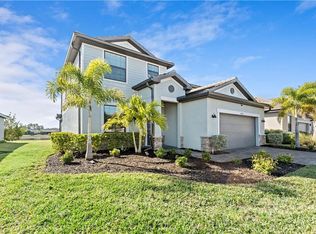 MLS ID #226001625, Jere Marvin, DomainRealty.com LLC. SWFLMLS
 - $447,0003 bd2 ba1.5k sqft9974 Horse Creek Rd, Fort Myers, FL 33913For Sale
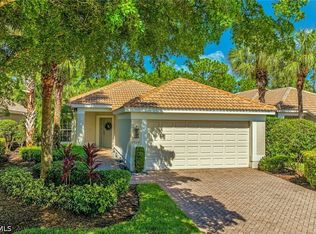
 MLS ID #2026036908, Rob Keller, Berkshire Hathaway Florida. Florida Gulf Coast MLS
 - $434,5004 bd3 ba2.2k sqft12509 Gemstone CT, FORT MYERS, FL 33913For Sale
 MLS ID #226020722, Mary Dowling, PA, The Agency Naples. SWFLMLS
 - $675,0005 bd3 ba3.7k sqft12615 Gemstone CT, FORT MYERS, FL 33913For SaleMLS ID #226030967, Cassandra Miller, Coastal Reserve. SWFLMLS
- $504,9005 bd3 ba2.7k sqft10487 Winged Elm LN, FORT MYERS, FL 33913For SaleMLS ID #226001549, Ian Alters, Compass Florida LLC. SWFLMLS
- $699,0003 bd2 ba1.9k sqft11338 Merriweather CT, FORT MYERS, FL 33913For SaleMLS ID #226030499, Shannon Schaffer, Keller Williams Elite Realty. SWFLMLS
- $550,0003 bd3 ba2.2k sqft4392 Lemongrass Dr, Fort Myers, FL 33916For SaleMLS ID #2026017079, Samantha Overman, RE/MAX Trend. Florida Gulf Coast MLS
- $490,0003 bd3 ba2k sqft42058 JOURNEY DRIVE, PUNTA GORDA, FL 33982For Sale
 MLS ID #TB8544028, Julie Morris, RE/MAX REALTY UNLIMITED. Stellar MLS
 - $499,0004 bd2 ba1.8k sqft3215 Birchin LN, FORT MYERS, FL 33916For SaleMLS ID #226018772, Samantha Pasquino, Local Real Estate LLC. SWFLMLS
- $370,0004 bd2 ba1.7k sqft3905 15th ST W, LEHIGH ACRES, FL 33971For SaleMLS ID #226030978, Eloenia Jarquin De Miranda, PA, Mato Realty, LLC. SWFLMLS
- $599,0005 bd3 ba2.8k sqft14047 Danpark LOOP, FORT MYERS, FL 33912For SaleMLS ID #225070295, Janice Matter, PA, Premiere Plus Realty Company. SWFLMLS
- $499,0004 bd3 ba2.3k sqft9026 Astonia WAY, ESTERO, FL 33967For SaleMLS ID #226024492, Zachary Rosen, Compass Florida, LLC. SWFLMLS
- $599,9002 bd2 ba1.5k sqft12350 Canal Grande DR, FORT MYERS, FL 33913For SaleMLS ID #226013863, Karson Starling, Orchid Realty International. SWFLMLS
- $369,8002 bd2 ba1.4k sqft11216 Carlingford RD, FORT MYERS, FL 33913For SaleMLS ID #226001303, Robin Marcus, Optzions Inc. SWFLMLS
- $590,0004 bd2 ba2.1k sqft17285 Hadlow PL, FORT MYERS, FL 33967For SaleMLS ID #226028886, Evan Correale, Corkscrew Real Estate. SWFLMLS
- $595,0003 bd4 ba2.2k sqft13064 Georges Cay PL, FORT MYERS, FL 33913For SaleMLS ID #226011609, Cheryl Deering, John R Wood Properties. SWFLMLS
- $550,0003 bd3 ba1.9k sqft908 Hibiscus AVE, LEHIGH ACRES, FL 33972For SaleMLS ID #226015799, Giovanni Provo, Realty One Group MVP. SWFLMLS
- $548,5004 bd3 ba2.4k sqft26701 Lincoln AVE, BONITA SPRINGS, FL 34135For SaleMLS ID #226017357, Rebecca Troyer, Real Broker, LLC. SWFLMLS
- $430,5464 bd3 ba2k sqft20363 Copperhead DR, LEHIGH ACRES, FL 33936New ConstructionSWFLMLS
