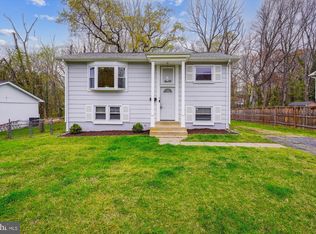
This stunning 3 bedroom, 1 bath rambler in Dale City is the epitome of modern elegance. This home has been completely renovated with top-of-the-line fixtures and finishes. As you step inside, you'll be greeted by the warm glow of hardwood floors and recessed lighting that flows seamlessly throughout the entire home. The open floor plan creates a spacious and inviting atmosphere, perfect for entertaining friends and family. The heart of this home is the large kitchen, which boasts ample storage space and modern appliances. Whether you're a seasoned chef or just enjoy cooking for loved ones, this kitchen will exceed your expectations. The adjacent dining area provides the perfect space for enjoying meals together. Step outside onto the huge deck and be amazed by the expansive backyard. This outdoor oasis is perfect for hosting summer barbecues, playing with kids, or simply enjoying a quiet evening under the stars.
Sold for $418,000
$418,000
14332 Belleville Ave, Woodbridge, VA 22193
3beds
1,216sqft
Single Family Residence
Built in 1966
10,010 Square Feet Lot
$453,400 Zestimate®
$344/sqft
$2,408 Estimated rent
Home value
$453,400
$431,000 - $476,000
$2,408/mo
Zestimate® history
Owner options
List your home for rent
$2,408/mo
Rent Zestimate®
Find your next renter with Zillow Rental Manager. Plus, with online applications, you can quickly screen prospective tenants – for free.
$2,408/mo
Rent Zestimate®
Refinance and save
$2,575/mo
Est. payment
Refinancing to a lower rate could help reduce your monthly payments and save thousands over the life of the loan.
$2,575/mo
Est. payment
Explore your selling options
Work with a Zillow partner agent
Leverage their expertise and Zillow's premium Showcase listings to get your home seen by more buyers.
Get startedList with your own agent
Get your home in front of millions of buyers by listing it on Zillow.
Learn how to do itSell it yourself
Take full control of how buyers see your home on Zillow by listing For Sale by Owner (FSBO).
List your homeWhat's special
Zillow last checked:
Listing updated:
Listed by:
Sean Ragen 206-861-6482,
KW United,
Co-Listing Agent: Julianna Rose Johnson 571-305-0629,
KW United
Bought with:
Catalina Sanchez, 0225087378
Samson Properties
Source: Bright MLS,MLS#: VAPW2055602
Facts & features
Interior
Bedrooms & bathrooms
- Bedrooms: 3
- Bathrooms: 1
- Full bathrooms: 1
- Main level bathrooms: 1
- Main level bedrooms: 3
Rooms
- Room types: Game Room, Laundry
Basement
- Area: 0
Heating
- Forced Air, Natural Gas
Cooling
- Central Air, Electric
Appliances
- Included: Dishwasher, Disposal, Dryer, Refrigerator, Washer, Microwave, Energy Efficient Appliances, Oven/Range - Gas, Stainless Steel Appliance(s), Water Heater, Gas Water Heater
- Laundry: Has Laundry, Laundry Room
Features
- Breakfast Area, Combination Kitchen/Dining, Entry Level Bedroom, Open Floorplan, Kitchen - Gourmet, Kitchen Island, Eat-in Kitchen, Recessed Lighting, Bathroom - Tub Shower
- Flooring: Wood
- Doors: Sliding Glass
- Windows: Insulated Windows
- Has basement: No
- Has fireplace: No
Interior area
- Total structure area: 1,216
- Total interior livable area: 1,216 sqft
- Finished area above ground: 1,216
- Finished area below ground: 0
Property
Parking
- Parking features: Driveway
- Has uncovered spaces: Yes
Accessibility
- Accessibility features: None
Features
- Levels: One
- Stories: 1
- Patio & porch: Deck
- Pool features: None
- Fencing: Back Yard
- Has view: Yes
- View description: Garden
Lot
- Size: 10,010 Square Feet
Details
- Additional structures: Above Grade, Below Grade
- Parcel number: 8291388226
- Zoning: RPC
- Special conditions: Standard
Construction
Type & style
- Home type: SingleFamily
- Architectural style: Ranch/Rambler
- Property subtype: Single Family Residence
Materials
- Brick
- Foundation: Concrete Perimeter
Condition
- Excellent
- New construction: No
- Year built: 1966
- Major remodel year: 2023
Utilities & green energy
- Sewer: Public Sewer
- Water: Public
Community & HOA
Community
- Security: Main Entrance Lock
- Subdivision: Dale City
HOA
- Has HOA: No
Location
- Region: Woodbridge
Financial & listing details
- Price per square foot: $344/sqft
- Tax assessed value: $322,200
- Annual tax amount: $3,677
- Date on market: 7/26/2023
- Listing agreement: Exclusive Right To Sell
- Listing terms: Cash,Conventional,FHA,VA Loan,Other
- Ownership: Fee Simple
Price history
| Date | Event | Price |
|---|---|---|
| 1/15/2026 | Listing removed | $2,700$2/sqft |
Source: Zillow Rentals Report a problem | ||
| 12/12/2025 | Listed for rent | $2,700$2/sqft |
Source: Zillow Rentals Report a problem | ||
| 12/9/2025 | Listing removed | $2,700$2/sqft |
Source: Bright MLS #VAPW2107548 Report a problem | ||
| 11/29/2025 | Price change | $2,700-3.6%$2/sqft |
Source: Bright MLS #VAPW2107548 Report a problem | ||
| 11/18/2025 | Price change | $2,800-1.8%$2/sqft |
Source: Bright MLS #VAPW2107548 Report a problem | ||
| 11/11/2025 | Listed for rent | $2,850+1.8%$2/sqft |
Source: Bright MLS #VAPW2107548 Report a problem | ||
| 10/30/2024 | Listing removed | $2,800$2/sqft |
Source: Zillow Rentals Report a problem | ||
| 10/27/2024 | Price change | $2,800-3.4%$2/sqft |
Source: Zillow Rentals Report a problem | ||
| 9/18/2024 | Price change | $2,900-3.2%$2/sqft |
Source: Zillow Rentals Report a problem | ||
| 9/10/2024 | Price change | $2,995-0.2%$2/sqft |
Source: Zillow Rentals Report a problem | ||
| 9/5/2024 | Price change | $3,000-3.2%$2/sqft |
Source: Zillow Rentals Report a problem | ||
| 9/3/2024 | Listed for rent | $3,100$3/sqft |
Source: Zillow Rentals Report a problem | ||
| 9/20/2023 | Sold | $418,000+4.5%$344/sqft |
Source:  Bright MLS #VAPW2055602 Report a problem Bright MLS #VAPW2055602 Report a problem | ||
| 8/22/2023 | Pending sale | $399,900$329/sqft |
Source: Bright MLS #VAPW2055602 Report a problem | ||
| 8/16/2023 | Listed for sale | $399,900$329/sqft |
Source: Bright MLS #VAPW2055602 Report a problem | ||
| 8/7/2023 | Listing removed | $399,900$329/sqft |
Source: Bright MLS #VAPW2055602 Report a problem | ||
| 8/1/2023 | Pending sale | $399,900$329/sqft |
Source: Bright MLS #VAPW2055602 Report a problem | ||
| 7/26/2023 | Listed for sale | $399,900+52.6%$329/sqft |
Source: Bright MLS #VAPW2055602 Report a problem | ||
| 6/16/2023 | Sold | $262,000+219.5%$215/sqft |
Source: Public Record Report a problem | ||
| 11/12/2008 | Sold | $82,000-12.7%$67/sqft |
Source: Public Record Report a problem | ||
| 9/13/2008 | Price change | $93,900-14.6%$77/sqft |
Source: NRT MidAtlantic #PW6786178 Report a problem | ||
| 8/19/2008 | Listed for sale | $109,900-33.8%$90/sqft |
Source: NRT MidAtlantic #PW6786178 Report a problem | ||
| 12/17/2007 | Sold | $166,000-48.9%$137/sqft |
Source: Public Record Report a problem | ||
| 8/1/2005 | Sold | $325,000$267/sqft |
Source: Public Record Report a problem | ||
Public tax history
| Year | Property taxes | Tax assessment |
|---|---|---|
| 2025 | $3,648 +10.1% | $372,100 +11.7% |
| 2024 | $3,314 -1.2% | $333,200 +3.4% |
| 2023 | $3,352 -6.7% | $322,200 +2.5% |
| 2022 | $3,595 -0.1% | $314,300 +7.9% |
| 2021 | $3,599 +13.4% | $291,400 +14.8% |
| 2020 | $3,174 +112.8% | $253,800 +2.7% |
| 2019 | $1,492 -50.8% | $247,100 -1.5% |
| 2018 | $3,030 +14.1% | $250,900 +5.2% |
| 2017 | $2,655 | $238,400 +6.3% |
| 2016 | $2,655 +7.5% | $224,200 +7.4% |
| 2015 | $2,470 | $208,700 +7.9% |
| 2014 | $2,470 | $193,400 +12.8% |
| 2013 | -- | $171,500 +2.4% |
| 2012 | -- | $167,500 +34.1% |
| 2010 | -- | $124,900 +4.1% |
| 2009 | -- | $120,000 -48.4% |
| 2008 | -- | $232,500 -20.3% |
| 2007 | -- | $291,600 +1% |
| 2006 | -- | $288,600 +31.1% |
| 2005 | -- | $220,100 +29.9% |
| 2004 | -- | $169,500 +14.8% |
| 2003 | -- | $147,700 +19.8% |
| 2002 | -- | $123,300 +15.9% |
| 2001 | -- | $106,400 |
Find assessor info on the county website
Neighborhood: Dale City
Nearby homes
- $450,0004 bd2 ba1.3k sqft14330 Belleville Ave, Woodbridge, VA 22193Sold
- $560,9005 bd3 ba1.7k sqft14334 Belleville Ave, Woodbridge, VA 22193Off Market
- $498,9004 bd3 ba1.7k sqft14328 Belleville Ave, Woodbridge, VA 22193Off Market

- $450,2003 bd2 ba1.4k sqft14336 Belleville Ave, Woodbridge, VA 22193Off Market
- $401,6003 bd1 ba726 sqft14326 Belleville Ave, Woodbridge, VA 22193Off Market
- $475,8003 bd2 ba1.8k sqft14341 Belleville Ave, Woodbridge, VA 22193Off Market
- $453,2003 bd2 ba1k sqft14338 Belleville Ave, Woodbridge, VA 22193Off Market
- $458,8003 bd2 ba1.4k sqft14343 Belleville Ave, Woodbridge, VA 22193Off Market
Nearby schools
GreatSchools rating
- 8/10Dale City Elementary SchoolGrades: PK-5Distance: 0.4 mi
- 3/10Mills E. Godwin Middle SchoolGrades: 6-8Distance: 1.9 mi
- 3/10Gar-Field High SchoolGrades: PK,9-12Distance: 0.4 mi
Schools provided by the listing agent
- Elementary: Dale City
- Middle: Woodbridge
- High: Freedom
- District: Prince William County Public Schools
Source: Bright MLS. This data may not be complete. We recommend contacting the local school district to confirm school assignments for this home.
Get a cash offer in 3 minutes
Find out how much your home could sell for in as little as 3 minutes with a no-obligation cash offer.
Estimated market value
$453,400
Get a cash offer in 3 minutes
Find out how much your home could sell for in as little as 3 minutes with a no-obligation cash offer.
Estimated market value
$453,400
- Virginia
- Prince William County
- Woodbridge
- 22193
- Dale City
- 14332 Belleville Ave
Nearby cities
Nearby neighborhoods
Nearby zip codes
Other Woodbridge Topics
