Skip main navigation
For sale
  • $995,000

    14332 Cartwright Way, Gaithersburg, MD 20878

    4beds
    3,283sqft
    : 
    $6,132/mo
    Get pre-qualified
    Single Family Residence
    Built in 1989
    8,119 Square Feet Lot
    $992,100 Zestimate®
    $303/sqft
    $43/mo HOA

    What's special

    Charming woodburning fireplaceWalkout lower levelUpdated finishesThoughtfully updated bathroomsDurable lvp flooringGleaming hardwood floors
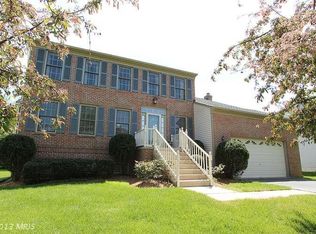
    Days on Market are not accurate. The property was previously withdrawn from the market when the owner decided to pursue renting it. The owner has since changed plans and is now committed to selling the property. Nestled on a quiet street in desirable North Potomac, this beautifully updated home offers the perfect blend of comfort, functionality, and outdoor living. The main level features gleaming hardwood floors, spacious living and dining rooms, and an open-concept kitchen and family room designed for everyday living and entertaining. A charming woodburning fireplace anchors the family room, while sliding doors lead to an attached deck overlooking the private, fully fenced flat backyard. Thoughtfully updated bathrooms add modern style throughout the home, while the walkout lower level features durable LVP flooring and seamless access to the backyard — ideal for gatherings, play, or relaxing outdoors. A convenient laundry/mudroom on the main level adds to the home’s practical appeal. With inviting indoor and outdoor spaces, updated finishes, and an excellent North Potomac location close to parks, shopping, and commuter routes, this home is move-in ready and designed to enjoy for years to come. OFFER DEADLINE: Wednesday (7/29) at Noon.
    85 days
    |
    1,914
    |
    116
    |

    Zillow last checked:

    Listing updated:

    Listed by:

    Jennifer Chow 301-213-5364,

    RLAH @properties 301-652-0643

    Source: Bright MLS,MLS#: MDMC2235780MLS Logo

      Facts & features

      Interior

      Bedrooms & bathrooms
      • Bedrooms: 4
      • Bathrooms: 4
      • Full bathrooms: 3
      • 1/2 bathrooms: 1
      • Main level bathrooms: 1
      Basement
      • Area: 1388
      Heating
      • Forced Air, Hot Water, Central, Natural Gas
      Cooling
      • Central Air, Ceiling Fan(s), Electric
      Appliances
      • Included: Microwave, Built-In Range, Cooktop, Dishwasher, Disposal, Dryer, Exhaust Fan, Ice Maker, Oven, Washer, Water Heater
      Features
      • Attic, Breakfast Area, Ceiling Fan(s), Chair Railings, Crown Molding, Curved Staircase, Dining Area, Floor Plan - Traditional, Formal/Separate Dining Room, Kitchen - Gourmet, Kitchen Island, Recessed Lighting, Walk-In Closet(s), Soaking Tub
      • Flooring: Carpet, Hardwood, Wood
      • Windows: Bay/Bow, Double Hung, Window Treatments
      • Basement: Full,Finished,Exterior Entry,Walk-Out Access
      • Number of fireplaces: 1
      • Fireplace features: Brick, Glass Doors, Screen, Wood Burning
      Interior area
      • Total structure area: 3,796
      • Total interior livable area: 3,283 sqft
      • Finished area above ground: 2,408
      • Finished area below ground: 875

      Property

      Parking
      • Total spaces: 2
      • Parking features: Garage Faces Front, Garage Door Opener, Asphalt, Attached, Driveway
      • Attached garage spaces: 2
      • Has uncovered spaces: Yes
      Accessibility
      • Accessibility features: Accessible Entrance
      Features
      • Levels: Three
      • Stories: 3
      • Patio & porch: Deck, Patio, Porch
      • Exterior features: Chimney Cap(s), Rain Gutters
      • Pool features: None
      • Has view: Yes
      • View description: Trees/Woods
      Lot
      • Size: 8,119 Square Feet
      Details
      • Additional structures: Above Grade, Below Grade
      • Parcel number: 160602722024
      • Zoning: R200
      • Special conditions: Standard

      Construction

      Type & style
      • Home type: SingleFamily
      • Architectural style: Colonial
      • Property subtype: Single Family Residence
      Materials
      • Frame, Asphalt, Brick Front
      • Foundation: Slab
      • Roof: Composition
      Condition
      • New construction: No
      • Year built: 1989
      • Major remodel year: 2022

      Utilities & green energy

      • Sewer: Public Sewer
      • Water: Public
      • Utilities for property: Cable Available, Electricity Available, Natural Gas Available, Sewer Available, Water Available

      Community & HOA

      Community
      • Subdivision: Dufief Mill Estates
      HOA
      • Has HOA: Yes
      • Services included: Trash, Common Area Maintenance
      • HOA fee: $130 quarterly
      • HOA name: DUFIEF MILL ESTATES HOA
      Location
      • Region: Gaithersburg

      Financial & listing details

      • Price per square foot: $303/sqft
      • Tax assessed value: $865,700
      • Annual tax amount: $9,795
      • Date on market: 5/22/2026
      • Listing agreement: Exclusive Right To Sell
      • Ownership: Fee Simple

        Estimated market value

        $992,100

        $942,000 - $1.04M

        $4,241/mo

        Price history

        DateEventPrice
        8/4/2026Listed for sale$995,000$303/sqft
        Source: Bright MLS #MDMC2235780 Report a problem
        7/31/2026Contingent$995,000$303/sqft
        Source: Bright MLS #MDMC2235780 Report a problem
        7/24/2026Listed for sale$995,000-5.2%$303/sqft
        Source: Bright MLS #MDMC2235780 Report a problem
        7/1/2026Listing removed$4,500$1/sqft
        Source: Bright MLS #MDMC2238610 Report a problem
        6/11/2026Listing removed$1,050,000$320/sqft
        Source: Bright MLS #MDMC2235780 Report a problem
        6/4/2026Listed for rent$4,500$1/sqft
        Source: Bright MLS #MDMC2238610 Report a problem
        5/22/2026Listed for sale$1,050,000+6.4%$320/sqft
        Source: Bright MLS #MDMC2235780 Report a problem
        2/11/2022Sold$986,500+3.3%$300/sqft
        Source: Bright MLS #MDMC2031890 Report a problem
        1/18/2022Pending sale$955,000$291/sqft
        Source: Bright MLS #MDMC2031890 Report a problem
        1/15/2022Listed for sale$955,000$291/sqft
        Source: Bright MLS #MDMC2031890 Report a problem

        Public tax history

        YearProperty taxesTax assessment
        2025$9,103 +6.4%$804,400 +8.2%
        2024$8,555 +3.7%$743,100 +3.8%
        2023$8,250 +8.5%$716,000 +3.9%
        2022$7,602 +4.2%$688,900 +4.1%
        2021$7,296 +0.2%$661,800 +0.3%
        2020$7,280 +0.6%$659,900 +0.6%
        2019$7,235 -0.2%$656,100
        2018$7,248 +3.2%$656,100 +6%
        2017$7,024 +62.7%$619,067 +6.4%
        2016$4,316 $582,033 +6.8%
        2015$4,316 $545,000
        2014$4,316 $545,000
        2013-- $545,000 -7.7%
        2012-- $590,300
        2011-- $590,300
        2010-- $590,300 -15.9%
        2009-- $702,210 +9.2%
        2008-- $643,280 +10.1%
        2007-- $584,350 +11.2%
        2006-- $525,420 +13.8%
        2005-- $461,766 +16%
        2004-- $398,113 +19%
        2003-- $334,460 +5.5%
        2002-- $316,996
        2001-- $316,996
        Find assessor info on the county website

        Monthly payment

        Est. payment

        Payment breakdown

        Explore the cost of this home by adjusting the details. Changes won't be saved.
        All calculations are estimates and provided by Zillow, Inc. for informational purposes only. Actual amounts may vary.
        HOA fees may include property taxes on listings classified as Co-Ops. Contact the listing agent and/or owner for fee details.
        See how much you could borrow to make a competitive offer.

        Climate risks

        Neighborhood: 20878

        Getting around

        24 / 100
        Car-Dependent
        20 / 100
        Minimal Transit
        29 / 100
        Somewhat Bikeable

        Nearby schools

        GreatSchools rating
        Schools provided by the listing agent
        • Elementary: Stone Mill
        • Middle: Cabin John
        • High: Thomas S. Wootton
        • District: Montgomery County Public Schools

        Source: Bright MLS. This data may not be complete. We recommend contacting the local school district to confirm school assignments for this home.

        A local agent can set up tours, give advice and negotiate with sellers.

        Browse local experts

        Similar homes