Skip main navigation
Sold for $628,000
  • $628,000

    14332 Craftsman Way, Broomfield, CO 80023

    3beds
    2,429sqft
    Single Family Residence
    Built in 2002
    3,375 Square Feet Lot
    $612,600 Zestimate®
    $259/sqft
    $3,196 Estimated rent

    Home value

    $612,600

    $570,000 - $662,000

    $3,196/mo

    Zestimate® history
    Loading
    Loading...

    Owner options

    List your home for rent

    $3,196/mo

    Rent Zestimate®

    Find your next renter with Zillow Rental Manager. Plus, with online applications, you can quickly screen prospective tenants – for free.

    Learn more

    $3,196/mo

    Rent Zestimate®

    Refinance and save

    $3,839/mo

    Est. payment

    Refinancing to a lower rate could help reduce your monthly payments and save thousands over the life of the loan.

    See today's rates

    $3,839/mo

    Est. payment

    Explore your selling options

    Work with a Zillow partner agent

    Leverage their expertise and Zillow's premium Showcase listings to get your home seen by more buyers.

    Get started

    List with your own agent

    Get your home in front of millions of buyers by listing it on Zillow.

    Learn how to do it

    Sell it yourself

    Take full control of how buyers see your home on Zillow by listing For Sale by Owner (FSBO).

    List your home

    What's special

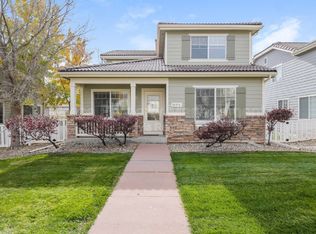
    Welcome to 14332 Craftsman Way, an impeccably updated patio home in the Cottages at the desirable Broadlands golf community. With 3 bedrooms, 4 bathrooms, a dedicated office and a finished basement, this home has ample room for residents and guests alike. Step inside to the open and inviting living room, with vaulted ceilings and LVP flooring, which extends throughout the entire house. The adjacent dining room features custom wainscoting, beautifully patterned wallpaper, and a new chandelier. The heart of the home is the gorgeous eat-in kitchen, showcasing contemporary two-tone cabinetry, granite counter tops, and a stainless steel backsplash to compliment the stainless steel appliances. The main floor includes an updated half bath, and functional laundry room with newer tile floors and a custom shelf for folding and storage. Ascend to the upper level to find a large, private office with a custom accent wall and French doors. The primary suite offers a serene escape with luxury features throughout, including a walk in closet with a custom closet system, and a modern en-suite bathroom with granite counters, large tile shower with 2 shower heads, and finished off with radiant heated floors. Two secondary bedrooms and a renovated full bath complete the upper level. The fully finished basement offers a flex space, currently used as an exercise room, an additional 3/4 bath and radiant heated floors. Don't miss the flagstone patio and raised beds in the fenced side yard. The attention to detail is evident throughout - this home truly does have it all! *see the full list of updates attached in the supplements section of this listing

    Zillow last checked:

    Listing updated:

    Listed by:

    Rebecca Buttrell Rebecca.Buttrell@CBRealty.com,

    Coldwell Banker Realty 56

    Bought with:

    Taylor McLean, 100103388

    Jade Real Estate

    Source: REcolorado as distributed by MLS GRID,MLS#: 5531561MLS Logo

    Facts & features

    Interior

    Bedrooms & bathrooms
    • Bedrooms: 3
    • Bathrooms: 4
    • Full bathrooms: 1
    • 3/4 bathrooms: 2
    • 1/2 bathrooms: 1
    • Main level bathrooms: 1
    Primary bedroom
    • Description: Wallpaper Accent, New Closet System
    • Level: Upper
    Bedroom
    • Description: Lvp, Ceiling Fan
    • Level: Upper
    Bedroom
    • Description: Lvp, Ceiling Fan
    • Level: Upper
    Primary bathroom
    • Description: Updated, Dual Vanity, Heated Floors
    • Level: Upper
    Bathroom
    • Description: New Paint, Lighting
    • Level: Main
    Bathroom
    • Description: Updated, Heated Floors
    • Level: Upper
    Bathroom
    • Description: New Lighting And Vanity
    • Level: Basement
    Bonus room
    • Description: Heated Floors
    • Level: Basement
    Dining room
    • Description: Wainscoting, Wallpaper, New Lighting
    • Level: Main
    Kitchen
    • Description: Granite Counters, Ss Backsplash And Appliances
    • Level: Main
    Laundry
    • Description: Updated Tile, Lighting, Folding Shelf
    • Level: Main
    Living room
    • Description: Updated Fireplace Surround, Built-In Shelving
    • Level: Main
    Office
    • Description: Feature Wall, French Doors
    • Level: Upper
    Heating
    • Forced Air
    Cooling
    • Central Air
    Appliances
    • Included: Cooktop, Dishwasher, Double Oven, Gas Water Heater, Microwave, Refrigerator
    Features
    • Built-in Features, Ceiling Fan(s), Eat-in Kitchen, Granite Counters, High Speed Internet, Primary Suite, Smoke Free, Vaulted Ceiling(s)
    • Flooring: Tile, Vinyl
    • Windows: Double Pane Windows
    • Basement: Finished
    • Has fireplace: Yes
    • Fireplace features: Gas, Living Room
    Interior area
    • Total structure area: 2,429
    • Total interior livable area: 2,429 sqft
    • Finished area above ground: 1,910
    • Finished area below ground: 519

    Property

    Parking
    • Total spaces: 2
    • Parking features: Garage - Attached
    • Attached garage spaces: 2
    Features
    • Levels: Two
    • Stories: 2
    • Patio & porch: Front Porch, Patio
    • Exterior features: Private Yard, Rain Gutters
    • Fencing: Partial
    Lot
    • Size: 3,375 Square Feet
    • Features: Sprinklers In Front, Sprinklers In Rear
    Details
    • Parcel number: R0112827
    • Zoning: PUD
    • Special conditions: Standard

    Construction

    Type & style
    • Home type: SingleFamily
    • Architectural style: Cottage
    • Property subtype: Single Family Residence
    Materials
    • Frame
    • Roof: Spanish Tile
    Condition
    • Updated/Remodeled
    • Year built: 2002

    Utilities & green energy

    • Sewer: Public Sewer
    • Water: Public
    • Utilities for property: Cable Available, Electricity Connected, Internet Access (Wired), Natural Gas Connected

    Community & HOA

    Community
    • Security: Smart Locks
    • Subdivision: The Broadlands
    HOA
    • Has HOA: Yes
    • Amenities included: Park, Playground, Pool, Trail(s)
    • Services included: Reserve Fund, Maintenance Grounds, Recycling, Snow Removal, Trash
    • HOA fee: $200 monthly
    • HOA name: Cottages at the Broadlands
    • HOA phone: 303-420-4433
    • Second HOA fee: $80 quarterly
    • Second HOA name: Broadlands Master HOA
    • Second HOA phone: 303-426-2611
    Location
    • Region: Broomfield

    Financial & listing details

    • Price per square foot: $259/sqft
    • Tax assessed value: $607,040
    • Annual tax amount: $4,295
    • Date on market: 4/4/2025
    • Listing terms: Cash,Conventional,FHA,VA Loan
    • Exclusions: Seller's Personal Property And Any Staging Items; Mounted Tv's; Drapes In Middle Bedroom; Clothes Washer And Dryer
    • Ownership: Individual
    • Electric utility on property: Yes

    Price history

    DateEventPrice
    5/28/2025Sold$628,000-0.2%$259/sqft
    Source: REcolorado as distributed by MLS GRID #5531561 Report a problem
    4/8/2025Pending sale$629,000$259/sqft
    Source: REcolorado as distributed by MLS GRID #5531561 Report a problem
    4/4/2025Listed for sale$629,000+128.7%$259/sqft
    Source: REcolorado as distributed by MLS GRID #5531561 Report a problem
    4/10/2013Sold$275,000-3.2%$113/sqft
    Source: Public Record Report a problem
    2/25/2013Pending sale$284,000$117/sqft
    Source: Assist2Sell Smart Choice Realty #1161094 Report a problem
    2/16/2013Listed for sale$284,000+9.2%$117/sqft
    Source: Assist 2 Sell of Denver, CO #1161094 Report a problem
    3/25/2010Sold$260,000-0.8%$107/sqft
    Source: Public Record Report a problem
    6/15/2005Sold$262,000+5.9%$108/sqft
    Source: Public Record Report a problem
    10/23/2002Sold$247,500$102/sqft
    Source: Public Record Report a problem

    Public tax history

    YearProperty taxesTax assessment
    2025$4,295 +0.8%$40,670 -0.6%
    2024$4,260 +13.3%$40,910 -3.6%
    2023$3,761 -3%$42,440 +34.8%
    2022$3,877 +2%$31,490
    2021$3,800 0%$31,490 +3.2%
    2020$3,802 +6.2%$30,510 -0.7%
    2019$3,581 $30,720 +10.3%
    2018$3,581 +8.9%$27,860 -9.5%
    2017$3,289 +11.3%$30,800 +26%
    2016$2,954 +0%$24,440 +14.4%
    2015$2,954 +10%$21,370
    2014$2,686 +1.3%$21,370 +1.7%
    2013$2,650 +0.7%$21,010
    2012$2,632 +9.6%$21,010
    2011$2,401 0%$21,010 +9%
    2010$2,402 -7.2%$19,270
    2009$2,589 +4.9%$19,270 -7.9%
    2008$2,468 +2.6%$20,920 -3.9%
    2007$2,405 $21,770 +6.6%
    2006-- $20,430
    2005-- $20,430 +0.2%
    2004-- $20,380 -13%
    2003-- $23,420 +63.8%
    2002-- $14,300
    Find assessor info on the county website

    Neighborhood: Broadlands

    Nearby schools

    GreatSchools rating
    Schools provided by the listing agent
    • Elementary: Coyote Ridge
    • Middle: Westlake
    • High: Legacy
    • District: Adams 12 5 Star Schl

    Source: REcolorado as distributed by MLS GRID. This data may not be complete. We recommend contacting the local school district to confirm school assignments for this home.

    Get a cash offer in 3 minutes
    Find out how much your home could sell for in as little as 3 minutes with a no-obligation cash offer.
    Estimated market value
    $612,600
    Get a cash offer in 3 minutes
    Find out how much your home could sell for in as little as 3 minutes with a no-obligation cash offer.
    Estimated market value
    $612,600