MULTIPLE OFFERS RECEIVED - POOL AND SPA COMPLEMENT THIS WATERFRONT HOME! Welcome home! This waterfront four bedroom, three bathroom home provides a perfect blend of serenity and comfort, catering to the desires of discerning buyers looking for an enchanting retreat near Disney World. Pull up to the two car garage surrounded by beautiful landscaping, and step inside to find a welcoming foyer which includes a coat/shoe closet for your convenience. The living and dining areas exude an open and airy ambiance, complete with tile floors, crown molding, and neutral colors that accentuate the natural light spilling in from the poolside views. The adjacent kitchen is a presents wood shaker cabinets, granite countertops, stainless steel appliances, tile backsplash, and ample pantry storage. The breakfast nook and family room serve as the perfect spots for casual dining and relaxing, offering splendid views of the pool through sliding glass doors. There is also a convenient half bath and laundry closet located nearby. Venture upstairs to find all four bedrooms, including the luxurious primary suite featuring wood style floors, elegant tray ceilings, dual walk in closets, dual sinks, and a private soaking tub and glass door shower. Three bright and airy guest bedrooms with views of the pool and water provide a perfect retreat for friends and family alike, while the guest bath offers ample counter space and a tub/shower combo. Outside, the screened lanai invites you to indulge in the lagoon style swimming pool and spa, surrounded by tranquil water views and tropical palm trees. You’ll be in a prime location, nestled between Disney World and Lake Nona with quick access to Orlando International Airport, 417 and Florida's Turnpike. Just minutes away there is a Publix, ROOF 6/2025 / HVAC 2023. Pool Resurfaced in 2022 and New Pool pump 6/2025. MOTIVATED SELLER
Sold for $465,000
$465,000
14332 GRASSY COVE CIRCLE, ORLANDO, FL 32824
4beds
2,523sqft
Single Family Residence
Built in 1994
8,330 Square Feet Lot
$462,600 Zestimate®
$184/sqft
$2,809 Estimated rent
Home value
$462,600
$421,000 - $509,000
$2,809/mo
Zestimate® history
Owner options
List your home for rent
$2,809/mo
Rent Zestimate®
Find your next renter with Zillow Rental Manager. Plus, with online applications, you can quickly screen prospective tenants – for free.
$2,809/mo
Rent Zestimate®
Refinance and save
$3,405/mo
Est. payment
Refinancing to a lower rate could help reduce your monthly payments and save thousands over the life of the loan.
$3,405/mo
Est. payment
Explore your selling options
Work with a Zillow partner agent
Leverage their expertise and Zillow's premium Showcase listings to get your home seen by more buyers.
Get startedList with your own agent
Get your home in front of millions of buyers by listing it on Zillow.
Learn how to do itSell it yourself
Take full control of how buyers see your home on Zillow by listing For Sale by Owner (FSBO).
List your homeWhat's special
Lagoon style swimming poolScreened lanaiNeutral colorsGranite countertopsTropical palm treesFamily roomWaterfront home
Zillow last checked:
Listing updated:
Listed by:
Laura Davis 321-287-2192,
FATHOM REALTY FL LLC 888-455-6040
Bought with:
Laureano Blanco, 3572795
IRON VALLEY REAL ESTATE OSCEOLA
Source: Stellar MLS,MLS#: O6321357 Originating MLS: Orlando Regional
Originating MLS: Orlando Regional
Facts & features
Interior
Bedrooms & bathrooms
- Bedrooms: 4
- Bathrooms: 3
- Full bathrooms: 2
- 1/2 bathrooms: 1
Primary bedroom
- Features: Walk-In Closet(s)
- Level: Second
- Area: 360 Square Feet
- Dimensions: 24x15
Bedroom 2
- Features: Built-in Closet
- Level: Second
- Area: 156 Square Feet
- Dimensions: 13x12
Bedroom 3
- Features: Built-in Closet
- Level: Second
- Area: 144 Square Feet
- Dimensions: 12x12
Bedroom 4
- Features: Built-in Closet
- Level: Second
- Area: 180 Square Feet
- Dimensions: 15x12
Dining room
- Level: First
- Area: 196 Square Feet
- Dimensions: 14x14
Kitchen
- Level: First
- Area: 168 Square Feet
- Dimensions: 14x12
Living room
- Level: First
- Area: 210 Square Feet
- Dimensions: 15x14
Heating
- Central
Cooling
- Central Air
Appliances
- Included: Dishwasher, Dryer, Range, Refrigerator, Washer
- Laundry: Laundry Closet
Features
- Ceiling Fan(s), Eating Space In Kitchen, Open Floorplan, PrimaryBedroom Upstairs, Stone Counters
- Flooring: Carpet, Ceramic Tile
- Has fireplace: No
Interior area
- Total structure area: 2,971
- Total interior livable area: 2,523 sqft
Property
Parking
- Total spaces: 2
- Parking features: Garage - Attached
- Attached garage spaces: 2
Features
- Levels: Two
- Stories: 2
- Exterior features: Other
- Has private pool: Yes
- Pool features: Deck, Gunite, In Ground, Screen Enclosure
- Has spa: Yes
- Spa features: In Ground
Lot
- Size: 8,330 Square Feet
Details
- Parcel number: 362429931183170
- Zoning: P-D
- Special conditions: None
Construction
Type & style
- Home type: SingleFamily
- Property subtype: Single Family Residence
Materials
- Block, Stucco
- Foundation: Slab
- Roof: Shingle
Condition
- New construction: No
- Year built: 1994
Utilities & green energy
- Sewer: Public Sewer
- Water: Public
- Utilities for property: Electricity Available, Sewer Connected, Water Connected
Community & HOA
Community
- Features: Association Recreation - Lease
- Pet fee: $0 monthly
- Subdivision: WILLOWBROOK PH 02
HOA
- Has HOA: Yes
- HOA fee: $35 monthly
- HOA name: Keystone Management
- HOA phone: 407-801-0191
Location
- Region: Orlando
Financial & listing details
- Price per square foot: $184/sqft
- Tax assessed value: $409,990
- Annual tax amount: $6,607
- Date on market: 6/25/2025
- Cumulative days on market: 28 days
- Listing terms: Cash,Conventional,FHA,VA Loan
- Ownership: Fee Simple
- Total actual rent: 0
- Electric utility on property: Yes
- Road surface type: Asphalt
Price history
| Date | Event | Price |
|---|---|---|
| 8/22/2025 | Sold | $465,000+4.5%$184/sqft |
Source:  Stellar MLS #O6321357 Report a problem Stellar MLS #O6321357 Report a problem | ||
| 7/26/2025 | Pending sale | $445,000$176/sqft |
Source: Stellar MLS #O6321357 Report a problem | ||
| 7/16/2025 | Price change | $445,000-3.3%$176/sqft |
Source: Stellar MLS #O6321357 Report a problem | ||
| 6/25/2025 | Listed for sale | $460,000+129.4%$182/sqft |
Source: Stellar MLS #O6321357 Report a problem | ||
| 3/5/2008 | Sold | $200,500-4.5%$79/sqft |
Source: Stellar MLS #O4777302 Report a problem | ||
| 3/9/2005 | Sold | $210,000+45.3%$83/sqft |
Source: Stellar MLS #S4586221 Report a problem | ||
| 5/3/1994 | Sold | $144,500$57/sqft |
Source: Public Record Report a problem | ||
Public tax history
| Year | Property taxes | Tax assessment |
|---|---|---|
| 2024 | $6,607 +11.8% | $358,794 +10% |
| 2023 | $5,907 +11.6% | $326,176 +10% |
| 2022 | $5,295 +13.5% | $296,524 +10% |
| 2021 | $4,666 +1.9% | $269,567 +3% |
| 2020 | $4,577 +5% | $261,741 +9% |
| 2019 | $4,360 +4.5% | $240,074 +10% |
| 2018 | $4,172 | $218,249 -8.4% |
| 2017 | $4,172 +5.6% | $238,145 +12.6% |
| 2016 | $3,950 +8.5% | $211,526 +9.8% |
| 2015 | $3,642 +19.1% | $192,688 +24.1% |
| 2014 | $3,057 +10.9% | $155,292 +14.6% |
| 2013 | $2,757 0% | $135,515 +0.8% |
| 2012 | $2,758 +3.5% | $134,379 +4.4% |
| 2011 | $2,664 -0.9% | $128,775 -3.7% |
| 2010 | $2,689 | $133,779 -14.4% |
| 2009 | -- | $156,347 -40.4% |
| 2008 | $4,707 +14.3% | $262,393 -11.1% |
| 2007 | $4,117 -5.8% | $295,127 +18.3% |
| 2006 | $4,373 +25.9% | $249,569 +46% |
| 2005 | $3,474 +9.2% | $170,928 +8.3% |
| 2004 | $3,182 -0.7% | $157,896 +0.7% |
| 2003 | $3,206 +2.5% | $156,776 +2.4% |
| 2002 | $3,129 | $153,105 |
Find assessor info on the county website
Neighborhood: Meadow Woods
Nearby homes
- $517,0004 bd3 ba2.5k sqft14338 Grassy Cove Cir, Orlando, FL 32824Off Market

- $460,1004 bd2 ba2.5k sqft14326 Grassy Cove Cir, Orlando, FL 32824Off Market
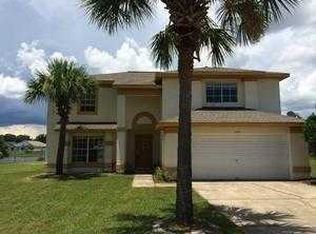
- $460,6004 bd3 ba2.5k sqft14344 Grassy Cove Cir, Orlando, FL 32824Off Market
- $419,7004 bd2 ba2.1k sqft14339 Grassy Cove Cir, Orlando, FL 32824Off Market
- $432,4004 bd2 ba2.2k sqft14327 Grassy Cove Cir, Orlando, FL 32824Off Market
- $449,6004 bd3 ba2.2k sqft1508 Larks Nest Ct, Orlando, FL 32824Off Market
- $372,3003 bd2 ba1.5k sqft1512 Larks Nest Ct, Orlando, FL 32824Off Market
- $419,8004 bd2 ba2.3k sqft14345 Grassy Cove Cir, Orlando, FL 32824Off Market
Nearby schools
GreatSchools rating
- 7/10Wyndham Lakes Elementary SchoolGrades: PK-5Distance: 0.9 mi
- 6/10Meadow Woods Middle SchoolGrades: 6-8Distance: 1.4 mi
- 5/10Cypress Creek High SchoolGrades: 9-12Distance: 1.9 mi
Get a cash offer in 3 minutes
Find out how much your home could sell for in as little as 3 minutes with a no-obligation cash offer.
Estimated market value
$462,600
Get a cash offer in 3 minutes
Find out how much your home could sell for in as little as 3 minutes with a no-obligation cash offer.
Estimated market value
$462,600
- Florida
- Orange County
- Orlando
- 32824
- Meadow Woods
- 14332 GRASSY COVE CIRCLE
Nearby cities
Nearby neighborhoods
Nearby zip codes
Other Orlando Topics
