Discover an exceptional opportunity with a new, enticing price on this stunning Lake Stickney home. From the grand foyer to the soaring vaulted ceilings in the living room and the elegant tray ceiling in the dining room, this residence captivates. The upper floor features four spacious bedrooms, including a luxurious ensuite 5-piece bath and walk-in closet, along with a second full bathroom. The main level offers a cozy den/office, a ¾ bath, and a sprawling family room with a gas fireplace, seamlessly connected to a beautifully designed eat-in kitchen. Experience modern comforts like A/C, a 3-car garage, and a covered patio on a large, level lot, all nestled in a serene private driveway, just moments from I-5/405, light rail, and schools.
Sold
Listed by: YourSeattleHomeTeam.com, Inc. • Lynn Robertson
Bought with: Real Broker LLC
$995,000
14332 Madison Way, Lynnwood, WA 98087
4beds
2,625sqft
Single Family Residence
Built in 2006
7,405 Square Feet Lot
$969,000 Zestimate®
$379/sqft
$3,977 Estimated rent
Home value
$969,000
$901,000 - $1.04M
$3,977/mo
Zestimate® history
Owner options
List your home for rent
$3,977/mo
Rent Zestimate®
Find your next renter with Zillow Rental Manager. Plus, with online applications, you can quickly screen prospective tenants – for free.
$3,977/mo
Rent Zestimate®
Refinance and save
$5,983/mo
Est. payment
Refinancing to a lower rate could help reduce your monthly payments and save thousands over the life of the loan.
$5,983/mo
Est. payment
Explore your selling options
Work with a Zillow partner agent
Leverage their expertise and Zillow's premium Showcase listings to get your home seen by more buyers.
Get startedList with your own agent
Get your home in front of millions of buyers by listing it on Zillow.
Learn how to do itSell it yourself
Take full control of how buyers see your home on Zillow by listing For Sale by Owner (FSBO).
List your homeWhat's special
Gas fireplaceCovered patioGorgeous eat-in kitchenWalk-in closetQuiet private drivewayDetailed tray ceilingFabulous family room
Zillow last checked:
Listing updated:
Listed by:
Lynn Robertson,
YourSeattleHomeTeam.com, Inc.,
Michelle Boulot,
YourSeattleHomeTeam.com, Inc.
Bought with:
Camelia Duanmu, 24012851
Real Broker LLC
Source: NWMLS as distributed by MLS GRID,MLS#: 2422311
Facts & features
Interior
Bedrooms & bathrooms
- Bedrooms: 4
- Bathrooms: 3
- Full bathrooms: 2
- 3/4 bathrooms: 1
- Main level bathrooms: 1
Bathroom three quarter
- Level: Main
Den office
- Level: Main
Dining room
- Level: Main
Entry hall
- Level: Main
Family room
- Level: Main
Kitchen with eating space
- Level: Main
Living room
- Level: Main
Heating
- Fireplace, Forced Air, Natural Gas
Cooling
- Forced Air
Appliances
- Included: Dishwasher(s), Disposal, Dryer(s), Microwave(s), Refrigerator(s), Stove(s)/Range(s), Washer(s), Garbage Disposal
Features
- Bath Off Primary, Ceiling Fan(s), Dining Room, High Tech Cabling
- Flooring: Hardwood, Vinyl, Carpet
- Windows: Double Pane/Storm Window, Skylight(s)
- Basement: None
- Number of fireplaces: 1
- Fireplace features: Gas, Main Level: 1, Fireplace
Interior area
- Total structure area: 2,625
- Total interior livable area: 2,625 sqft
Property
Parking
- Total spaces: 3
- Parking features: Attached Garage
- Has attached garage: Yes
- Covered spaces: 3
Features
- Levels: Two
- Stories: 2
- Entry location: Main
- Patio & porch: Bath Off Primary, Ceiling Fan(s), Double Pane/Storm Window, Dining Room, Fireplace, High Tech Cabling, Skylight(s), Vaulted Ceiling(s), Walk-In Pantry
- Has view: Yes
- View description: Territorial
Lot
- Size: 7,405 Square Feet
- Features: Curbs, Dead End Street, Paved, Secluded, Deck, Fenced-Fully, Outbuildings
- Topography: Level
- Residential vegetation: Garden Space
Details
- Parcel number: 00373300400711
- Zoning description: Jurisdiction: City
- Special conditions: Standard
Construction
Type & style
- Home type: SingleFamily
- Architectural style: Craftsman
- Property subtype: Single Family Residence
Materials
- Cement Planked, Wood Siding, Cement Plank
- Foundation: Poured Concrete
- Roof: Composition
Condition
- Very Good
- Year built: 2006
- Major remodel year: 2006
Details
- Builder name: PMA Dev
Utilities & green energy
- Electric: Company: Sno PUD
- Sewer: Sewer Connected, Company: Alderwood
- Water: Public, Company: Alderwood
Community & HOA
Community
- Subdivision: Lake Stickney
Location
- Region: Lynnwood
Financial & listing details
- Price per square foot: $379/sqft
- Tax assessed value: $847,700
- Annual tax amount: $7,194
- Date on market: 10/21/2025
- Cumulative days on market: 158 days
- Listing terms: Conventional,FHA
- Inclusions: Dishwasher(s), Dryer(s), Garbage Disposal, Microwave(s), Refrigerator(s), Stove(s)/Range(s), Washer(s)
Price history
| Date | Event | Price |
|---|---|---|
| 12/22/2025 | Sold | $995,000-3.4%$379/sqft |
Source:  NWMLS as distributed by MLS GRID #2422311 Report a problem NWMLS as distributed by MLS GRID #2422311 Report a problem | ||
| 11/21/2025 | Pending sale | $1,030,000$392/sqft |
Source: NWMLS as distributed by MLS GRID #2422311 Report a problem | ||
| 10/25/2025 | Price change | $1,030,000-1.9%$392/sqft |
Source: NWMLS as distributed by MLS GRID #2422311 Report a problem | ||
| 8/19/2025 | Listed for sale | $1,050,000+64.1%$400/sqft |
Source: NWMLS as distributed by MLS GRID #2422311 Report a problem | ||
| 2/13/2019 | Listing removed | $640,000$244/sqft |
Source: Sterling Johnston Real Estate #1392207 Report a problem | ||
| 2/13/2019 | Listed for sale | $640,000$244/sqft |
Source: Sterling Johnston Real Estate #1392207 Report a problem | ||
| 2/8/2019 | Sold | $640,000-1.5%$244/sqft |
Source: NWMLS as distributed by MLS GRID #1392207 Report a problem | ||
| 1/9/2019 | Pending sale | $650,000$248/sqft |
Source: Sterling Johnston Real Estate #1392207 Report a problem | ||
| 12/12/2018 | Listed for sale | $650,000+28.7%$248/sqft |
Source: Sterling Johnston Real Estate #1392207 Report a problem | ||
| 10/17/2007 | Sold | $505,134$192/sqft |
Source: NWMLS as distributed by MLS GRID #27125685 Report a problem | ||
Public tax history
| Year | Property taxes | Tax assessment |
|---|---|---|
| 2024 | $7,194 -11.7% | $847,700 -12.8% |
| 2023 | $8,146 +4.4% | $972,000 +0% |
| 2022 | $7,803 +12.1% | $971,800 +32.7% |
| 2021 | $6,958 +5.5% | $732,400 +10.8% |
| 2020 | $6,598 +6.6% | $660,800 +4.4% |
| 2019 | $6,187 | $633,100 +4.2% |
| 2018 | -- | $607,500 +26% |
| 2017 | $5,887 +14.5% | $482,300 +8% |
| 2016 | $5,139 | $446,500 +4.1% |
| 2015 | $5,139 +25.2% | $429,000 +34% |
| 2013 | $4,106 | $320,100 |
| 2012 | -- | -- |
| 2011 | -- | -- |
| 2010 | -- | -- |
| 2009 | -- | -- |
| 2008 | -- | -- |
Find assessor info on the county website
Neighborhood: 98087
Nearby homes
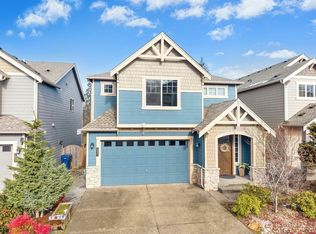
- $895,0005 bd3 ba2.1k sqft1231 145th St SW, Lynnwood, WA 98087Sold
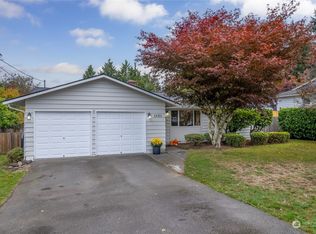
- $639,9503 bd1 ba1k sqft1131 143rd St SW, Lynnwood, WA 98087Sold
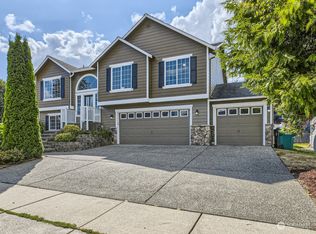
- $954,1005 bd3 ba2.5k sqft14230 14th Ave W, Lynnwood, WA 98087Sold
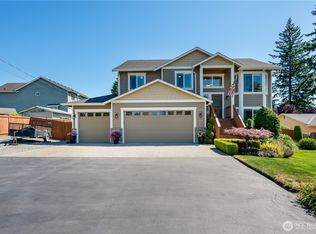
- $1,025,0005 bd3 ba2.2k sqft1208 143rd St SW, Lynnwood, WA 98087Sold
- $943,3006 bd4 ba3.1k sqft1710 144th SW, Lynnwood, WA 98037Off Market
- $785,0004 bd3 ba1.8k sqft1220 145th St SW, Lynnwood, WA 98087Sold
- $1,050,0003 bd3 ba2.4k sqft1506 143rd Pl SW, Lynnwood, WA 98087Sold
- $628,0003 bd3 ba1.7k sqft14316 11th Pl W, Lynnwood, WA 98087Sold
Nearby schools
GreatSchools rating
- 4/10Lake Stickney Elementary SchoolGrades: K-5Distance: 0.3 mi
- 4/10Voyager Middle SchoolGrades: 6-8Distance: 1.8 mi
- 4/10Mariner High SchoolGrades: 9-12Distance: 1.6 mi
Get a cash offer in 3 minutes
Find out how much your home could sell for in as little as 3 minutes with a no-obligation cash offer.
Estimated market value
$969,000
Get a cash offer in 3 minutes
Find out how much your home could sell for in as little as 3 minutes with a no-obligation cash offer.
Estimated market value
$969,000
- Washington
- Snohomish County
- Lynnwood
- 98087
- 14332 Madison Way
Nearby cities
Nearby neighborhoods
Nearby zip codes
Other Lynnwood Topics
