CHARMING HOME WITH SPARKLING POOL IN SOUTHRIDGE, FONTANA
Welcome to this beautifully maintained and inviting two-story home located in the desirable Southridge neighborhood in Fontana. From the moment you step inside, you'll by greeted by an open and airy floor plan featuring a cozy living room with a fireplace, a view of the staircase, and seamless access to the patio and sparkling swimming pool-perfect for entertaining or relaxing.
This spacious home offers 3 bedrooms, including a generous master suite, 3 bathrooms, plus a versatile loft ideal for a home office, playroom, or extra living space. With approximately 1,717 sq ft of living area on a 4,100 sq ft lot, there's room for both comfort and function.
The modern kitchen is equipped with quartz countertops, new stove, dishwasher, microwave, wood-style counters, and a counter-height breakfast bar. A flexible adjacent space can be used as a cozy dining nook or a compact home office.
Additional features include:
Central A/C and heating, Recessed lighting and ceiling fans, Fresh interior paint, Mixed flooring: tile, laminate, and carpet, Attached 2-car garage
Situated in an established neighborhood and conveniently close to the 10 and 60 freeways, parks, schools, and shopping centers, this home is ideal for commuters and families alike.
Don't miss the opportunity to make this wonderful home yours!
Sold for $680,000
Listed by: High Ten Partners, Inc. • ROSA REYES • Contact: 626-289-6660
Bought with: ONE WEST REALTY
$680,000
14332 Praderas Dr, Fontana, CA 92337
3beds
1,717sqft
Single Family Residence
Built in 1988
4,100 Square Feet Lot
$672,700 Zestimate®
$396/sqft
$3,153 Estimated rent
Home value
$672,700
$605,000 - $747,000
$3,153/mo
Zestimate® history
Owner options
List your home for rent
$3,153/mo
Rent Zestimate®
Find your next renter with Zillow Rental Manager. Plus, with online applications, you can quickly screen prospective tenants – for free.
$3,153/mo
Rent Zestimate®
Refinance and save
$4,371/mo
Est. payment
Refinancing to a lower rate could help reduce your monthly payments and save thousands over the life of the loan.
$4,371/mo
Est. payment
Explore your selling options
Work with a Zillow partner agent
Leverage their expertise and Zillow's premium Showcase listings to get your home seen by more buyers.
Get startedList with your own agent
Get your home in front of millions of buyers by listing it on Zillow.
Learn how to do itSell it yourself
Take full control of how buyers see your home on Zillow by listing For Sale by Owner (FSBO).
List your homeWhat's special
Versatile loftNew stoveSparkling swimming poolCounter-height breakfast barFresh interior paintGenerous master suiteMixed flooring
Zillow last checked:
Listing updated:
Listed by:
ROSA REYES DRE #01440636 626-260-0730,
High Ten Partners, Inc.
Bought with:
RICARDO LEONEL, DRE #02193069
ONE WEST REALTY
Source: CRMLS,MLS#: WS25127125 Originating MLS: California Regional MLS
Originating MLS: California Regional MLSFacts & features
Interior
Bedrooms & bathrooms
- Bedrooms: 3
- Bathrooms: 3
- Full bathrooms: 1
- 3/4 bathrooms: 1
- 1/2 bathrooms: 1
- Main level bathrooms: 1
Rooms
- Room types: Bedroom, Family Room, Loft, Primary Bathroom, Dining Room
Bedroom
- Features: All Bedrooms Up
Bathroom
- Features: Bathroom Exhaust Fan, Bathtub, Dual Sinks, Enclosed Toilet, Linen Closet, Remodeled, Walk-In Shower
Family room
- Features: Separate Family Room
Kitchen
- Features: Kitchen/Family Room Combo, Pots & Pan Drawers, Quartz Counters, Remodeled, Self-closing Cabinet Doors, Self-closing Drawers, Updated Kitchen
Heating
- Central
Cooling
- Central Air
Appliances
- Included: Dishwasher, Electric Range, Gas Oven, Gas Range, Microwave
- Laundry: Gas Dryer Hookup, In Garage
Features
- Breakfast Bar, Balcony, Breakfast Area, Ceiling Fan(s), Ceramic Counters, Crown Molding, Cathedral Ceiling(s), Separate/Formal Dining Room, Eat-in Kitchen, High Ceilings, Multiple Staircases, Open Floorplan, Pantry, Quartz Counters, Recessed Lighting, Storage, All Bedrooms Up, Loft
- Flooring: Carpet, Laminate, Tile
- Windows: Double Pane Windows
- Has fireplace: Yes
- Fireplace features: Gas, Living Room, Wood Burning
- Common walls with other units/homes: No Common Walls
Interior area
- Total interior livable area: 1,717 sqft
Property
Parking
- Total spaces: 2
- Parking features: Garage
- Attached garage spaces: 2
Features
- Levels: Two
- Stories: 2
- Entry location: Front
- Patio & porch: Covered, Patio
- Has private pool: Yes
- Pool features: Fenced, Gas Heat, Heated, In Ground, Permits, Private, Tile
- Has spa: Yes
- Spa features: In Ground, Permits
- Fencing: Wood
- Has view: Yes
- View description: City Lights, Pool
Lot
- Size: 4,100 Square Feet
- Features: 0-1 Unit/Acre, Sprinkler System
Details
- Parcel number: 0236541100000
- Special conditions: Standard
Construction
Type & style
- Home type: SingleFamily
- Architectural style: Modern
- Property subtype: Single Family Residence
Materials
- Drywall, Stucco, Copper Plumbing
- Roof: Tile
Condition
- New construction: No
- Year built: 1988
Utilities & green energy
- Sewer: Public Sewer
- Water: Public
Community & HOA
Community
- Features: Sidewalks
Location
- Region: Fontana
Financial & listing details
- Price per square foot: $396/sqft
- Tax assessed value: $240,187
- Annual tax amount: $4,492
- Date on market: 6/10/2025
- Cumulative days on market: 21 days
- Listing terms: Cash to Existing Loan,Conventional,Submit
Price history
| Date | Event | Price |
|---|---|---|
| 7/22/2025 | Sold | $680,000+3%$396/sqft |
Source:  CRMLS #WS25127125 Report a problem CRMLS #WS25127125 Report a problem | ||
| 7/2/2025 | Pending sale | $659,888$384/sqft |
Source: CRMLS #WS25127125 Report a problem | ||
| 6/11/2025 | Listed for sale | $659,888$384/sqft |
Source: CRMLS #WS25127125 Report a problem | ||
| 7/19/2018 | Listing removed | $2,100$1/sqft |
Source: Zillow Rental Manager Report a problem | ||
| 7/10/2018 | Listed for rent | $2,100$1/sqft |
Source: Zillow Rental Manager Report a problem | ||
| 4/27/2018 | Listing removed | $2,100$1/sqft |
Source: Zillow Rental Manager Report a problem | ||
| 4/10/2018 | Listed for rent | $2,100$1/sqft |
Source: Zillow Rental Manager Report a problem | ||
Public tax history
| Year | Property taxes | Tax assessment |
|---|---|---|
| 2025 | $4,492 +20.4% | $240,187 +2% |
| 2024 | $3,732 +2.2% | $235,477 +2% |
| 2023 | $3,651 +1.4% | $230,860 +2% |
| 2022 | $3,603 +1.8% | $226,333 +2% |
| 2021 | $3,539 +0.7% | $221,895 +1% |
| 2020 | $3,516 +2.7% | $219,620 +2% |
| 2019 | $3,423 -0.4% | $215,313 +2% |
| 2018 | $3,436 +0.8% | $211,091 +2% |
| 2017 | $3,407 | $206,952 +2% |
| 2016 | $3,407 +1.2% | $202,894 +1.5% |
| 2015 | $3,368 +1.6% | $199,846 +2% |
| 2014 | $3,317 | $195,931 +0.5% |
| 2013 | -- | $195,046 +2% |
| 2012 | -- | $191,222 +2% |
| 2011 | -- | $187,473 +0.8% |
| 2010 | -- | $186,072 -0.2% |
| 2009 | -- | $186,515 +2% |
| 2008 | -- | $182,858 +2% |
| 2007 | -- | $179,273 +2% |
| 2006 | -- | $175,758 +2% |
| 2005 | -- | $172,311 +2% |
| 2004 | -- | $168,932 +1.9% |
| 2003 | -- | $165,836 +2% |
| 2002 | -- | $162,584 +13.4% |
| 2001 | -- | $143,400 |
| 2000 | -- | $143,400 |
Find assessor info on the county website
Neighborhood: Southridge Village
Nearby homes
- $610,2003 bd3 ba1.7k sqft14326 Praderas Dr, Fontana, CA 92337Off Market
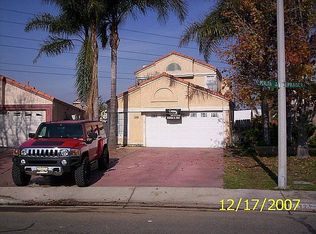
- $567,8003 bd2 ba1.1k sqft14336 Praderas Dr, Fontana, CA 92337Off Market

- $557,6003 bd2 ba1.1k sqft11802 Perlita Pl, Fontana, CA 92337Off Market
- $651,1004 bd3 ba1.7k sqft14342 Praderas Dr, Fontana, CA 92337Off Market

- $614,6003 bd2 ba1.5k sqft11806 Perlita Pl, Fontana, CA 92337Off Market
- $597,1003 bd3 ba1.5k sqft14346 Praderas Dr, Fontana, CA 92337Off Market
- $623,6003 bd3 ba1.7k sqft11812 Perlita Pl, Fontana, CA 92337Off Market
- $565,6003 bd2 ba1.1k sqft14350 Praderas Dr, Fontana, CA 92337Off Market
Nearby schools
GreatSchools rating
- 6/10Oak Park Elementary SchoolGrades: K-5Distance: 0.3 mi
- 5/10Southridge Middle SchoolGrades: 6-8Distance: 0.1 mi
- 5/10Henry J. Kaiser High SchoolGrades: 9-12Distance: 0.8 mi
Get a cash offer in 3 minutes
Find out how much your home could sell for in as little as 3 minutes with a no-obligation cash offer.
Estimated market value
$672,700
Get a cash offer in 3 minutes
Find out how much your home could sell for in as little as 3 minutes with a no-obligation cash offer.
Estimated market value
$672,700
- California
- San Bernardino County
- Fontana
- 92337
- Southridge Village
- 14332 Praderas Dr
Nearby cities
Nearby neighborhoods
Nearby zip codes
Other Fontana Topics
