Skip main navigation
Sold for $2,210,000
Street View
  • Listing Provided by: Equity Union
    Bought with: Exp Realty of California Inc.
    $2,210,000

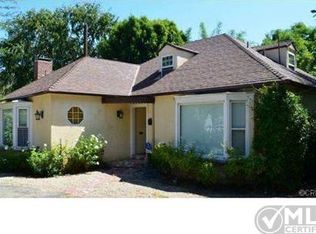
    14332 Roblar Pl, Sherman Oaks, CA 91423

    4beds
    2,551sqft
    Single Family Residence
    Built in 1948
    8,485 Square Feet Lot
    $2,213,900 Zestimate®
    $866/sqft
    $7,923 Estimated rent

    Home value

    $2,213,900

    $2.01M - $2.44M

    $7,923/mo

    Zestimate® history
    Loading
    Loading...

    Owner options

    List your home for rent

    $7,923/mo

    Rent Zestimate®

    Find your next renter with Zillow Rental Manager. Plus, with online applications, you can quickly screen prospective tenants – for free.

    Learn more

    $7,923/mo

    Rent Zestimate®

    Refinance and save

    $13,912/mo

    Est. payment

    Refinancing to a lower rate could help reduce your monthly payments and save thousands over the life of the loan.

    See today's rates

    $13,912/mo

    Est. payment

    Explore your selling options

    Work with a Zillow partner agent

    Leverage their expertise and Zillow's premium Showcase listings to get your home seen by more buyers.

    Get started

    List with your own agent

    Get your home in front of millions of buyers by listing it on Zillow.

    Learn how to do it

    Sell it yourself

    Take full control of how buyers see your home on Zillow by listing For Sale by Owner (FSBO).

    List your home

    What's special

    Tranquil poolSaltwater pool and spaCascading waterfallPrivate courtyardPeninsula islandAbundant backyard paradiseCharming playhouse
    This exquisitely remodeled 4 bed, 2 bath home in Los Angeles is designed for quintessential indoor/outdoor California living. Step inside to an inviting interior featuring clean lines, warm wood accents, and new flooring. The updated kitchen is a chef's delight, boasting stainless steel appliances, granite countertops, and a peninsula island. The family room and kitchen open to a private courtyard, complete with a tranquil pool. The luxurious primary suite offers a spacious walk-in closet and a spa-like bathroom with marble countertops. Outside, find an abundant backyard paradise: a saltwater pool and spa with a cascading waterfall, a built-in BBQ under a covered trellis, and a charming playhouse. A bright, approx. 400 sq ft detached studio provides flexible space for guests, work, or play. The remodeled garage includes its own HVAC and custom storage. Enjoy peace of mind with extensive recent upgrades: a new roof, HVAC, double-pane windows/doors, fencing, fresh paint, new trim, recessed lighting, and a reinsulated attic. The home also features professionally landscaped grounds, updated pool systems with app control, and a Ring security system. Situated on a peaceful cul-de-sac, this home offers a prime location near top restaurants, shopping, and easy city access. Embrace the best of modern luxury and California living!

    Zillow last checked:

    Listing updated:

    Listing Provided by:

    Gregory Shenon DRE #02039595 818-642-2861,

    Equity Union

    Bought with:

    Bradley Gilboe, DRE #01957502

    Exp Realty of California Inc.

    Stevie Marie Mersola, DRE #02178932

    eXp Realty of California Inc

    Source: CRMLS,MLS#: SR25151325MLS LogoOriginating MLS: California Regional MLS

    Facts & features

    Interior

    Bedrooms & bathrooms
    • Bedrooms: 4
    • Bathrooms: 2
    • Full bathrooms: 2
    • Main level bathrooms: 2
    • Main level bedrooms: 4
    Primary bedroom
    • Features: Primary Suite
    Bathroom
    • Features: Bathtub, Dual Sinks, Remodeled, Soaking Tub, Separate Shower
    Kitchen
    • Features: Granite Counters, Kitchen/Family Room Combo, Remodeled, Updated Kitchen
    Other
    • Features: Walk-In Closet(s)
    Heating
    • Central
    Cooling
    • Central Air
    Appliances
    • Included: Dishwasher, Gas Oven, Gas Range, Microwave, Refrigerator
    • Laundry: In Kitchen, Stacked
    Features
    • Built-in Features, Separate/Formal Dining Room, Open Floorplan, Recessed Lighting, Primary Suite, Walk-In Closet(s)
    • Flooring: Laminate
    • Windows: Double Pane Windows, Skylight(s)
    • Has fireplace: Yes
    • Fireplace features: Living Room
    • Common walls with other units/homes: No Common Walls
    Interior area
    • Total interior livable area: 2,551 sqft

    Property

    Parking
    • Parking features: Driveway
    Features
    • Levels: One
    • Stories: 1
    • Entry location: 1
    • Patio & porch: Stone, Terrace
    • Has private pool: Yes
    • Pool features: Heated, In Ground, Private
    • Has spa: Yes
    • Spa features: In Ground, Private
    • Has view: Yes
    • View description: Neighborhood
    Lot
    • Size: 8,485 sqft
    • Features: 0-1 Unit/Acre
    Details
    • Additional structures: Storage
    • Parcel number: 2266011020
    • Zoning: LAR1
    • Special conditions: Standard

    Construction

    Type & style
    • Home type: SingleFamily
    • Architectural style: Traditional
    • Property subtype: Single Family Residence
    Condition
    • Updated/Remodeled
    • New construction: No
    • Year built: 1948

    Utilities & green energy

    • Sewer: Public Sewer
    • Water: Public

    Community & neighborhood

    Community
    • Community features: Suburban
    Location
    • Region: Sherman Oaks

    Other

    Other facts
    • Listing terms: Cash,Cash to New Loan

    Price history

    DateEventPrice
    8/29/2025Sold$2,210,000-1.6%$866/sqft
    Source: CRMLS #SR25151325 Report a problem
    8/18/2025Pending sale$2,245,000$880/sqft
    Source: CRMLS #SR25151325 Report a problem
    7/16/2025Listed for sale$2,245,000-6.3%$880/sqft
    Source: CRMLS #SR25151325 Report a problem
    7/3/2025Listing removed$2,395,000$939/sqft
    Source: SDMLS #SR25117378 Report a problem
    6/30/2025Listed for sale$2,395,000+13%$939/sqft
    Source: SDMLS #SR25117378 Report a problem
    11/5/2021Sold$2,120,000+14.7%$831/sqft
    Source: CLAW #21791172 Report a problem
    10/29/2021Pending sale$1,849,000$725/sqft
    Source: CLAW #21791172 Report a problem
    10/9/2021Contingent$1,849,000$725/sqft
    Source: CLAW #21791172 Report a problem
    10/5/2021Listed for sale$1,849,000+28.4%$725/sqft
    Source: CLAW #21791172 Report a problem
    8/19/2017Listing removed$5,900$2/sqft
    Source: Larchmont #17254804 Report a problem
    8/3/2017Price change$5,900-14.5%$2/sqft
    Source: Larchmont #17254804 Report a problem
    7/25/2017Listed for rent$6,900$3/sqft
    Source: Keller Williams Larchmont #17254804 Report a problem
    11/22/2006Sold$1,440,000-2.4%$564/sqft
    Source: Public Record Report a problem
    3/29/2006Sold$1,475,000+103.4%$578/sqft
    Source: Public Record Report a problem
    7/31/2001Sold$725,000+69.6%$284/sqft
    Source: Public Record Report a problem
    9/20/2000Sold$427,500$168/sqft
    Source: Public Record Report a problem

    Public tax history

    YearProperty taxesTax assessment
    2025$27,176 +1.3%$2,249,759 +2%
    2024$26,835 +2%$2,205,647 +2%
    2023$26,310 +4.9%$2,162,400 +2%
    2022$25,076 +18.2%$2,120,000 +18.9%
    2021$21,215 -1%$1,782,362 +1%
    2020$21,434 $1,764,087 +2%
    2019$21,434 +29.1%$1,729,498 +26.1%
    2018$16,609 $1,372,000
    2017$16,609 +0.3%$1,372,000 +5.5%
    2016$16,564 +5.8%$1,300,000
    2015$15,657 +5.8%$1,300,000 +8.3%
    2014$14,798 $1,200,000 +30.4%
    2012-- $920,000
    2011-- $920,000
    2010-- $920,000 -7.2%
    2009-- $991,600 -8.4%
    2008-- $1,082,000 -24.9%
    2007-- $1,440,000 +63%
    2006-- $883,300
    2005-- $883,300 +4%
    2004-- $849,002 +1.9%
    2003-- $833,442 +2%
    2002-- $817,100 +933.1%
    2000-- $79,091

    Find assessor info on the county website

    Neighborhood: Sherman Oaks

    Nearby schools

    GreatSchools rating
    Get a cash offer in 3 minutes
    Find out how much your home could sell for in as little as 3 minutes with a no-obligation cash offer.
    Estimated market value
    $2,213,900
    Get a cash offer in 3 minutes
    Find out how much your home could sell for in as little as 3 minutes with a no-obligation cash offer.
    Estimated market value
    $2,213,900