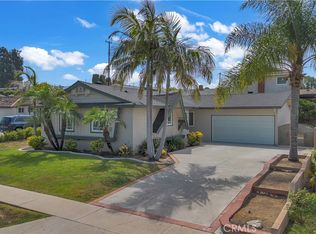
Welcome to this beautifully updated 3-bedroom, 2-bathroom home in the highly sought-after Gardenhill neighborhood of La Mirada! This turnkey property has been recently remodeled and is move-in ready, offering modern upgrades and comfortable living throughout. Award winning (2025 La Mirada Spring Beautification) landscaping and hardscaping bring forth amazing curb appeal.
Step inside to find laminate flooring, recessed lighting, and dual-pane windows and doors throughout that fill the home with natural light while enhancing energy efficiency. The spacious open-concept kitchen is the heart of the home, featuring a full-sized island perfect for dining and gathering, white shaker cabinets and drawers, a stainless steel farm sink, and newer appliances — ideal for both everyday living and entertaining.
The expansive backyard is designed as your own private oasis, complete with space for outdoor cooking, dining, and hosting unforgettable gatherings. Table grill dining under the bolted pergola, recently added wooden deck and insulated shed, herb & vegetable gardens, and mature greenery attracting hummingbirds are few of components of this delightful happy place. Whether you're relaxing or entertaining, this outdoor retreat offers endless possibilities. There are plenty of room to expand for additional living spaces.
Conveniently located within a short walk to Gardenhill Park and Gardenhill Elementary School, near Biola University, golf courses, and easy freeway access, this home combines comfort, style, and a tranquil, highly desirable neighborhood setting. An extra-long and wide driveway provides ample parking, including space for multiple vehicles and RV parking.
Don’t miss this opportunity to own this well loved home with tons of happy memories and good vibes! Welcome Home...
Sold for $830,000
Street View
Listed by: Linda Pak, Broker • Linda Pak • Contact: 626-484-8819
Bought with: Linda Pak, Broker
$830,000
14332 Valeda Dr, La Mirada, CA 90638
3beds
1,069sqft
Single Family Residence
Built in 1959
6,206 Square Feet Lot
$833,000 Zestimate®
$776/sqft
$3,853 Estimated rent
Home value
$833,000
$758,000 - $916,000
$3,853/mo
Zestimate® history
Owner options
List your home for rent
$3,853/mo
Rent Zestimate®
Find your next renter with Zillow Rental Manager. Plus, with online applications, you can quickly screen prospective tenants – for free.
$3,853/mo
Rent Zestimate®
Refinance and save
$5,371/mo
Est. payment
Refinancing to a lower rate could help reduce your monthly payments and save thousands over the life of the loan.
$5,371/mo
Est. payment
Explore your selling options
Work with a Zillow partner agent
Leverage their expertise and Zillow's premium Showcase listings to get your home seen by more buyers.
Get startedList with your own agent
Get your home in front of millions of buyers by listing it on Zillow.
Learn how to do itSell it yourself
Take full control of how buyers see your home on Zillow by listing For Sale by Owner (FSBO).
List your homeWhat's special
Zillow last checked:
Listing updated:
Listed by:
Linda Pak DRE #02031795 626-484-8819,
Linda Pak, Broker
Bought with:
Linda Pak, DRE #02031795
Linda Pak, Broker
Source: CRMLS,MLS#: DW26042319 Originating MLS: California Regional MLS
Originating MLS: California Regional MLSFacts & features
Interior
Bedrooms & bathrooms
- Bedrooms: 3
- Bathrooms: 2
- Full bathrooms: 2
- Main level bathrooms: 2
- Main level bedrooms: 3
Rooms
- Room types: Bedroom, Kitchen, Living Room, Primary Bathroom, Primary Bedroom, Other, Dining Room
Primary bedroom
- Features: Main Level Primary
Primary bedroom
- Features: Primary Suite
Bedroom
- Features: All Bedrooms Down
Bedroom
- Features: Bedroom on Main Level
Bathroom
- Features: Bidet, Bathroom Exhaust Fan, Bathtub, Full Bath on Main Level, Jetted Tub, Low Flow Plumbing Fixtures, Multiple Shower Heads, Quartz Counters, Remodeled, Soaking Tub
Kitchen
- Features: Kitchen Island, Pots & Pan Drawers, Quartz Counters, Remodeled, Self-closing Cabinet Doors, Self-closing Drawers, Updated Kitchen, Utility Sink
Other
- Features: Walk-In Closet(s)
Heating
- Combination, Ductless, ENERGY STAR Qualified Equipment, High Efficiency, Zoned
Cooling
- Dual, ENERGY STAR Qualified Equipment, High Efficiency, Zoned
Appliances
- Included: Convection Oven, ENERGY STAR Qualified Appliances, Free-Standing Range, Gas Cooktop, Disposal, Gas Oven, Gas Range, Gas Water Heater, Microwave, Water To Refrigerator, Water Heater
- Laundry: Washer Hookup, Electric Dryer Hookup, Gas Dryer Hookup, Inside, In Garage, In Kitchen
Features
- Breakfast Bar, Ceiling Fan(s), Separate/Formal Dining Room, Eat-in Kitchen, Open Floorplan, Quartz Counters, Recessed Lighting, Storage, All Bedrooms Down, Bedroom on Main Level, Main Level Primary, Primary Suite, Walk-In Closet(s)
- Flooring: Laminate
- Windows: Double Pane Windows, Drapes, ENERGY STAR Qualified Windows, French/Mullioned, Screens
- Has fireplace: No
- Fireplace features: None
- Common walls with other units/homes: No Common Walls
Interior area
- Total interior livable area: 1,069 sqft
Property
Parking
- Total spaces: 6
- Parking features: Door-Single, Driveway, Driveway Up Slope From Street, Garage, Garage Door Opener, RV Access/Parking, Garage Faces Side
- Attached garage spaces: 2
- Uncovered spaces: 4
Accessibility
- Accessibility features: Safe Emergency Egress from Home, Grab Bars, No Stairs, Accessible Doors
Features
- Levels: One
- Stories: 1
- Entry location: Front
- Patio & porch: Concrete, Deck
- Exterior features: Awning(s), Barbecue
- Pool features: None
- Has view: Yes
- View description: Neighborhood
Lot
- Size: 6,206 Square Feet
- Features: 0-1 Unit/Acre, Back Yard, Front Yard, Garden, Landscaped, Near Park, Sloped Up
Details
- Additional structures: Shed(s), Cabana
- Parcel number: 8042033008
- Special conditions: Standard
Construction
Type & style
- Home type: SingleFamily
- Property subtype: Single Family Residence
Materials
- Drywall, Stucco
- Foundation: Raised
Condition
- Updated/Remodeled,Turnkey
- New construction: No
- Year built: 1959
Utilities & green energy
- Electric: Electricity - On Property
- Sewer: Public Sewer
- Water: Public
- Utilities for property: Cable Available, Cable Connected, Electricity Available, Electricity Connected, Natural Gas Available, Natural Gas Connected, Sewer Available, Sewer Connected, Water Available, Water Connected
Green energy
- Energy efficient items: Appliances
Community & HOA
Community
- Features: Curbs, Storm Drain(s), Street Lights, Suburban, Sidewalks, Park
- Security: Prewired, Security System, Carbon Monoxide Detector(s), Smoke Detector(s)
Location
- Region: La Mirada
Financial & listing details
- Price per square foot: $776/sqft
- Tax assessed value: $561,102
- Annual tax amount: $7,278
- Date on market: 2/27/2026
- Cumulative days on market: 23 days
- Listing terms: Cash,Conventional,FHA,Submit,VA Loan
- Inclusions: Bolted Pergola, Outdoor Grilling Table set, Storage Shed
- Exclusions: Personal Property, Refrigerators, Coway Water Purifying System
- Road surface type: Paved
Price history
| Date | Event | Price |
|---|---|---|
| 6/23/2026 | Listing removed | $3,800$4/sqft |
Source: Zillow Rentals Report a problem | ||
| 6/12/2026 | Listed for rent | $3,800$4/sqft |
Source: Zillow Rentals Report a problem | ||
| 4/3/2026 | Sold | $830,000-5.6%$776/sqft |
Source:  CRMLS #DW26042319 Report a problem CRMLS #DW26042319 Report a problem | ||
| 3/23/2026 | Pending sale | $879,000$822/sqft |
Source: CRMLS #DW26042319 Report a problem | ||
| 3/22/2026 | Listed for sale | $879,000+74.8%$822/sqft |
Source: CRMLS #DW26042319 Report a problem | ||
| 8/16/2018 | Sold | $503,000-1.4%$471/sqft |
Source: Public Record Report a problem | ||
| 7/4/2018 | Price change | $510,000+2%$477/sqft |
Source: Realty One Group, Inc #PW18157817 Report a problem | ||
| 7/1/2018 | Listed for sale | $499,980+207.7%$468/sqft |
Source: Realty One Group, Inc #PW18157817 Report a problem | ||
| 10/31/1996 | Sold | $162,500$152/sqft |
Source: Public Record Report a problem | ||
Public tax history
| Year | Property taxes | Tax assessment |
|---|---|---|
| 2025 | $7,278 -13.1% | $561,102 -14.4% |
| 2024 | $8,374 +20.5% | $655,452 +21.5% |
| 2023 | $6,948 +1.8% | $539,315 +2% |
| 2022 | $6,828 +1.4% | $528,742 +2% |
| 2021 | $6,737 +2.5% | $518,375 +1% |
| 2020 | $6,571 | $513,060 +2% |
| 2019 | $6,571 +59.2% | $503,000 +61.3% |
| 2018 | $4,128 | $311,843 +2% |
| 2017 | $4,128 +3.9% | $305,729 +2% |
| 2016 | $3,973 +2.5% | $299,735 +1.5% |
| 2015 | $3,877 +8.3% | $295,234 +2% |
| 2014 | $3,580 | $289,451 +2.5% |
| 2012 | -- | $282,495 +2% |
| 2011 | -- | $276,957 +0.8% |
| 2010 | -- | $274,888 -0.2% |
| 2009 | -- | $275,542 +2% |
| 2008 | -- | $270,141 +2% |
| 2007 | -- | $264,845 +2% |
| 2006 | -- | $259,653 |
| 2005 | -- | $259,653 +4% |
| 2004 | -- | $249,573 +36.6% |
| 2003 | -- | $182,732 +2% |
| 2002 | -- | $179,150 +4% |
| 2000 | -- | $172,195 |
Find assessor info on the county website
Neighborhood: 90638
Nearby homes
- $912,0003 bd2 ba1.3k sqft14326 Valeda Dr, La Mirada, CA 90638Sold
- $914,0003 bd2 ba1.5k sqft14338 Valeda Dr, La Mirada, CA 90638Off Market
- $823,5003 bd2 ba1.3k sqft14337 Foster Rd, La Mirada, CA 90638Off Market
- $847,1003 bd2 ba1.3k sqft14343 Foster Rd, La Mirada, CA 90638Off Market
- $778,3003 bd2 ba1k sqft14320 Valeda Dr, La Mirada, CA 90638Off Market
- $827,3003 bd2 ba1.4k sqft14342 Valeda Dr, La Mirada, CA 90638Off Market
- $1,129,7004 bd3 ba2.3k sqft14331 Foster Rd, La Mirada, CA 90638Off Market
- $928,4003 bd2 ba1.6k sqft14335 Valeda Dr, La Mirada, CA 90638Off Market
Nearby schools
GreatSchools rating
- 7/10Gardenhill Elementary SchoolGrades: K-5Distance: 0.2 mi
- 10/10Arlie F. Hutchinson Middle SchoolGrades: 6-8Distance: 0.5 mi
- 8/10La Mirada High SchoolGrades: 9-12Distance: 1.4 mi
Schools provided by the listing agent
- Elementary: Gardenhill
Source: CRMLS. This data may not be complete. We recommend contacting the local school district to confirm school assignments for this home.
Get a cash offer in 3 minutes
Find out how much your home could sell for in as little as 3 minutes with a no-obligation cash offer.
Estimated market value
$833,000
Get a cash offer in 3 minutes
Find out how much your home could sell for in as little as 3 minutes with a no-obligation cash offer.
Estimated market value
$833,000
- California
- Los Angeles County
- La Mirada
- 90638
- 14332 Valeda Dr
Nearby cities
Nearby zip codes
Other La Mirada Topics
