Skip main navigation
Off market
  • $1,521,000

    14332 W 48th Pl, Golden, CO 80403

    6beds
    5,518sqft
    SingleFamily
    Built in 2002
    0.29 Acres Lot
    $1,521,000 Zestimate®
    $276/sqft
    $5,926 Estimated rent

    Home value

    $1,521,000

    $1.41M - $1.64M

    $5,926/mo

    Zestimate® history
    Loading
    Loading...

    Owner options

    List your home for rent

    $5,926/mo

    Rent Zestimate®

    Find your next renter with Zillow Rental Manager. Plus, with online applications, you can quickly screen prospective tenants – for free.

    Learn more

    $5,926/mo

    Rent Zestimate®

    Refinance and save

    $8,870/mo

    Est. payment

    Refinancing to a lower rate could help reduce your monthly payments and save thousands over the life of the loan.

    See today's rates

    $8,870/mo

    Est. payment

    Explore your selling options

    Work with a Zillow partner agent

    Leverage their expertise and Zillow's premium Showcase listings to get your home seen by more buyers.

    Get started

    List with your own agent

    Get your home in front of millions of buyers by listing it on Zillow.

    Learn how to do it

    Sell it yourself

    Take full control of how buyers see your home on Zillow by listing For Sale by Owner (FSBO).

    List your home

    What's special

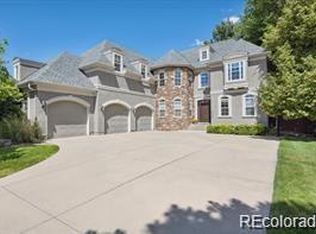
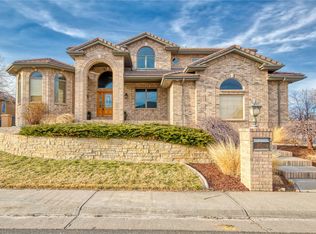
    Modern Show Home on Country Acreage - Truly Unique opportunity! The combination of modern aesthetic and quiet country living makes this exceptional offering stand on it's own. Located in Golden, CO this home sits on a private cul-de-sac overlooking 2 acres of open space. Your jaw will drop from the moment you enter this Open concept stunner as high end finishes and custom features abound. Natural light floods the main floor and custom woodwork and exotic materials are tastefully showcased within it's design. The chefs kitchen features high end appliances. Note the dual dishwashers and drawer microwave on one side of the giant 6.5'x12' quartz island and the huge bank of cabinets on the other. The main floor features 3-5 bedrooms (two are currently set as home offices but could easily be converted) and 3 bathrooms. A stunning handcrafted barn door opens into the master suite with attached "spa inspired" 5 piece en-suite bath (*heated flooring). The Lower level is built for entertaining with another 3 bedrooms and 2 bathrooms. Highlights include the custom 100 bottle wine closet, wet bar, and pool/gaming area. Finally the dream garage rounds out the space with 20' ceilings, full light garage doors, and 2 workshop areas. Resort Style Swimming Pool and Spa.Easy commute into the mountains or downtown Denver via I-70.

    This property is off market, which means it's not currently listed for sale or rent on Zillow. This may be different from what's available on other websites or public sources.
    Facts & features

    Interior

    Bedrooms & bathrooms
    • Bedrooms: 6
    • Bathrooms: 5
    • Full bathrooms: 4
    • 1/2 bathrooms: 1
    Heating
    • Radiant, Electric, Solar
    Cooling
    • Central, Solar
    Appliances
    • Included: Dishwasher, Dryer, Freezer, Garbage disposal, Microwave, Range / Oven, Refrigerator, Washer
    Features
    • Eating Space / Kitchen, Open Floor Plan, Five Piece Bath, Kitchen Island, Master Bath, Master Suite, Updated, Work Shop (Interior), Window Coverings, Smoke Free, Jack & Jill Bath, Remodeled, Pantry, Game Room, Built-Ins, Utility Sink, Exercise Room, Foyer/Entry
    • Flooring: Tile, Carpet, Concrete, Hardwood
    • Basement: Finished
    • Has fireplace: Yes
    Interior area
    • Total interior livable area: 5,518 sqft

    Property

    Parking
    • Total spaces: 4
    • Parking features: Garage - Attached, On-street
    Features
    • Exterior features: Stucco, Brick
    • Has spa: Yes
    • Has view: Yes
    • View description: Mountain
    Lot
    • Size: 0.29 Acres
    Details
    • Parcel number: 3918307060

    Construction

    Type & style
    • Home type: SingleFamily
    Materials
    • brick
    • Roof: Composition
    Condition
    • Year built: 2002

    Utilities & green energy

    • Sewer: Public
    • Water: Public

    Community & neighborhood

    Location
    • Region: Golden

    HOA & financial

    HOA
    • Has HOA: Yes
    • HOA fee: $30 monthly
    • Services included: Snow Removal, Common Area Grounds Maintenance

    Other

    Other facts
    • Exterior Features: Fence, Balcony, Yard, Utility Shed, Solar, Gas Valve, Lighting, Gutters
    • Property Type: Residential
    • Structural Style: Raised Ranch
    • Construction Methods: Frame
    • Interior Features: Eating Space / Kitchen, Open Floor Plan, Five Piece Bath, Kitchen Island, Master Bath, Master Suite, Updated, Work Shop (Interior), Window Coverings, Smoke Free, Jack & Jill Bath, Remodeled, Pantry, Game Room, Built-Ins, Utility Sink, Exercise Room, Foyer/Entry
    • Kitchen Appliances: Smoke Alarm, Self-Cleaning Oven, Wine Cooler, Range Hood
    • Construction Materials: Stucco, Brick
    • Sewer: Public
    • Water Source: Public
    • Association Fee Frequency: Annual
    • Association Fee Includes: Snow Removal, Common Area Grounds Maintenance
    • Site Features: Corner Lot, Cul-de-Sac, Adjacent to Greenbelt
    • Laundry Availability: Washer/Dryer Included
    • School District: Jefferson County R-1
    • Smart Home Features: Thermostat
    • Partial Ownership Type: Not Applicable
    • MLS: REcolorado

    Price history

    DateEventPrice
    5/23/2019Sold$1,150,000-3.8%$208/sqft
    Source: IRES as distributed by MLS GRID #876119 Report a problem
    4/18/2019Pending sale$1,195,000$217/sqft
    Source: Open Door Real Estate Inc #9835009 Report a problem
    3/22/2019Price change$1,195,000-7.7%$217/sqft
    Source: Open Door Real Estate Inc #9835009 Report a problem
    3/14/2019Listed for sale$1,295,000+115.8%$235/sqft
    Source: Open Door Real Estate Inc #9835009 Report a problem
    12/19/2016Sold$600,000+8.7%$109/sqft
    Source: Public Record Report a problem
    5/20/1999Sold$552,000$100/sqft
    Source: Public Record Report a problem

    Public tax history

    YearProperty taxesTax assessment
    2025$8,303 +4.2%$83,458 -2.4%
    2024$7,968 +33.7%$85,492
    2023$5,960 -1.8%$85,492 +35.6%
    2022$6,066 +16%$63,042 -2.8%
    2021$5,229 $64,857 +18.6%
    2020$5,229 +3.7%$54,674
    2019$5,043 +3.5%$54,674 +6.9%
    2018$4,872 $51,161
    2017$4,872 +24.5%$51,161 +0.6%
    2016$3,914 -0.5%$50,857
    2015$3,933 +22.9%$50,857 +22.2%
    2014$3,201 -20.8%$41,624
    2013$4,043 +2%$41,624 -7.1%
    2012$3,964 -1.8%$44,783
    2011$4,037 +0.1%$44,783 -2.7%
    2010$4,033 +10.8%$46,020
    2009$3,640 +0.2%$46,020 -6.8%
    2008$3,631 +26.2%$49,390
    2007$2,877 -15.8%$49,390 +22%
    2006$3,418 -6.6%$40,490 -4.5%
    2005$3,662 +9.6%$42,400
    2004$3,339 +18.8%$42,400
    2003$2,810 +2%$42,400 +20.7%
    2002$2,754 +1.9%$35,140 +14.5%
    2001$2,703 +75.7%$30,680
    2000$1,538 $30,680

    Find assessor info on the county website

    Neighborhood: 80403

    Nearby schools

    GreatSchools rating
    Schools provided by the listing agent
    • Elementary: Fairmount
    • Middle: Drake
    • High: Arvada West
    • District: Jefferson County R-1

    Source: The MLS. This data may not be complete. We recommend contacting the local school district to confirm school assignments for this home.

    Get a cash offer in 3 minutes
    Find out how much your home could sell for in as little as 3 minutes with a no-obligation cash offer.
    Estimated market value
    $1,521,000
    Get a cash offer in 3 minutes
    Find out how much your home could sell for in as little as 3 minutes with a no-obligation cash offer.
    Estimated market value
    $1,521,000