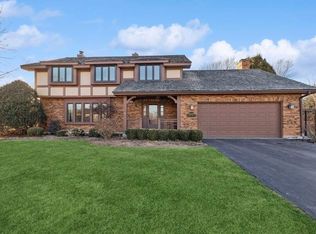
Welcome to Equestrian Oaks, a friendly community in Green Oaks. A sought-after location for easy commuting, award-Winning Blue-Ribbon school district Oak Grove K-8 and thriving downtown Libertyville. Custom built home positioned perfectly on an acre plus with flowering trees, meadow, sunny views and generous privacy. Terrific condition and cared for with quality updates. Fall in Love with the 4 Seasons rm with abundance of windows allowing south and west exposures. No doubt this will be your favorite get away, to read, relax, entertain and take the outside indoors. Super-efficient Kitchen offers newer appliances, beautiful granite counters and large island. Enjoy the eating area with stunning outside views. "Make memories here! Second quarters will be sure to please with 3 family bedrooms, good closet space & hall bathroom A surprise primary suite is met with a vaulted ceiling, open and airy! Huge walk in closet and delightful Bathroom with new double vanity. Lower Level is crisp and recently painted with new vinyl flooring. Family/Rec room plus an office area is a perfect get away area for family fun, hobby, sport. Don't miss the new dog run near the garage exterior door and the super-sized shed for all of those extra toys!
Closed
$699,000
14332 W Towne Trl, Libertyville, IL 60048
4beds
2,900sqft
Single Family Residence
Built in 1983
0.95 Acres Lot
$751,500 Zestimate®
$241/sqft
$5,472 Estimated rent
Home value
$751,500
$676,000 - $834,000
$5,472/mo
Zestimate® history
Owner options
List your home for rent
$5,472/mo
Rent Zestimate®
Find your next renter with Zillow Rental Manager. Plus, with online applications, you can quickly screen prospective tenants – for free.
$5,472/mo
Rent Zestimate®
Refinance and save
$5,287/mo
Est. payment
Refinancing to a lower rate could help reduce your monthly payments and save thousands over the life of the loan.
$5,287/mo
Est. payment
Explore your selling options
Work with a Zillow partner agent
Leverage their expertise and Zillow's premium Showcase listings to get your home seen by more buyers.
Get startedList with your own agent
Get your home in front of millions of buyers by listing it on Zillow.
Learn how to do itSell it yourself
Take full control of how buyers see your home on Zillow by listing For Sale by Owner (FSBO).
List your homeWhat's special
Flowering treesFamily bedroomsSunny viewsDelightful bathroomLarge islandOffice areaSouth and west exposures
Zillow last checked:
Listing updated:
Listed by:
Diane Miller 847-650-1437,
@properties Christie's International Real Estate,
Debra Dunn, E-PRO,GRI,
@properties Christie's International Real Estate
Bought with:
Margaret Sugrue
Charles Rutenberg Realty of IL
Source: MRED as distributed by MLS GRID,MLS#: 12287196
Facts & features
Interior
Bedrooms & bathrooms
- Bedrooms: 4
- Bathrooms: 3
- Full bathrooms: 2
- 1/2 bathrooms: 1
Rooms
- Room types: Foyer, Breakfast Room, Heated Sun Room, Recreation Room, Exercise Room
Primary bedroom
- Features: Flooring (Carpet), Bathroom (Full, Double Sink, Shower Only)
- Level: Second
- Area: 266 Square Feet
- Dimensions: 14X19
Bedroom 2
- Features: Flooring (Carpet)
- Level: Main
- Area: 143 Square Feet
- Dimensions: 11X13
Bedroom 3
- Features: Flooring (Carpet)
- Level: Second
- Area: 130 Square Feet
- Dimensions: 10X13
Bedroom 4
- Features: Flooring (Carpet)
- Level: Second
- Area: 143 Square Feet
- Dimensions: 11X13
Breakfast room
- Features: Flooring (Ceramic Tile)
- Level: Main
- Area: 132 Square Feet
- Dimensions: 11X12
Dining room
- Features: Flooring (Carpet)
- Level: Main
- Area: 169 Square Feet
- Dimensions: 13X13
Exercise room
- Features: Flooring (Vinyl)
- Level: Basement
- Area: 340 Square Feet
- Dimensions: 17X20
Family room
- Features: Flooring (Hardwood)
- Level: Main
- Area: 299 Square Feet
- Dimensions: 13X23
Foyer
- Features: Flooring (Ceramic Tile)
- Level: Main
- Area: 154 Square Feet
- Dimensions: 11X14
Other
- Features: Flooring (Travertine)
- Level: Main
- Area: 208 Square Feet
- Dimensions: 13X16
Kitchen
- Features: Kitchen (Eating Area-Breakfast Bar, Eating Area-Table Space, Island, Pantry-Closet, Breakfast Room, Custom Cabinetry, Granite Counters, Updated Kitchen), Flooring (Ceramic Tile)
- Level: Main
- Area: 143 Square Feet
- Dimensions: 11X13
Laundry
- Features: Flooring (Other)
- Level: Main
- Area: 42 Square Feet
- Dimensions: 6X7
Living room
- Features: Flooring (Carpet)
- Level: Main
- Area: 286 Square Feet
- Dimensions: 22X13
Recreation room
- Features: Flooring (Vinyl)
- Level: Basement
- Area: 832 Square Feet
- Dimensions: 26X32
Heating
- Natural Gas
Cooling
- Central Air
Appliances
- Included: Range, Microwave, Dishwasher, Refrigerator, High End Refrigerator, Dryer, Stainless Steel Appliance(s)
- Laundry: Main Level, Gas Dryer Hookup, In Unit
Features
- Cathedral Ceiling(s), Walk-In Closet(s), Bookcases, Pantry
- Flooring: Hardwood, Laminate, Carpet
- Windows: Screens, Skylight(s), Window Treatments
- Basement: Finished,Crawl Space,Storage Space,Partial
- Attic: Full,Unfinished
- Number of fireplaces: 2
- Fireplace features: Family Room, Master Bedroom
Interior area
- Total structure area: 0
- Total interior livable area: 2,900 sqft
Property
Parking
- Total spaces: 6
- Parking features: Asphalt, Garage Door Opener, On Site, Garage Owned, Attached, Driveway, Owned, Garage
- Attached garage spaces: 2
- Has uncovered spaces: Yes
Accessibility
- Accessibility features: Stair Lift, Disability Access
Features
- Stories: 2
- Patio & porch: Deck
- Exterior features: Lighting
Lot
- Size: 0.95 Acres
- Features: Corner Lot, Landscaped, Mature Trees, Garden
Details
- Parcel number: 11022020120000
- Special conditions: None
Construction
Type & style
- Home type: SingleFamily
- Architectural style: Traditional,Tudor
- Property subtype: Single Family Residence
Materials
- Brick, Cedar
- Foundation: Concrete Perimeter
Condition
- New construction: No
- Year built: 1983
Details
- Builder model: CUSTOM
Utilities & green energy
- Sewer: Septic Tank
- Water: Lake Michigan
Community & HOA
Community
- Features: Stable(s), Horse-Riding Area, Gated, Street Lights, Street Paved
- Subdivision: Equestrian Oaks
HOA
- Services included: None
Location
- Region: Libertyville
Financial & listing details
- Price per square foot: $241/sqft
- Annual tax amount: $11,242
- Date on market: 2/15/2025
- Listing terms: Conventional
- Ownership: Fee Simple
Price history
| Date | Event | Price |
|---|---|---|
| 3/28/2025 | Sold | $699,000+2.9%$241/sqft |
Source:  MRED as distributed by MLS GRID #12287196 Report a problem MRED as distributed by MLS GRID #12287196 Report a problem | ||
| 3/18/2025 | Pending sale | $679,000$234/sqft |
Source: MRED as distributed by MLS GRID #12287196 Report a problem | ||
| 2/26/2025 | Contingent | $679,000$234/sqft |
Source: MRED as distributed by MLS GRID #12287196 Report a problem | ||
| 2/15/2025 | Listed for sale | $679,000$234/sqft |
Source: MRED as distributed by MLS GRID #12287196 Report a problem | ||
Public tax history
Tax history is unavailable.
Neighborhood: Green Oaks
Nearby homes
- $699,0004 bd3 ba2.9k sqft14332 Towne Trl, Libertyville, IL 60048Sold
- $734,000-- bd3 ba2.4k sqft14350 Towne Trl, Libertyville, IL 60048Off Market
- $861,500-- bd2 ba5.3k sqft14321 Dan Patch Ln, Libertyville, IL 60048Off Market
- $723,5005 bd2 ba2.9k sqft14272 Scotland Ct, Libertyville, IL 60048Off Market
- $793,800-- bd2 ba3k sqft14380 Towne Trl, Libertyville, IL 60048Off Market
- $746,200-- bd2 ba3.5k sqft14357 Dan Patch Ln, Libertyville, IL 60048Off Market
- $160,660-- bd-- ba-- sqft14327 Towne Trl, Libertyville, IL 60048Off Market
- $718,900-- bd4 ba2.3k sqft14347 Towne Trl, Libertyville, IL 60048Off Market
- $865,3005 bd5 ba2.7k sqft31582 N Rein Ct, Libertyville, IL 60048Off Market
Nearby schools
GreatSchools rating
- 8/10Oak Grove Elementary SchoolGrades: K-8Distance: 1.3 mi
- 9/10Libertyville High SchoolGrades: 9-12Distance: 3.8 mi
Schools provided by the listing agent
- Elementary: Oak Grove Elementary School
- Middle: Oak Grove Elementary School
- High: Libertyville High School
- District: 68
Source: MRED as distributed by MLS GRID. This data may not be complete. We recommend contacting the local school district to confirm school assignments for this home.
Get a cash offer in 3 minutes
Find out how much your home could sell for in as little as 3 minutes with a no-obligation cash offer.
Estimated market value
$751,500
Get a cash offer in 3 minutes
Find out how much your home could sell for in as little as 3 minutes with a no-obligation cash offer.
Estimated market value
$751,500
- Illinois
- Lake County
- Libertyville
- 60048
- Green Oaks
- 14332 W Towne Trl
Nearby cities
Nearby neighborhoods
Nearby zip codes
Other Libertyville Topics
