Skip main navigation
Sold for $287,950
  • $287,950

    14333 E 1st Drive #108, Aurora, CO 80011

    2beds
    1,167sqft
    Condominium
    Built in 2001
    -- sqft lot
    $278,100 Zestimate®
    $247/sqft
    $1,900 Estimated rent

    Home value

    $278,100

    $259,000 - $298,000

    $1,900/mo

    Zestimate® history
    Loading
    Loading...

    Owner options

    List your home for rent

    $1,900/mo

    Rent Zestimate®

    Find your next renter with Zillow Rental Manager. Plus, with online applications, you can quickly screen prospective tenants – for free.

    Learn more

    $1,900/mo

    Rent Zestimate®

    Refinance and save

    $1,997/mo

    Est. payment

    Refinancing to a lower rate could help reduce your monthly payments and save thousands over the life of the loan.

    See today's rates

    $1,997/mo

    Est. payment

    Explore your selling options

    Work with a Zillow partner agent

    Leverage their expertise and Zillow's premium Showcase listings to get your home seen by more buyers.

    Get started

    List with your own agent

    Get your home in front of millions of buyers by listing it on Zillow.

    Learn how to do it

    Sell it yourself

    Take full control of how buyers see your home on Zillow by listing For Sale by Owner (FSBO).

    List your home

    What's special

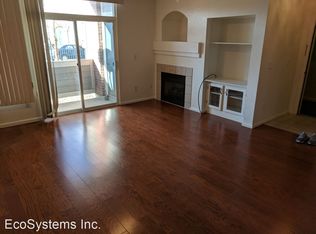
    Cozy fireplaceSophisticated granite countertopsPrimary suiteFresh interior paintIn-unit laundryWest-facing windowsEnsuite bath
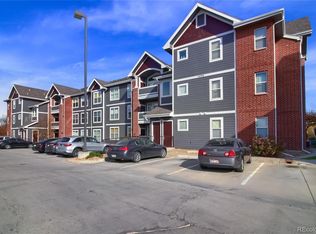
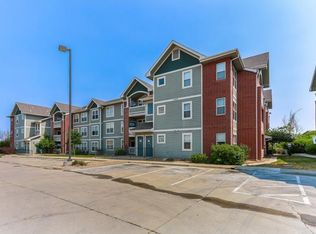
    Experience stylish main-floor living in this beautifully updated condo, nestled in the desirable City Center North neighborhood. This light-filled residence offers an open floor plan enhanced by brand-new Luxury Vinyl Plank flooring, fresh interior paint, and sophisticated granite countertops—creating a modern yet inviting ambiance. The spacious living room flows seamlessly into the kitchen, ideal for both everyday comfort and entertaining. A cozy fireplace and west-facing windows add warmth and natural charm. The primary suite features a generous layout and ensuite bath, while a second bedroom is situated near another fully updated bathroom. Enjoy the convenience of in-unit laundry and a detached 1-car garage located just steps away, along with two additional parking permits and a guest pass. A brand-new water heater (installed just 3 months ago) adds to the home’s move-in-ready appeal. Residents benefit from a community pool and a prime location minutes from dining, shopping, golf courses, the Highline Canal, and the 2nd Ave & Abilene light rail station. With easy access to I-225, you’re just a short drive from the University of Colorado Anschutz Medical Campus, VA Hospital, and Buckley Air Force Base. This turnkey home offers the perfect blend of comfort, style, and convenience—don’t miss it!

    Zillow last checked:

    Listing updated:

    Listed by:

    Yafei Yang 720-326-5452 yafei0918@gmail.com,

    Brokers Guild Real Estate

    Bought with:

    Ethan Ericta, 100104990

    Usaj Realty

    Source: REcolorado as distributed by MLS GRID,MLS#: 8263794MLS Logo

    Facts & features

    Interior

    Bedrooms & bathrooms
    • Bedrooms: 2
    • Bathrooms: 2
    • Full bathrooms: 2
    • Main level bathrooms: 2
    • Main level bedrooms: 2
    Bedroom
    • Description: Bright & Open, New Lvp Flooring, New Paint
    • Level: Main
    Bathroom
    • Description: New Lvp Flooring, New Paint, New Granite Countertops
    • Level: Main
    Other
    • Description: Bright & Open, New Lvp Flooring, New Paint
    • Level: Main
    Other
    • Description: New Lvp Flooring, New Paint, New Granite Countertops
    • Level: Main
    Dining room
    • Description: Bright & Open, New Lvp Flooring, New Paint, Sliding Glass To Door To Covered Back Patio
    • Level: Main
    Kitchen
    • Description: Bright & Open, Tile Flooring, New Paint, New Granite Countertops, Ample Cabinets
    • Level: Main
    Living room
    • Description: Bright & Open, New Lvp Flooring, New Paint, Sliding Glass To Door To Covered Back Patio
    • Level: Main
    Heating
    • Forced Air
    Cooling
    • Central Air
    Appliances
    • Included: Dishwasher, Disposal, Dryer, Oven, Range, Refrigerator, Washer
    • Laundry: Laundry Closet
    Features
    • Ceiling Fan(s), Entrance Foyer, Granite Counters, No Stairs, Open Floorplan
    • Has basement: No
    • Number of fireplaces: 1
    • Fireplace features: Gas, Living Room
    • Common walls with other units/homes: No One Below
    Interior area
    • Total structure area: 1,167
    • Total interior livable area: 1,167 sqft
    • Finished area above ground: 1,167

    Property

    Parking
    • Total spaces: 4
    • Parking features: Garage
    • Garage spaces: 1
    • Details: Off Street Spaces: 3
    Features
    • Levels: One
    • Stories: 1
    • Entry location: Ground
    • Patio & porch: Covered, Patio
    • Exterior features: Balcony
    • Pool features: Outdoor Pool
    Lot
    • Size: 436 Square Feet
    Details
    • Parcel number: 034237305
    • Special conditions: Standard

    Construction

    Type & style
    • Home type: Condo
    • Property subtype: Condominium
    • Attached to another structure: Yes
    Materials
    • Concrete
    • Roof: Composition
    Condition
    • Updated/Remodeled
    • Year built: 2001

    Utilities & green energy

    • Sewer: Public Sewer
    • Water: Public
    • Utilities for property: Natural Gas Available

    Community & HOA

    Community
    • Subdivision: Cherry Grove East
    HOA
    • Has HOA: Yes
    • Amenities included: Clubhouse, Parking, Pool, Spa/Hot Tub
    • Services included: Maintenance Grounds, Maintenance Structure, Road Maintenance, Sewer, Snow Removal, Trash, Water
    • HOA fee: $315 monthly
    • HOA name: Cherry Grove East
    • HOA phone: 303-750-0994
    Location
    • Region: Aurora

    Financial & listing details

    • Price per square foot: $247/sqft
    • Tax assessed value: $316,400
    • Annual tax amount: $1,816
    • Date on market: 7/31/2025
    • Listing terms: Cash,Conventional,FHA,VA Loan
    • Exclusions: Staging Items. Both Tv And Tv Mounts Can Be Included If Buyers Wish.
    • Ownership: Individual
    • Electric utility on property: Yes
    • Road surface type: Paved

    Price history

    DateEventPrice
    10/3/2025Sold$287,950-0.7%$247/sqft
    Source: REcolorado as distributed by MLS GRID #8263794 Report a problem
    9/3/2025Pending sale$289,900$248/sqft
    Source: REcolorado as distributed by MLS GRID #8263794 Report a problem
    8/5/2025Listing removed$1,900$2/sqft
    Source: Zillow Rentals Report a problem
    7/31/2025Listed for sale$289,900+314.1%$248/sqft
    Source: REcolorado as distributed by MLS GRID #8263794 Report a problem
    7/3/2025Listed for rent$1,900+5.6%$2/sqft
    Source: Zillow Rentals Report a problem
    11/23/2024Listing removed$1,800$2/sqft
    Source: Zillow Rentals Report a problem
    11/16/2024Listed for rent$1,800-13.5%$2/sqft
    Source: Zillow Rentals Report a problem
    11/2/2024Listing removed$2,080$2/sqft
    Source: Zillow Rentals Report a problem
    10/19/2024Listed for rent$2,080$2/sqft
    Source: Zillow Rentals Report a problem
    7/25/2011Sold$70,000$60/sqft
    Source: Public Record Report a problem
    3/5/2011Listing removed$70,000$60/sqft
    Source: Showcase Properties Unlimited #968242 Report a problem
    3/4/2011Pending sale$70,000$60/sqft
    Source: Showcase Properties Unlimited #968242 Report a problem
    2/26/2011Price change$70,000-12.5%$60/sqft
    Source: Showcase Properties Unlimited #968242 Report a problem
    2/14/2011Listed for sale$80,000-41.6%$69/sqft
    Source: Showcase Properties Unlimited #968242 Report a problem
    8/15/2003Sold$136,900-4.5%$117/sqft
    Source: Public Record Report a problem
    11/16/2001Sold$143,279$123/sqft
    Source: Public Record Report a problem

    Public tax history

    YearProperty taxesTax assessment
    2025$1,816 +3.1%$19,775 +4.4%
    2024$1,761 +1%$18,948 -17.1%
    2023$1,743 -3.1%$22,852 +31.6%
    2022$1,800 $17,361 -2.8%
    2021-- $17,861 +13.6%
    2020$1,636 +24.5%$15,716
    2019$1,314 --
    2018$1,314 +15%$12,427
    2017$1,143 $12,427 +68.4%
    2016-- $7,379
    2015-- $7,379 +27%
    2014$669 +22.3%$5,811 +1.4%
    2013$547 $5,730
    2012-- $5,730
    2011$475 +1.1%$5,730 -2.2%
    2010$470 -34.5%$5,860
    2009$718 $5,860 -34.6%
    2008-- $8,956
    2007-- $8,956 -13.6%
    2006-- $10,364
    2005-- $10,364 -8.3%
    2002-- $11,300
    Find assessor info on the county website

    Neighborhood: City Center North

    Nearby schools

    GreatSchools rating
    Schools provided by the listing agent
    • Elementary: Sixth Avenue
    • Middle: East
    • High: Hinkley
    • District: Adams-Arapahoe 28J

    Source: REcolorado as distributed by MLS GRID. This data may not be complete. We recommend contacting the local school district to confirm school assignments for this home.

    Get a cash offer in 3 minutes
    Find out how much your home could sell for in as little as 3 minutes with a no-obligation cash offer.
    Estimated market value
    $278,100
    Get a cash offer in 3 minutes
    Find out how much your home could sell for in as little as 3 minutes with a no-obligation cash offer.
    Estimated market value
    $278,100