Skip main navigation
Off market
  • $282,900

    14333 E 1st Dr Unit 204, Aurora, CO 80011

    2beds
    2baths
    1,299sqft
    Attached Single Family
    Built in 2001
    -- sqft lot
    $282,900 Zestimate®
    $218/sqft
    $1,946 Estimated rent

    Home value

    $282,900

    $269,000 - $297,000

    $1,946/mo

    Zestimate® history
    Loading
    Loading...

    Owner options

    List your home for rent

    $1,946/mo

    Rent Zestimate®

    Find your next renter with Zillow Rental Manager. Plus, with online applications, you can quickly screen prospective tenants – for free.

    Learn more

    $1,946/mo

    Rent Zestimate®

    Refinance and save

    $1,889/mo

    Est. payment

    Refinancing to a lower rate could help reduce your monthly payments and save thousands over the life of the loan.

    See today's rates

    $1,889/mo

    Est. payment

    Explore your selling options

    Work with a Zillow partner agent

    Leverage their expertise and Zillow's premium Showcase listings to get your home seen by more buyers.

    Get started

    List with your own agent

    Get your home in front of millions of buyers by listing it on Zillow.

    Learn how to do it

    Sell it yourself

    Take full control of how buyers see your home on Zillow by listing For Sale by Owner (FSBO).

    List your home

    What's special

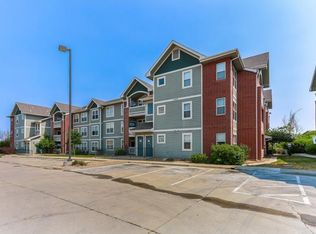
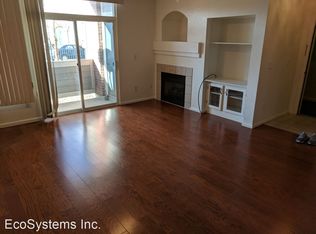
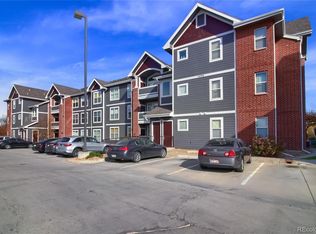
    MOVE IN READY CONDO!! Spacious 2 bedroom/2bathroom/with 1 car garage in a peaceful location facing the High Line Canal Trail. Open floor plan features kitchen with granite countertops, 42in cabinets, breakfast bar, dining area and updated appliances. Large master bedroom with walk-in closet and a great view features an en suite master bath with double vanities and soaking tub. New 3/4 walk in shower in second bathroom. Built in office nook for your home office. The private balcony backs to open space and walking trail. Great location close to Aurora City Center shopping, restaurants, coffee shops and much more! Steps to the light rail, close to the VA Hospital, Buckley Air Force Base, with easy access to highways and an easy commute to DIA and downtown.

    This property is not currently displayed as for sale or rent on Zillow. This may be different from what's on other websites or public sources.
    Facts & features

    Interior

    Bedrooms & bathrooms
    • Bedrooms: 2
    • Bathrooms: 2
    Heating
    • Forced air, Gas
    Cooling
    • Central
    Appliances
    • Included: Dishwasher, Dryer, Garbage disposal, Microwave, Range / Oven, Refrigerator, Washer
    • Laundry: Washer/Dryer Included
    Features
    • Walk-In Closet(s), Double Pane Windows, Master Bath, Eating Space / Kitchen
    • Flooring: Tile, Carpet, Linoleum / Vinyl
    • Has fireplace: Yes
    • Fireplace features: Gas/Gas Logs
    Interior area
    • Total interior livable area: 1,299 sqft

    Property

    Parking
    • Total spaces: 2
    • Parking features: Garage - Detached
    Features
    • Exterior features: Wood, Brick
    Lot
    • Size: 435 Square Feet
    • Features: Adjacent to Open Space
    Details
    • Parcel number: 197507225012

    Construction

    Type & style
    • Home type: Condo
    • Property subtype: Attached Single Family
    Materials
    • Wood
    • Roof: Composition
    Condition
    • Year built: 2001

    Utilities & green energy

    • Sewer: Public Sewer
    • Water: Public

    Community & HOA

    HOA
    • Has HOA: Yes
    • Amenities included: Community Pool, Water, Snow Removal, Sewer, Insurance, Common Area Grounds Maintenance, Exterior Maintenance w/ Roof, Trash Removal
    • Services included: Snow Removal, Insurance, Water, Sewer, Trash Removal, Community Pool, Common Area Grounds Maintenance, Exterior Maintenance w/ Roof
    • HOA fee: $235 monthly
    Location
    • Region: Aurora

    Financial & listing details

    • Price per square foot: $218/sqft
    • Tax assessed value: $331,100
    • Annual tax amount: $1,964

    Price history

    DateEventPrice
    7/3/2019Sold$250,000-3.8%$192/sqft
    Source: Public Record Report a problem
    6/3/2019Pending sale$260,000$200/sqft
    Source: Coldwell Banker Residential Brokerage - Devonshire Cherry Creek #3116338 Report a problem
    5/22/2019Listed for sale$260,000+45.3%$200/sqft
    Source: COLDWELL BANKER DEVONSHIRE #3116338 Report a problem
    7/15/2016Sold$179,000+32.5%$138/sqft
    Source: Public Record Report a problem
    10/18/2001Sold$135,067$104/sqft
    Source: Public Record Report a problem

    Public tax history

    YearProperty taxesTax assessment
    2025$1,964 +3.1%$20,694 +1%
    2024$1,905 +10.8%$20,495 -16.1%
    2023$1,719 -3.1%$24,415 +42.6%
    2022$1,774 $17,118 -2.8%
    2021-- $17,610 +6.6%
    2020$1,721 +40.7%$16,524
    2019$1,223 --
    2018$1,223 +15%$11,563
    2017$1,064 $11,563 +45.7%
    2016-- $7,936
    2015-- $7,936 +28.3%
    2014$720 +23.6%$6,185 -3.2%
    2013$582 $6,390
    2012-- $6,390
    2011$611 +1.1%$6,390 -15.3%
    2010$605 -24.4%$7,540
    2009$800 $7,540 -24.5%
    2008-- $9,990
    2007-- $9,990 -8.3%
    2006-- $10,890
    2005-- $10,890 -11.5%
    2002-- $12,300
    Find assessor info on the county website

    Neighborhood: City Center North

    Nearby schools

    GreatSchools rating
    Schools provided by the listing agent
    • Elementary: Sixth Avenue
    • Middle: East
    • High: Hinkley
    • District: Adams-Arapahoe 28J

    Source: The MLS. This data may not be complete. We recommend contacting the local school district to confirm school assignments for this home.

    Get a cash offer in 3 minutes
    Find out how much your home could sell for in as little as 3 minutes with a no-obligation cash offer.
    Estimated market value
    $282,900
    Get a cash offer in 3 minutes
    Find out how much your home could sell for in as little as 3 minutes with a no-obligation cash offer.
    Estimated market value
    $282,900