Skip main navigation
Off market
  • Tax assessed value
    $446,607

    14333 Lake Vista Dr, Sonora, CA 95370

    3beds
    2,041sqft
    SingleFamily
    Built in 2002
    0.84 Acres Lot
    $-- Zestimate®
    $219/sqft
    $2,551 Estimated rent

    Home value

    Not available

    Estimated sales range

    Not available

    $2,551/mo

    Zestimate® history
    Loading
    Loading...

    Owner options

    List your home for rent

    $2,551/mo

    Rent Zestimate®

    Find your next renter with Zillow Rental Manager. Plus, with online applications, you can quickly screen prospective tenants – for free.

    Learn more

    $2,551/mo

    Rent Zestimate®

    Refinance and save

    $2,887/mo

    Est. payment

    Refinancing to a lower rate could help reduce your monthly payments and save thousands over the life of the loan.

    See today's rates

    $2,887/mo

    Est. payment

    Explore your selling options

    Work with a Zillow partner agent

    Leverage their expertise and Zillow's premium Showcase listings to get your home seen by more buyers.

    Get started

    List with your own agent

    Get your home in front of millions of buyers by listing it on Zillow.

    Learn how to do it

    Sell it yourself

    Take full control of how buyers see your home on Zillow by listing For Sale by Owner (FSBO).

    List your home

    What's special

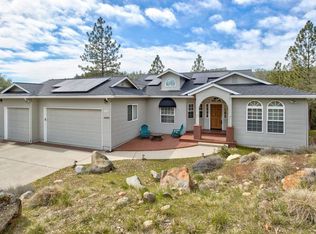
    This stunning and immaculate home is perfectly polished from top to bottom. The home has been meticulously maintained and updated with quality finishes throughout. Starting outside, you are greeted by a freshly sealed driveway and natural-looking landscaping that includes bark spread through the entire property for a finished, yet natural, look. The whole house is surrounded by a concrete walk way, making access to storage areas and the backyard easy. The owned solar panels are on the back of the roof and there is a whole house generator that will pick up seamlessly in a power outage. The covered front porch graciously greets your guests and welcomes them into a marble tiled foyer that opens to the living room. Your eye will be drawn to the large custom windows along the back wall of the living room that brings the outdoors in. There is a great flow from the foyer into the elegant dining room with tall tray ceiling and then around into the kitchen and from there, back to the living space. The eat-in kitchen is a showstopper with rich granite counters, quality wood cabinets and stainless steel appliances, including a Viking stove. Plenty of storage with tall cabinets and a pantry. One side of the house hosts the luxurious master bedroom suite with walk-in closet with custom built-in organization by California Closet, and a top notch master bath with separate jetted tub and stall shower, as well as dual vanities. Two additional bedrooms share a full bath on the other side of the home. The three car garage has a painted concrete floor and is finished inside - complete with built-in cabinets and work spaces and even a half bath with tub sink. The back deck runs the length of the home and is fully covered so you can enjoy it year round. The home is positioned such that you have no neighbors in front or behind, making the home feel very private and serene. The neighborhood is gated and has private access to Phoenix Lake. There is also a Clubhouse with pool table, full kitchen and two full baths and a pool neighbors have the option to join.

    This property is not currently displayed as for sale or rent on Zillow. This may be different from what's on other websites or public sources.

    Facts & features

    Interior

    Bedrooms & bathrooms
    • Bedrooms: 3
    • Bathrooms: 3
    • Full bathrooms: 2
    • 1/2 bathrooms: 1
    Heating
    • Other, Gas
    Cooling
    • Central
    Appliances
    • Included: Dishwasher, Microwave, Range / Oven, Trash compactor
    Features
    • Flooring: Tile, Carpet, Hardwood
    Interior area
    • Total interior livable area: 2,041 sqft

    Property

    Parking
    • Total spaces: 3
    • Parking features: Garage - Attached
    Features
    • Levels: One Level
    • Exterior features: Cement / Concrete
    • Has view: Yes
    • View description: Mountain
    Lot
    • Size: 0.84 Acres
    • Topography: Down slope, Level, Gentle
    Details
    • Parcel number: 08548023

    Construction

    Type & style
    • Home type: SingleFamily
    Materials
    • Frame
    • Roof: Composition
    Condition
    • Year built: 2002

    Utilities & green energy

    • Electric: Other, 110V, 220V
    • Sewer: Public, Septic

    Community & HOA

    HOA
    • Has HOA: Yes
    • HOA fee: $81 monthly
    Location
    • Region: Sonora

    Financial & listing details

    • Price per square foot: $219/sqft
    • Tax assessed value: $446,607
    • Annual tax amount: $4,664

    Price history

    DateEventPrice
    8/7/2019Listing removed$529,000$259/sqft
    Source: Berkshire Hathaway Home Services California Realty #20191498 Report a problem
    8/1/2019Listed for sale$529,000+20.3%$259/sqft
    Source: Berkshire Hathaway HS-Calif RE #20191498 Report a problem
    3/6/2015Sold$439,900$216/sqft
    Source: bridgeMLS/CCAR/Bay East AOR #20141217 Report a problem
    2/4/2015Pending sale$439,900$216/sqft
    Source: REAL LIVING SUGAR PINE REALTY 1 #20141217 Report a problem
    2/4/2015Listed for sale$439,900$216/sqft
    Source: REAL LIVING SUGAR PINE REALTY 1 #20141217 Report a problem
    9/30/2014Listing removed$439,900$216/sqft
    Source: REAL LIVING SUGAR PINE REALTY 2 #20141217 Report a problem
    8/16/2014Price change$439,900-2.2%$216/sqft
    Source: REAL LIVING SUGAR PINE REALTY 2 #20141217 Report a problem
    6/25/2014Listed for sale$449,900$220/sqft
    Source: REAL LIVING SUGAR PINE REALTY 2 #20141217 Report a problem

    Public tax history

    YearProperty taxesTax assessment
    2016$4,664 +40.6%$446,607 +37.9%
    2015$3,318 +2.5%$323,916 +2%
    2014$3,238 +0.1%$317,572 +0.5%
    2013$3,236 $316,138 +2%
    2012-- $309,941 +2%
    2011-- $303,865 +0.8%
    2010-- $301,595 -0.2%
    2009-- $302,312 +2%
    2008-- $296,385 +2%
    2007-- $290,574 +2%
    2006-- $284,877 +2%
    2005-- $279,292 +2%
    2004-- $273,817 +1.9%
    2003-- $268,800 +313.5%
    2002-- $65,000 +13.3%
    2001-- $57,378 +2%
    2000-- $56,253 +2%
    1999-- $55,150
    Find assessor info on the county website

    Neighborhood: 95370

    Nearby schools

    GreatSchools rating
    Schools provided by the listing agent
    • Elementary: Curtis Creek
    • High: Sonora High

    Source: The MLS. This data may not be complete. We recommend contacting the local school district to confirm school assignments for this home.

    Get pre-qualified for a loan
    At Zillow Home Loans, we can pre-qualify you in as little as 5 minutes with no impact to your credit score.

    An equal housing lender. NMLS #10287.
