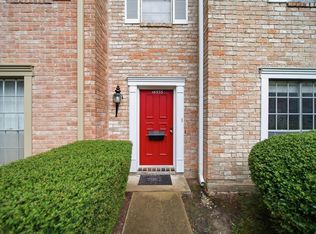
This 3 bedroom 2.5 bathroom TH is located in the Memorial Club Townhomes, near Energy Corridor, City Centre, Memorial City Mall, Spring Branch ISD schools. You have all the conveniences of shopping, dining and entertainment right outside your doorstep. Very spacious, w/kitchen, dining, den, living area & half bath downstairs and all bedrooms upstairs including 2 bathrooms. There is a two-car covered carport, gated back patio & storage closet. HOA fees include all exterior maintenance, roof (unless damaged due to natural disaster or fire, then it's owners' responsibility), grounds, trash removal, water, sewage. The community features swimming pools, tennis court, volleyball, clubhouse, playground & park. Short Term Rental/AirBNB is allowed. Recent paint, subway tile backsplash, granite counters, recent carpet upstairs, New LVP in Living room. This home is complete with horizontal PEX & Low E windows for energy efficiency. The primary BR has a bonus area and 3 closets. New AC 2026.
For sale
Price cut: $15K (7/27)
$295,000
14333 Lost Meadow Ln, Houston, TX 77079
3beds
2,256sqft
Townhouse
Built in 1976
1,476 Square Feet Lot
$287,800 Zestimate®
$131/sqft
$445/mo HOA
What's special
Tennis courtRecent paintRecent carpet upstairsGranite countersPlayground and parkSubway tile backsplashStorage closet
- 70 days
- 104
- 9
Zillow last checked:
Listing updated:
Listed by:
Gary Bisha TREC #0508227 713-683-0054,
My Castle Realty
Source: HAR,MLS#: 78875398
Facts & features
Interior
Bedrooms & bathrooms
- Bedrooms: 3
- Bathrooms: 3
- Full bathrooms: 2
- 1/2 bathrooms: 1
Rooms
- Room types: Family Room
Primary bedroom
- Level: Second
- Area: 110
- Dimensions: 10x11
Primary bedroom
- Level: Second
- Area: 275
- Dimensions: 11x25
Bedroom
- Level: Second
- Area: 132
- Dimensions: 12x11
Den
- Level: First
- Area: 255
- Dimensions: 15x17
Dining room
- Level: First
- Area: 64
- Dimensions: 8x8
Living room
- Level: First
- Area: 204
- Dimensions: 12x17
Heating
- Electric
Cooling
- Ceiling Fan(s), Electric
Appliances
- Included: Disposal, Refrigerator, Electric Oven, Microwave, Electric Range, Dishwasher, Washer/Dryer
Features
- All Bedrooms Up, Walk-In Closet(s)
- Flooring: Carpet, Tile, Vinyl
- Number of fireplaces: 1
Interior area
- Total structure area: 2,256
- Total interior livable area: 2,256 sqft
Video & virtual tour
Property
Parking
- Total spaces: 2
- Parking features: Carport
- Carport spaces: 2
Features
- Levels: Levels 1 and 2
- Stories: 2
- Patio & porch: Patio/Deck
- Exterior features: Playground, Storage
Lot
- Size: 1,476 Square Feet
Details
- Parcel number: 1046550000001
Construction
Type & style
- Home type: Townhouse
- Architectural style: Traditional
- Property subtype: Townhouse
Materials
- Brick
- Foundation: Slab
- Roof: Composition
Condition
- New construction: No
- Year built: 1976
Utilities & green energy
- Sewer: Public Sewer
- Water: Public
Community & HOA
Community
- Features: Tennis Court(s), Clubhouse
- Subdivision: Memorial Club T/H Sec 02
HOA
- HOA fee: $445 monthly
Location
- Region: Houston
Financial & listing details
- Price per square foot: $131/sqft
- Tax assessed value: $263,904
- Annual tax amount: $5,730
- Date on market: 6/26/2026
- Listing terms: Cash,Conventional,FHA,VA Loan
Estimated market value
$287,800
$273,000 - $302,000
$2,320/mo
Price history
| Date | Event | Price |
|---|---|---|
| 7/27/2026 | Price change | $295,000-4.8%$131/sqft |
Source:  HAR #78875398 Report a problem HAR #78875398 Report a problem | ||
| 7/1/2026 | Price change | $310,000-4.6%$137/sqft |
Source: HAR #78875398 Report a problem | ||
| 6/26/2026 | Listed for sale | $325,000$144/sqft |
Source: HAR #78875398 Report a problem | ||
| 5/19/2026 | Listing removed | $325,000$144/sqft |
Source: HAR #78875398 Report a problem | ||
| 5/15/2026 | Listed for sale | $325,000+16.1%$144/sqft |
Source: HAR #78875398 Report a problem | ||
| 2/15/2023 | Listing removed | -- |
Source: HAR #88662065 Report a problem | ||
| 1/18/2023 | Pending sale | $279,900$124/sqft |
Source: HAR #88662065 Report a problem | ||
| 1/16/2023 | Listed for sale | $279,900+3.7%$124/sqft |
Source: HAR #88662065 Report a problem | ||
| 12/6/2022 | Listing removed | -- |
Source: HAR #83633482 Report a problem | ||
| 11/28/2022 | Price change | $269,900-1.8%$120/sqft |
Source: HAR #83633482 Report a problem | ||
| 11/21/2022 | Price change | $274,900+1.9%$122/sqft |
Source: HAR #83633482 Report a problem | ||
| 10/26/2022 | Listed for sale | $269,900$120/sqft |
Source: HAR #83633482 Report a problem | ||
Public tax history
| Year | Property taxes | Tax assessment |
|---|---|---|
| 2025 | -- | $263,904 +1% |
| 2024 | -- | $261,300 -5.3% |
| 2023 | $2,909 +42.3% | $275,942 +29.3% |
| 2022 | $2,044 | $213,362 +17.1% |
| 2021 | -- | $182,132 +2% |
| 2020 | $2,082 -9.4% | $178,560 -8% |
| 2019 | $2,298 -52.5% | $194,000 +4.9% |
| 2018 | $4,836 | $185,000 |
| 2017 | $4,836 +8.7% | $185,000 +8.8% |
| 2016 | $4,447 +5.8% | $170,000 |
| 2015 | $4,205 | $170,000 +7.6% |
| 2014 | $4,205 | $158,000 +26% |
| 2013 | -- | $125,400 +2.4% |
| 2012 | -- | $122,498 -0.4% |
| 2011 | -- | $123,000 -6% |
| 2010 | -- | $130,821 +9% |
| 2009 | -- | $120,000 |
| 2008 | -- | $120,000 |
| 2007 | -- | $120,000 |
| 2006 | -- | $120,000 |
| 2005 | -- | $120,000 |
| 2004 | -- | $120,000 -6.7% |
| 2003 | -- | $128,600 +12.6% |
| 2002 | -- | $114,200 +5.9% |
| 2001 | -- | $107,800 +14% |
| 2000 | -- | $94,600 |
Find assessor info on the county website
Monthly payment
Est. payment
Payment breakdown
Explore the cost of this home by adjusting the details. Changes won't be saved.Climate risks
Neighborhood: Memorial
Nearby schools
Schools provided by the listing agent
- Elementary: Thornwood Elementary School
- Middle: Spring Forest Middle School
- High: Stratford High School (Spring Branch)
Source: HAR. This data may not be complete. We recommend contacting the local school district to confirm school assignments for this home.
Similar homes
- $259,9993 bd3 ba1.9k sqft14535 Misty Meadow Ln, Houston, TX 77079For Sale
 MLS ID #93178648, Julie Shelton, Keller Williams Signature. HAR
 - $258,0003 bd3 ba1.7k sqft14452 Misty Meadow Ln, Houston, TX 77079For Sale
 MLS ID #41291639, Eve Proust, Douglas Elliman Real Estate. HAR
 - $264,9003 bd3 ba2.1k sqft794 Thicket Ln, Houston, TX 77079For Sale
 MLS ID #78097817, Helen Nguyen, 5th Stream Realty. HAR
 - $240,0003 bd3 ba1.9k sqft14737 Perthshire Rd, Houston, TX 77079For Sale
 MLS ID #29310853, Benjamin Millen, Better Homes and Gardens Real Estate Gary Greene - Katy. HAR
