Exceptional home and one of the easiest living floor plans in the area. Features of a larger home on a sightly smaller, more manageable scale. This one has it all, beautiful formal living room with a wall of windows and fireplace, hearth room with second fireplace for relaxing, breakfast room, formal dining room, spacious kitchen with walk-in pantry, primary includes walk-in closet and bath with separate garden tub and shower, plus second bedroom with adjoining full guest bath. Finished lower level walk out with third fireplace, wet bar, 2 additional bedrooms and hollywood bath. Upper level deck and patio below with beautiful views of green space.
Sold
Price Unknown
14333 Norwood St, Leawood, KS 66224
4beds
3,492sqft
Villa
Built in 2001
2,503 Square Feet Lot
$653,500 Zestimate®
$--/sqft
$3,829 Estimated rent
Home value
$653,500
$608,000 - $699,000
$3,829/mo
Zestimate® history
Owner options
List your home for rent
$3,829/mo
Rent Zestimate®
Find your next renter with Zillow Rental Manager. Plus, with online applications, you can quickly screen prospective tenants – for free.
$3,829/mo
Rent Zestimate®
Refinance and save
$290/mo
Est. payment
Refinancing to a lower rate could help reduce your monthly payments and save thousands over the life of the loan.
$290/mo
Est. payment
Explore your selling options
Work with a Zillow partner agent
Leverage their expertise and Zillow's premium Showcase listings to get your home seen by more buyers.
Get startedList with your own agent
Get your home in front of millions of buyers by listing it on Zillow.
Learn how to do itSell it yourself
Take full control of how buyers see your home on Zillow by listing For Sale by Owner (FSBO).
List your homeWhat's special
Zillow last checked:
Listing updated:
Listed by:
Sharon McNulty 913-980-7653,
Weichert, Realtors Welch & Com
Bought with:
Lauren Anderson, SP00235836
ReeceNichols -The Village
Source: Heartland MLS as distributed by MLS GRID,MLS#: 2561584
Facts & features
Interior
Bedrooms & bathrooms
- Bedrooms: 4
- Bathrooms: 3
- Full bathrooms: 3
Primary bedroom
- Features: Carpet
- Level: Main
Bedroom 2
- Features: Carpet
- Level: Main
Bedroom 3
- Features: Carpet
- Level: Lower
Bedroom 4
- Features: Carpet, Walk-In Closet(s)
- Level: Lower
Primary bathroom
- Features: Ceramic Tiles, Double Vanity, Separate Shower And Tub, Walk-In Closet(s)
- Level: Main
Bathroom 2
- Features: Ceramic Tiles, Shower Over Tub
- Level: Main
Bathroom 3
- Features: Ceramic Tiles
- Level: Lower
Breakfast room
- Features: Wood Floor
- Level: Main
Dining room
- Features: Wood Floor
- Level: Main
Hearth room
- Features: Ceiling Fan(s), Fireplace, Wood Floor
- Level: Main
Kitchen
- Features: Pantry, Wood Floor
- Level: Main
Kitchen 2nd
- Features: Ceramic Tiles
- Level: Lower
Living room
- Features: Carpet, Ceiling Fan(s), Fireplace
- Level: Main
Recreation room
- Features: Carpet, Fireplace
- Level: Lower
Heating
- Natural Gas
Cooling
- Electric
Appliances
- Included: Dishwasher, Disposal, Refrigerator
- Laundry: Laundry Room, Main Level
Features
- Ceiling Fan(s), Pantry, Stained Cabinets, Walk-In Closet(s)
- Flooring: Carpet, Ceramic Tile, Wood
- Basement: Basement BR,Concrete,Finished,Interior Entry,Walk-Out Access
- Number of fireplaces: 3
- Fireplace features: Hearth Room, Living Room, Recreation Room
Interior area
- Total structure area: 3,492
- Total interior livable area: 3,492 sqft
- Finished area above ground: 1,961
- Finished area below ground: 1,531
Property
Parking
- Total spaces: 2
- Parking features: Attached, Built-In, Garage Door Opener, Garage Faces Front
- Attached garage spaces: 2
Features
- Patio & porch: Deck, Covered
Lot
- Size: 2,503 Square Feet
- Dimensions: 2503
- Features: City Lot, Cul-De-Sac
Details
- Parcel number: HP991000000U25
Construction
Type & style
- Home type: SingleFamily
- Architectural style: Traditional
- Property subtype: Villa
Materials
- Stone Veneer, Stucco & Frame
- Roof: Composition
Condition
- Year built: 2001
Details
- Builder model: Tuscany
- Builder name: BL Rieke
Utilities & green energy
- Sewer: Public Sewer
- Water: Public
Community & HOA
Community
- Subdivision: Camden Woods
HOA
- Has HOA: Yes
- Services included: Maintenance Grounds, Snow Removal
- HOA fee: $290 monthly
- HOA name: Camden Woods
Location
- Region: Leawood
Financial & listing details
- Tax assessed value: $597,600
- Annual tax amount: $6,986
- Date on market: 7/12/2025
- Listing terms: Cash,Conventional
- Exclusions: See Disclosure
- Ownership: Private
- Road surface type: Paved
Price history
| Date | Event | Price |
|---|---|---|
| 9/18/2025 | Sold | -- |
Source:  Heartland MLS as distributed by MLS GRID #2561584 Report a problem Heartland MLS as distributed by MLS GRID #2561584 Report a problem | ||
| 8/1/2025 | Pending sale | $650,000$186/sqft |
Source: Heartland MLS as distributed by MLS GRID #2561584 Report a problem | ||
| 7/12/2025 | Listed for sale | $650,000+62.9%$186/sqft |
Source: Heartland MLS as distributed by MLS GRID #2561584 Report a problem | ||
| 8/15/2016 | Sold | -- |
Source: Heartland MLS as distributed by MLS GRID #1988134 Report a problem | ||
| 7/22/2016 | Pending sale | $399,000$114/sqft |
Source: ReeceNichols College Blvd #1988134 Report a problem | ||
| 6/20/2016 | Price change | $399,000-2.7%$114/sqft |
Source: ReeceNichols College Blvd #1988134 Report a problem | ||
| 6/12/2016 | Price change | $410,000-3.5%$117/sqft |
Source: ReeceNichols College Blvd #1988134 Report a problem | ||
| 5/16/2016 | Price change | $425,000-2.3%$122/sqft |
Source: ReeceNichols College Blvd #1988134 Report a problem | ||
| 4/25/2016 | Listed for sale | $435,000$125/sqft |
Source: ReeceNichols College Blvd #1988134 Report a problem | ||
Public tax history
| Year | Property taxes | Tax assessment |
|---|---|---|
| 2025 | $7,622 +9.1% | $68,724 +9.2% |
| 2024 | $6,986 -4.2% | $62,951 -2.7% |
| 2023 | $7,288 +21.6% | $64,665 +23.9% |
| 2022 | $5,996 | $52,187 +3.7% |
| 2021 | -- | $50,301 +6% |
| 2020 | $5,835 | $47,449 +1.9% |
| 2019 | -- | $46,575 +0.4% |
| 2018 | -- | $46,402 +4.4% |
| 2017 | $5,764 +8.8% | $44,459 +8.6% |
| 2016 | $5,299 +0.9% | $40,940 +2.1% |
| 2015 | $5,252 +5.1% | $40,089 +3.4% |
| 2013 | $4,995 -6.9% | $38,755 -3% |
| 2012 | $5,367 -11.6% | $39,963 -14.6% |
| 2010 | $6,069 +1.7% | $46,817 -3.1% |
| 2009 | $5,967 +1.2% | $48,314 |
| 2008 | $5,897 +1.3% | $48,314 -0.4% |
| 2007 | $5,821 +4.1% | $48,519 +3.4% |
| 2006 | $5,593 | $46,909 +3.3% |
| 2005 | -- | $45,402 |
Find assessor info on the county website
Neighborhood: 66224
Nearby homes
- $562,7003 bd3 ba1.8k sqft14337 Norwood St, Leawood, KS 66224Off Market
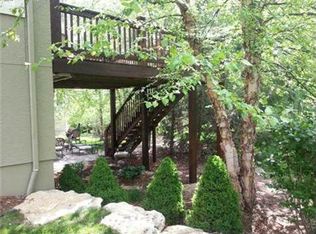
- $541,5002 bd2 ba1.7k sqft14329 Norwood St, Leawood, KS 66224Off Market
- $574,4003 bd3 ba1.7k sqft14325 Norwood St, Leawood, KS 66224Off Market
- $501,1002 bd3 ba1.8k sqft14345 Norwood St, Leawood, KS 66224Off Market
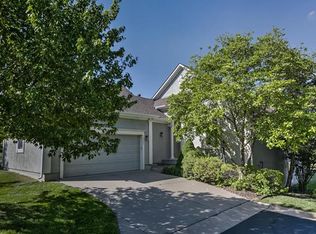
- $--4 bd3 ba3.4k sqft14353 Norwood St, Leawood, KS 66224Sold
- $474,0001 bd1 ba1.6k sqft14341 Norwood St, Leawood, KS 66224Off Market
- $674,4004 bd3 ba2.1k sqft2514 W 144th St, Leawood, KS 66224Off Market
- $735,9004 bd4 ba4k sqft14321 Norwood St, Leawood, KS 66224Off Market
Nearby schools
GreatSchools rating
- 9/10Prairie Star Elementary SchoolGrades: K-5Distance: 0.6 mi
- 9/10Prairie Star Middle SchoolGrades: 6-8Distance: 0.7 mi
- 10/10Blue Valley High SchoolGrades: 9-12Distance: 3 mi
Schools provided by the listing agent
- Elementary: Prairie Star
- Middle: Prairie Star
- High: Blue Valley
Source: Heartland MLS as distributed by MLS GRID. This data may not be complete. We recommend contacting the local school district to confirm school assignments for this home.
Get a cash offer in 3 minutes
Find out how much your home could sell for in as little as 3 minutes with a no-obligation cash offer.
Estimated market value
$653,500
Get a cash offer in 3 minutes
Find out how much your home could sell for in as little as 3 minutes with a no-obligation cash offer.
Estimated market value
$653,500
- Kansas
- Johnson County
- Leawood
- 66224
- 14333 Norwood St
Nearby cities
Nearby zip codes
Other Leawood Topics
