Skip main navigation
Off market
  • Tax assessed value
    $833

    14333 Ovid Dr, Hudson, FL 34667

    2beds
    989sqft
    MobileManufactured
    Built in 1980
    -- sqft lot
    $-- Zestimate®
    $1/sqft
    $1,793 Estimated rent

    Home value

    Not available

    Estimated sales range

    Not available

    $1,793/mo

    Zestimate® history
    Loading
    Loading...

    Owner options

    List your home for rent

    $1,793/mo

    Rent Zestimate®

    Find your next renter with Zillow Rental Manager. Plus, with online applications, you can quickly screen prospective tenants – for free.

    Learn more

    $1,793/mo

    Rent Zestimate®

    Refinance and save

    $5/mo

    Est. payment

    Refinancing to a lower rate could help reduce your monthly payments and save thousands over the life of the loan.

    See today's rates

    $5/mo

    Est. payment

    Explore your selling options

    Work with a Zillow partner agent

    Leverage their expertise and Zillow's premium Showcase listings to get your home seen by more buyers.

    Get started

    List with your own agent

    Get your home in front of millions of buyers by listing it on Zillow.

    Learn how to do it

    Sell it yourself

    Take full control of how buyers see your home on Zillow by listing For Sale by Owner (FSBO).

    List your home

    What's special

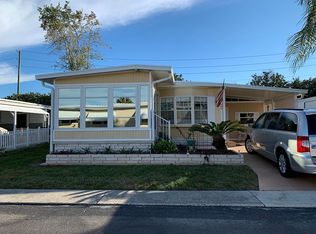
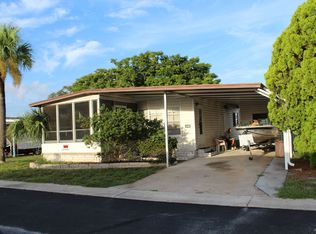
    BEAUTIFUL LOCATION OVERLOOKING THE POND / ROOF OVER / VINYL SIDING / NEW AIR CONDITIONER ONLY WITH NEW RUNS AND VAPOR BARRIER KITCHEN / DINING ROOM - New flooring through out the, great front bay windows, lots of storage very spacious. Large open updated kitchen with lots of storage and extra prep area. Granite counter tops, Cute sitting area in front of windows. Updated appliances. New Stove, refrigerator, microwave. LIVING ROOM / Very spacious living room, completely furnished, new ceiling fan, large sliding glass doors which leads to the front lanai with a beautiful view of the pond FRONT LANAI / screened in lanai for great seating for morning coffee and enjoying the Florida breeze. BATHROOM / updated bathroom with walk-in shower, tub. New flooring. GUEST BEDROOM / Very spacious with walk-in closet and ceiling fan. Located just off the living room MASTER BEDROOM / 1/2 BATH Large spacious master bath with walk-in closet ceiling fan. New ceiling fans. Lots of storage. Updated 1/2 bath connected to master bedroom. EXTERIOR / vinyl siding for better heating and cooling, roof over. beautiful landscaping. Side parking for golf cart. Side door to lanai. Spacious storage facility with updated washer and dryer. New air conditioner, installed in less than six months with new runs and vapor barrier. Roof over, decorative brick skirting. COMMUNITY - located in premier 55 plus Club Wildwood. Amenities include but not limited to trash pick up twice a week. Complete lawn care including edging and trimming. Lot rent is $600.00 per month. Newly remodeled state of club house, new work out facility, state of the art kitchen area for lots of dinners, with lots of activities including bingo twice a week. 885 gallon heated pool. Pet friendly with dog park. Shuffle board, tennis, picnic area. LOCATION - located 3 miles from the Gulf of Mexico for great sunsets, fishing and restaurants. See beautiful sunsets. Bayonet hospital located just across the street on Hudson Avenue. Shopping, restaurants, banking, postal service within 2 miles. Only approximately 1/2 hr from major airports in St. Pete's and Tampa. Hard Rock Casino in Tampa. Great winter get away for snow birds or sunny Florida for year round sunshine. Move in ready.

    This property is off market, which means it's not currently listed for sale or rent on Zillow. This may be different from what's available on other websites or public sources.
    Facts & features

    Interior

    Bedrooms & bathrooms
    • Bedrooms: 2
    • Bathrooms: 2
    • Full bathrooms: 1
    • 1/2 bathrooms: 1
    Heating
    • Forced air
    Cooling
    • Central
    Appliances
    • Included: Dishwasher, Dryer, Garbage disposal, Microwave, Refrigerator, Washer
    Features
    • Flooring: Laminate
    • Basement: Partially finished
    • Furnished: Yes
    Interior area
    • Total interior livable area: 989 sqft

    Property

    Parking
    • Parking features: Carport
    Details
    • Parcel number: 800288017

    Construction

    Type & style
    • Home type: MobileManufactured
    Condition
    • Year built: 1980

    Community & HOA

    Community
    • Features: Fitness Center, Fifty Five Plus Active Community
    • Senior community: Yes
    Location
    • Region: Hudson

    Financial & listing details

    • Price per square foot: $1/sqft
    • Tax assessed value: $833

    Price history

    DateEventPrice
    2/29/2024Listing removed--
    Source: My State MLS #11243637 Report a problem
    2/12/2024Listed for sale$63,000$64/sqft
    Source: My State MLS #11243637 Report a problem
    2/9/2024Listing removed--
    Source: My State MLS #11239140 Report a problem
    1/25/2024Listed for sale$63,000+157.1%$64/sqft
    Source: My State MLS #11239140 Report a problem
    11/19/2020Listing removed$24,500$25/sqft
    Source: NewStart LLC #10944457 Report a problem
    10/9/2020Listed for sale$24,500-1.1%$25/sqft
    Source: NewStart LLC #10944457 Report a problem
    3/12/2020Listing removed$24,760$25/sqft
    Source: NewStart LLC #10728919 Report a problem
    2/23/2020Listed for sale$24,760$25/sqft
    Source: NewStart LLC #10728919 Report a problem

    Public tax history

    YearProperty taxesTax assessment
    2018-- $833 -7.8%
    2017-- $903 -7.2%
    2016-- $973
    2015-- $973 -6.7%
    2014-- $1,043 -6.2%
    2013-- $1,112 -5.9%
    2012-- $1,182 -5.6%
    2011-- $1,252 -5.3%
    2010-- $1,322 -9.5%
    2009-- $1,461 -12.5%
    2008-- $1,670
    2007-- --
    2006-- --
    2005-- --
    2004-- --
    2003-- --
    Find assessor info on the county website

    Neighborhood: 34667

    Nearby schools

    GreatSchools rating
    Schools provided by the listing agent
    • District: Pasco

    Source: The MLS. This data may not be complete. We recommend contacting the local school district to confirm school assignments for this home.