


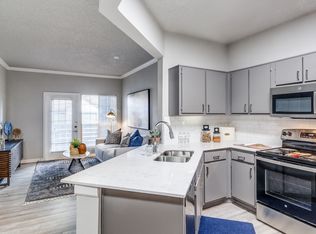

Step into elevated style and effortless luxury in the coveted gated community of Preston on the Lake! This stunning, fully remodeled two-story contemporary condominium delivers dynamic living across two spacious bedrooms and two and a half modern baths, accented with sleek, sturdy laminate wood-like flooring throughout. From the moment you enter, the light-filled living room captivates with a dramatic stacked stone wall and electric fireplace a rich architectural statement repeated in the primary suite. Preparing meals and entertaining is a dream in the refined galley kitchen, with crisp white cabinetry, a classic tile back-splash, a refrigerator included with the lease, and a generous counter with a built-in breakfast bar. Upstairs, the grand primary retreat beckons with a cozy sitting area, private balcony access for relaxed outdoor mornings, and a spa-inspired ensuite bath featuring modern lighting, dual sinks, a freestanding soaking tub, and a separate walk-in shower. Your guest or roommate will enjoy total comfort in the secondary bedroom, complete with its own private ensuite. Outside, your private fenced back patio steps directly out to assigned covered parking, combining supreme convenience with true lock-and-leave ease. All of this sits just minutes from world-class shopping and dining at Galleria Dallas and Village on the Parkway, plus easy access to major commuter routes and the excitement of the upcoming Mavs Arena.
Apartment for rent
Accepts Zillow applications
$2,100/moFees may apply
14333 Preston Rd, APT 1704, Dallas, TX 75254
2beds
1,221sqft
Price may not include required fees and charges. Price shown reflects the lease term provided. Learn more|
Apartment
Available now
Cats, small dogs OK
Air conditioner, central air
Hookups laundry
Central
What's special
Modern lightingElectric fireplacePrivate balcony accessTwo spacious bedroomsGrand primary retreatRefined galley kitchenClassic tile back-splash
- 3 days |
- -- |
- -- |
Zillow last checked:
Listing updated:
Travel times
Facts & features
Interior
Bedrooms & bathrooms
- Bedrooms: 2
- Bathrooms: 3
- Full bathrooms: 2
- 1/2 bathrooms: 1
Heating
- Central
Cooling
- Air Conditioner, Central Air
Appliances
- Included: Dishwasher, Microwave Oven, Oven, Refrigerator
- Laundry: Hookups
Features
- Flooring: Tile
Interior area
- Total interior livable area: 1,221 sqft
Property
Parking
- Details: Contact manager
Details
- Parcel number: 00C58780000Q01704
Construction
Type & style
- Home type: Apartment
- Property subtype: Apartment
Building
Management
- Pets allowed: Yes
Community & HOA
Location
- Region: Dallas
Financial & listing details
- Lease term: 1 Year
Nearby apartments for rent
Price history
| Date | Event | Price |
|---|---|---|
| 9/10/2026 | Listed for rent | $2,100$2/sqft |
Source: Zillow Rentals Report a problem | ||
| 5/4/2012 | Sold | -- |
Source: Agent Provided Report a problem | ||
| 9/12/2010 | Listing removed | $129,000$106/sqft |
Source: Floyd Realty Group #11437403 Report a problem | ||
| 7/13/2010 | Listed for sale | $129,000$106/sqft |
Source: Floyd Realty Group #11437403 Report a problem | ||
Neighborhood: 75254
Nearby schools
GreatSchools rating
- 7/10Anne Frank Elementary SchoolGrades: PK-5Distance: 0.8 mi
- 5/10Benjamin Franklin Middle SchoolGrades: 6-8Distance: 4.2 mi
- 4/10Hillcrest High SchoolGrades: 9-12Distance: 4.4 mi
Similar homes for rent

There are 2 available units in this apartment building