3 Bed | 2 Bath | Approx. 1,415 SF | Lot ~6,965 SF (RD2 Zoning) Beautifully Renovated Home with Exceptional Development Potential. Fully renovated in 2021, this stunning 3-bedroom, 2-bath residence blends modern living with serious upside potential for future development or income generation. The property offers both immediate comfort and long-term value in one of Sherman Oaks' most convenient areas. Features & Upgrades: Comprehensive 2021 renovation with new bathrooms, new kitchen, new windows, new roof, new interior & exterior doors, new A/C system, new interior & exterior paint, and selective new flooring. Chef-inspired kitchen with granite countertops, subway-tile backsplash, center island, and dedicated beverage station including beer fridge + wine fridge. Over $35,000 in premium LG appliances, under-cabinet lighting, and recessed lighting throughout kitchen, family room, and primary bedroom. Primary bedroom includes wall-to-wall built-in closets and French doors leading to the backyard. Dedicated laundry room with new stackable washer & dryer. Spacious backyard offers ample room for entertaining or expansion. Quiet neighborhood setting close to major freeways, shopping, and dining. ***Investment & Development Highlights: RD2 Zoning permits the construction of up to 3 full-size units, and the lot configuration supports additional ADUs and JADUs for even greater rental potential. The existing home provides immediate rental income while entitlements or permits are pursued.*** Disclaimer: Buyer to independently verify all information, including but not limited to square footage, lot size, zoning, and development potential with the City of Los Angeles and appropriate professionals.
For sale
Price cut: $26K (8/18)
$1,049,000
14333 Tiara St, Van Nuys, CA 91401
3beds
1,415sqft
Residential, Single Family Residence
Built in 1940
6,965 Square Feet Lot
$1,061,000 Zestimate®
$741/sqft
$-- HOA
What's special
- 103 days
- 603
- 42
Zillow last checked:
Listing updated:
Listed by:
Waleed Elbayar DRE # 01922473 818-307-9051,
Coast & Crest Real Estate 818-307-9051
Source: CLAW,MLS#: 26836273
Facts & features
Interior
Bedrooms & bathrooms
- Bedrooms: 3
- Bathrooms: 2
- Full bathrooms: 2
Rooms
- Room types: Dining Area, Living Room
Bathroom
- Features: Bidet, Remodeled, Shower and Tub, Tile
Kitchen
- Features: Remodeled, Open to Family Room
Heating
- Central
Cooling
- Swamp Cooler(s)
Appliances
- Included: Convection Oven, Microwave, Gas Oven, Range Hood, Range, Dishwasher, Dryer, Disposal, Range/Oven, Refrigerator, Washer, Tankless Water Heater
- Laundry: Laundry Room
Features
- Built-in Features, Recessed Lighting, Bidet, Built-Ins, Dining Area
- Flooring: Wood, Tile
- Windows: Double Pane Windows
- Has fireplace: No
- Fireplace features: None
Interior area
- Total structure area: 1,415
- Total interior livable area: 1,415 sqft
Property
Parking
- Total spaces: 1
- Parking features: Driveway
- Has uncovered spaces: Yes
Features
- Levels: One
- Stories: 1
- Pool features: None
- Spa features: None
- Has view: Yes
- View description: None
- Waterfront features: None
Lot
- Size: 6,965 Square Feet
- Dimensions: 50 x 138
Details
- Additional structures: Shed(s)
- Parcel number: 2245017020
- Zoning: LARD2
- Special conditions: Standard
Construction
Type & style
- Home type: SingleFamily
- Architectural style: Traditional
- Property subtype: Residential, Single Family Residence
Materials
- Stucco
- Foundation: Combination
- Roof: Composition,Shingle
Condition
- Updated/Remodeled
- Year built: 1940
Utilities & green energy
- Sewer: In Street
- Water: District
Community & HOA
Community
- Security: None
HOA
- Has HOA: No
Location
- Region: Van Nuys
Financial & listing details
- Price per square foot: $741/sqft
- Tax assessed value: $935,712
- Date on market: 5/19/2026
Estimated market value
$1,061,000
$1.01M - $1.11M
$4,170/mo
Price history
| Date | Event | Price |
|---|---|---|
| 8/18/2026 | Price change | $1,049,000-2.4%$741/sqft |
Source:  CLAW #26836273 Report a problem CLAW #26836273 Report a problem | ||
| 7/9/2026 | Price change | $1,075,000-4.4%$760/sqft |
Source: CLAW #26836273 Report a problem | ||
| 6/22/2026 | Price change | $1,125,000-0.9%$795/sqft |
Source: CLAW #26836273 Report a problem | ||
| 6/16/2026 | Price change | $1,135,000-0.9%$802/sqft |
Source: CLAW #26836273 Report a problem | ||
| 6/9/2026 | Price change | $1,145,000-1.3%$809/sqft |
Source: CLAW #26836273 Report a problem | ||
| 6/3/2026 | Price change | $1,160,000-1.3%$820/sqft |
Source: CLAW #26836273 Report a problem | ||
| 5/19/2026 | Listed for sale | $1,175,000-5.2%$830/sqft |
Source: CLAW #26836273 Report a problem | ||
| 4/1/2026 | Listing removed | $1,240,000$876/sqft |
Source: CLAW #25608497 Report a problem | ||
| 1/9/2026 | Listed for sale | $1,240,000-0.4%$876/sqft |
Source: CLAW #25608497 Report a problem | ||
| 12/8/2025 | Listing removed | $1,245,000$880/sqft |
Source: CLAW #25608497 Report a problem | ||
| 10/21/2025 | Listed for sale | $1,245,000+91.5%$880/sqft |
Source: CLAW #25608497 Report a problem | ||
| 1/12/2018 | Sold | $650,000+0%$459/sqft |
Source:  CLAW #17278364 Report a problem CLAW #17278364 Report a problem | ||
| 11/25/2017 | Pending sale | $649,995$459/sqft |
Source: CURB - 100% Commission Brokerage #17278364 Report a problem | ||
| 11/25/2017 | Price change | $649,995+0%$459/sqft |
Source: CURB - 100% Commission Brokerage #17278364 Report a problem | ||
| 11/23/2017 | Price change | $649,9900%$459/sqft |
Source: Owner Report a problem | ||
| 10/16/2017 | Price change | $649,995-4.4%$459/sqft |
Source: CURB - 100% Commission Brokerage #17278364 Report a problem | ||
| 10/9/2017 | Price change | $679,995+4.8%$481/sqft |
Source: CURB - 100% Commission Brokerage #17278364 Report a problem | ||
| 7/17/2017 | Price change | $649,000-3%$459/sqft |
Source: Owner Report a problem | ||
| 6/28/2017 | Price change | $669,000+2.1%$473/sqft |
Source: Owner Report a problem | ||
| 5/8/2017 | Price change | $655,000-3.7%$463/sqft |
Source: Owner Report a problem | ||
| 2/23/2017 | Listed for sale | $679,900-1.4%$480/sqft |
Source: Owner Report a problem | ||
| 11/22/2016 | Listing removed | $689,900$488/sqft |
Source: Park Regency Realty #SR16147059 Report a problem | ||
| 9/27/2016 | Price change | $689,900-4.2%$488/sqft |
Source: Park Regency Realty #SR16147059_CRISNET Report a problem | ||
| 7/7/2016 | Listed for sale | $719,900$509/sqft |
Source: Park Regency Realty #SR16147059_CRISNET Report a problem | ||
Public tax history
| Year | Property taxes | Tax assessment |
|---|---|---|
| 2026 | -- | $935,712 +2% |
| 2025 | $11,214 +1.3% | $917,371 +2% |
| 2024 | $11,072 +2% | $899,384 +2% |
| 2023 | $10,857 +4.8% | $881,750 +21% |
| 2022 | $10,365 +19.6% | $728,924 +2% |
| 2021 | $8,665 +4.5% | $714,632 +5.7% |
| 2020 | $8,295 | $676,260 +2% |
| 2019 | $8,295 +94.1% | $663,000 +89.2% |
| 2018 | $4,274 | $350,344 +2% |
| 2017 | $4,274 +2.3% | $343,475 +2% |
| 2016 | $4,178 +2.5% | $336,741 +1.5% |
| 2015 | $4,074 +1% | $331,683 +2% |
| 2014 | $4,033 | $325,187 +2.5% |
| 2012 | -- | $317,373 +2% |
| 2011 | -- | $311,151 +0.8% |
| 2010 | -- | $308,827 -0.2% |
| 2009 | -- | $309,561 +2% |
| 2008 | -- | $303,492 +2% |
| 2007 | -- | $297,542 +3.6% |
| 2006 | -- | $287,336 |
| 2005 | -- | $287,336 +32.3% |
| 2004 | -- | $217,160 +1.9% |
| 2003 | -- | $213,180 -1.1% |
| 2002 | -- | $215,443 +4% |
| 2000 | -- | $207,079 |
Find assessor info on the county website
Monthly payment
Est. payment
Payment breakdown
Explore the cost of this home by adjusting the details. Changes won't be saved.Climate risks
Neighborhood: Sherman Oaks


Similar homes
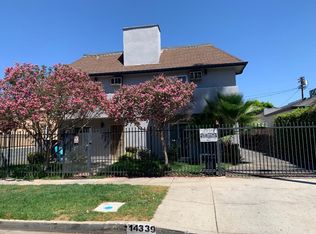
- $1,088,0003 bd1 ba1.2k sqft14348 Collins St, Van Nuys, CA 91401For Sale
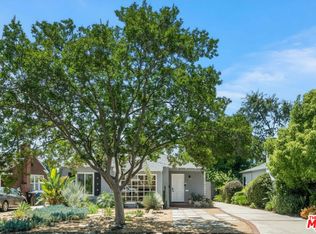 MLS ID #26848669, Yan Erickson DRE # 02031809, Coldwell Banker Realty. CLAW
 - $1,199,0004 bd3 ba1.9k sqft6718 Katherine Ave, Van Nuys, CA 91405For Sale
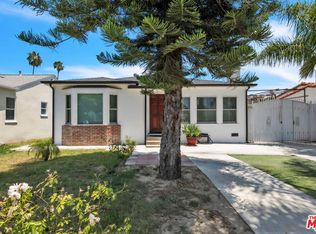 MLS ID #26844187, Alen Kadimyan DRE # 01937425, Inclusive Estates, Inc.. CLAW
 - $1,099,0002 bd3 ba1.5k sqft6900 Treasure Trl, Los Angeles, CA 90068For Sale
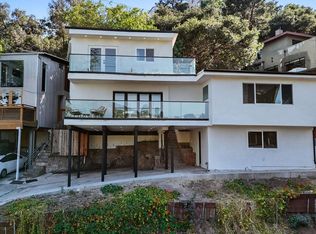 MLS ID #26862475, Natalie Kraiem DRE # 01896518, Equity Union. CLAW
 - $985,0002 bd2 ba1.5k sqft2385 Roscomare Rd Unit E17, Los Angeles, CA 90077For Sale
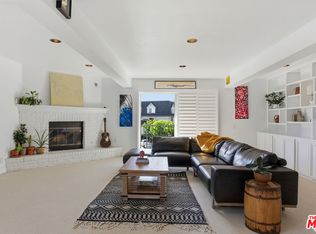 MLS ID #26840899, Rena Braud DRE # 01128549, Compass. CLAW
Local buyer's agents are ready to help
