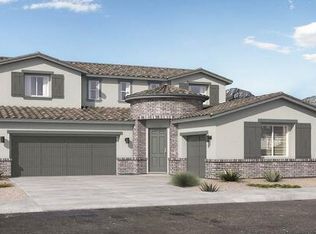
What's Special: Close to Park | North Facing Patio | South Facing Patio | Flex Room. New Construction - May Completion! Built by America's Most Trusted Home Builder. Welcome to the 45-RM2 at 14333 West Soft Wind Drive in Almeria at Rancho Mercado! This thoughtful one-story floor plan offers a warm and welcoming layout that begins with a foyer leading past the flex space and secondary bedrooms. As you continue inside, the home opens into a spacious kitchen, great room, and casual dining area that create the perfect setting for quiet evenings at home or hosting loved ones. The inviting design encourages connection, comfort, and easy everyday living. MLS#6981720 The serene primary suite provides a peaceful retreat with a relaxing bathroom that features a separate tub and shower, dual vanities, and a generous walk-in closet. Meandering walks along lush trails and competitive volleyball or basketball games can become your new normal. There's even a dog park for your furry friends! Enjoy the connectivity of a master-planned community. Beautiful trails connect a playground to sports courts and a dog park. Hello, natural light! There's no shortage of windows to enjoy the Arizona sunshine. Additional Highlights Include: Gourmet kitchen, 12' slider, flex room, 42" black cabinets, soft close, recycle center, pots and pans drawers, tile backsplash, quartz counter tops, 12x24 tile floors, carpet, and 2 tone paint.
Sold for $539,990
Street View
$539,990
14333 W SOFT WIND Drive, Surprise, AZ 85387
3beds
2,379sqft
Single Family Residence
Built in 2026
6,380 Square Feet Lot
$545,600 Zestimate®
$227/sqft
$2,410 Estimated rent
Home value
$545,600
$502,000 - $595,000
$2,410/mo
Zestimate® history
Owner options
List your home for rent
$2,410/mo
Rent Zestimate®
Find your next renter with Zillow Rental Manager. Plus, with online applications, you can quickly screen prospective tenants – for free.
$2,410/mo
Rent Zestimate®
Refinance and save
$3,294/mo
Est. payment
Refinancing to a lower rate could help reduce your monthly payments and save thousands over the life of the loan.
$3,294/mo
Est. payment
Explore your selling options
Work with a Zillow partner agent
Leverage their expertise and Zillow's premium Showcase listings to get your home seen by more buyers.
Get startedList with your own agent
Get your home in front of millions of buyers by listing it on Zillow.
Learn how to do itSell it yourself
Take full control of how buyers see your home on Zillow by listing For Sale by Owner (FSBO).
List your homeWhat's special
Spacious kitchenSerene primary suiteSeparate tub and showerNorth facing patioSouth facing patioFlex spaceDog park
Zillow last checked:
Listing updated:
Listed by:
Robert S Thompson 480-346-1738,
William Lyon Homes
Bought with:
James Wehner, BR557829000
West USA Realty
Source: ARMLS,MLS#: 6981720
Facts & features
Interior
Bedrooms & bathrooms
- Bedrooms: 3
- Bathrooms: 3
- Full bathrooms: 2
- 1/2 bathrooms: 1
Primary bedroom
- Level: Main
- Area: 238
- Dimensions: 17.00 x 14.00
Bedroom 3
- Level: Main
- Area: 121
- Dimensions: 11.00 x 11.00
Bedroom 4
- Level: Main
- Area: 110
- Dimensions: 11.00 x 10.00
Dining room
- Level: Main
- Area: 150
- Dimensions: 10.00 x 15.00
Great room
- Level: Main
- Area: 255
- Dimensions: 17.00 x 15.00
Other
- Description: Flex
- Level: Main
- Area: 120
- Dimensions: 10.00 x 12.00
Heating
- Natural Gas
Cooling
- Central Air, Programmable Thmstat
Appliances
- Included: Built In Recycling, Built-in Microwave, Dishwasher, Disposal, Gas Cooktop
- Laundry: Inside, Gas Dryer Hookup
Features
- Pantry, Non-laminate Counter, Double Vanity, Kitchen Island, Full Bth Master Bdrm, Separate Shwr & Tub
- Flooring: Carpet, Tile
- Has basement: No
- Has fireplace: No
Interior area
- Total structure area: 2,379
- Total interior livable area: 2,379 sqft
Property
Parking
- Total spaces: 6
- Parking features: Tandem Garage, Garage Door Opener, Direct Access
- Garage spaces: 3
- Uncovered spaces: 3
Features
- Stories: 1
- Patio & porch: Covered, Patio
- Spa features: None
- Fencing: Block
Lot
- Size: 6,380 Square Feet
- Features: North/South Exposure, Desert Front, Dirt Back
Details
- Parcel number: 50370138
Construction
Type & style
- Home type: SingleFamily
- Architectural style: Ranch
- Property subtype: Single Family Residence
Materials
- Brick Veneer, Stucco, Low VOC Paint, Blown Cellulose, Painted, Low VOC Insulation, Ducts Professionally Air-Sealed
- Roof: Tile,Concrete
Condition
- Under Construction
- New construction: No
- Year built: 2026
Details
- Builder name: Taylor Morrison
- Warranty included: Yes
Utilities & green energy
- Sewer: Public Sewer
- Water: City Water
Community & HOA
Community
- Features: Playground, Biking/Walking Path
- Subdivision: Almeria at Rancho Mercado
HOA
- Has HOA: Yes
- Services included: Maintenance Grounds
- HOA fee: $99 monthly
- HOA name: Rancho Mercado Comm.
- HOA phone: 602-437-4777
Location
- Region: Surprise
Financial & listing details
- Price per square foot: $227/sqft
- Tax assessed value: $107,800
- Annual tax amount: $2,800
- Date on market: 4/22/2026
- Cumulative days on market: 21 days
- Listing terms: Cash,Conventional,FHA,VA Loan
- Ownership: Fee Simple
Price history
| Date | Event | Price |
|---|---|---|
| 5/12/2026 | Sold | $539,990$227/sqft |
Source:  ARMLS #6981720 Report a problem ARMLS #6981720 Report a problem | ||
| 3/2/2026 | Pending sale | $539,990$227/sqft |
Source: ARMLS #6981720 Report a problem | ||
| 2/7/2026 | Listed for sale | $539,990$227/sqft |
Source:  Taylor Morrison Report a problem Taylor Morrison Report a problem | ||
Public tax history
| Year | Property taxes | Tax assessment |
|---|---|---|
| 2025 | $71 +0.3% | $16,170 +19.5% |
| 2024 | $71 +1.2% | $13,530 +1763.6% |
| 2023 | $70 -12.5% | $726 -69.4% |
| 2022 | $80 +66850% | $2,370 +105.2% |
| 2021 | $0 | $1,155 |
Find assessor info on the county website
Neighborhood: 85387
Nearby homes
- $606,6056 bd4 ba3.4k sqft14339 W Soft Wind Dr, Surprise, AZ 85387Sold
- $469,2216,380 sqft14327 W Soft Wind Dr, Surprise, AZ 85387Sold
- $504,2086,380 sqft14345 W Soft Wind Dr, Surprise, AZ 85387Sold
- $115,1007,046 sqft14330 W Avenida Del Sol, Surprise, AZ 85387Off Market
- $107,8006,380 sqft14321 W Soft Wind Dr, Surprise, AZ 85387Off Market
- $634,5276,402 sqft14324 W Avenida Del Sol, Surprise, AZ 85387Sold
- $514,2426,380 sqft14316 W Avenida Del Sol, Surprise, AZ 85387Sold
- $504,8606,380 sqft14334 W Soft Wind Dr, Surprise, AZ 85387Sold
Nearby schools
GreatSchools rating
- 7/10Asante Preparatory AcademyGrades: PK-5Distance: 2.9 mi
- 6/10Willow Canyon High SchoolGrades: 7-12Distance: 6.6 mi
Schools provided by the listing agent
- Elementary: Asante Preparatory Academy
- Middle: Asante Preparatory Academy
- High: Willow Canyon High School
- District: Dysart Unified District
Source: ARMLS. This data may not be complete. We recommend contacting the local school district to confirm school assignments for this home.
Get a cash offer in 3 minutes
Find out how much your home could sell for in as little as 3 minutes with a no-obligation cash offer.
Estimated market value
$545,600
Get a cash offer in 3 minutes
Find out how much your home could sell for in as little as 3 minutes with a no-obligation cash offer.
Estimated market value
$545,600
- Arizona
- Maricopa County
- Surprise
- 85387
- 14333 W SOFT WIND Drive
