
Welcome to Your Dream Home! Settled in the heart of the highly desirable HIGHLAND RIDGE Community, this one of a kind, well maintained spacious 4-bedroom, 3-bathroom home is not to be missed. Turnkey with a traditional curb appeal and modern contemporary upgraded interior, with an open floor plan perfect for entertaining. The first floor includes one bedroom and a full bath perfect for guests or multiuse. Step into the heart of the home: a chef’s kitchen with large island, stainless steel appliances, corner pantry, and generous counter space. The kitchen flows into the dining/family area. The kitchen features a large island with stainless steel appliances and a corner pantry. Off the foyer, follow the stairs up you’ll find a loft for a media space or flex-use, a laundry room for convenience, and three additional bedrooms. The primary suite includes a well-appointed bath and walk-in closet. The two other upstairs bedrooms share a full bath. Also, included with the home are a water filter located by the water heater, existing curtains and mounted ceiling fans/lights, kitchen cabinets organizer and video ring bell. Located in Winter Garden’s fabulous new housing and commercial district, residents of Highland Ridge enjoy an upscale lifestyle, close to theme parks, new shopping centers and restaurants (Hamlin), a resort-style community pool, Playground and Basketball court. Conveniently located for quick access to expressways, less than 10 minutes from Walt Disney World, less than 30 minutes from Universal Studios and Downtown Orlando, and about 35 minutes from Orlando International Airport. Many top golf courses nearby, including Isleworth, Keene’s Pointe, Disney, Orange County National, The Four Seasons, and West Orange
Sold for $579,000
$579,000
14334 Braemar St, Winter Garden, FL 34787
4beds
2,396sqft
Single Family Residence
Built in 2023
4,556 Square Feet Lot
$582,700 Zestimate®
$242/sqft
$3,226 Estimated rent
Home value
$582,700
$536,000 - $635,000
$3,226/mo
Zestimate® history
Owner options
List your home for rent
$3,226/mo
Rent Zestimate®
Find your next renter with Zillow Rental Manager. Plus, with online applications, you can quickly screen prospective tenants – for free.
$3,226/mo
Rent Zestimate®
Refinance and save
$4,210/mo
Est. payment
Refinancing to a lower rate could help reduce your monthly payments and save thousands over the life of the loan.
$4,210/mo
Est. payment
Explore your selling options
Work with a Zillow partner agent
Leverage their expertise and Zillow's premium Showcase listings to get your home seen by more buyers.
Get startedList with your own agent
Get your home in front of millions of buyers by listing it on Zillow.
Learn how to do itSell it yourself
Take full control of how buyers see your home on Zillow by listing For Sale by Owner (FSBO).
List your homeWhat's special
Basketball courtCorner pantryResort-style community poolTraditional curb appealGenerous counter spaceStainless steel appliancesLaundry room for convenience
Zillow last checked:
Listing updated:
Listed by:
Angel Benabe 407-625-5031,
NABE REALTY 800-808-4870
Bought with:
Amanda De Los Angeles, 3438164
KELLER WILLIAMS REALTY AT THE PARKS
Source: Stellar MLS,MLS#: S5135696 Originating MLS: Osceola
Originating MLS: Osceola
Facts & features
Interior
Bedrooms & bathrooms
- Bedrooms: 4
- Bathrooms: 3
- Full bathrooms: 3
Primary bedroom
- Description: Room4
- Features: Walk-In Closet(s)
- Level: Second
- Area: 238 Square Feet
- Dimensions: 14x17
Bedroom 2
- Description: Room6
- Features: Built-in Closet
- Level: Second
- Area: 132 Square Feet
- Dimensions: 11x12
Bedroom 3
- Description: Room7
- Features: Built-in Closet
- Level: Second
- Area: 132 Square Feet
- Dimensions: 11x12
Bedroom 4
- Description: Room2
- Features: Built-in Closet
- Level: First
- Area: 132 Square Feet
- Dimensions: 11x12
Primary bathroom
- Description: Room5
- Level: Second
- Area: 90 Square Feet
- Dimensions: 9x10
Bathroom 1
- Description: Room3
- Level: First
- Area: 40 Square Feet
- Dimensions: 5x8
Kitchen
- Description: Room1
- Level: First
- Area: 154 Square Feet
- Dimensions: 11x14
Laundry
- Description: Room8
- Level: Second
- Area: 42 Square Feet
- Dimensions: 6x7
Living room
- Level: First
- Area: 108 Square Feet
- Dimensions: 9x12
Heating
- Central
Cooling
- Central Air
Appliances
- Included: Microwave, Refrigerator
- Laundry: Inside, Upper Level
Features
- Ceiling Fan(s), PrimaryBedroom Upstairs
- Flooring: Laminate
- Has fireplace: No
Interior area
- Total structure area: 3,226
- Total interior livable area: 2,396 sqft
Property
Parking
- Total spaces: 2
- Parking features: Garage
- Garage spaces: 2
- Details: Garage Dimensions: 20x20
Features
- Levels: Two
- Stories: 2
- Exterior features: Private Mailbox, Sidewalk
- Fencing: Vinyl
Lot
- Size: 4,556 Square Feet
Details
- Parcel number: 272428356000230
- Zoning: P-D
- Special conditions: None
Construction
Type & style
- Home type: SingleFamily
- Property subtype: Single Family Residence
Materials
- Block, Vinyl Siding
- Foundation: Slab
- Roof: Metal,Shingle
Condition
- Completed
- New construction: No
- Year built: 2023
Utilities & green energy
- Sewer: Public Sewer
- Water: Public
- Utilities for property: Cable Available, Public
Community & HOA
Community
- Pet fee: $0 monthly
- Subdivision: HIGHLAND RDG
HOA
- Has HOA: Yes
- HOA fee: $107 monthly
- HOA name: HomeRiver Group
- HOA phone: 407-214-8806
Location
- Region: Winter Garden
Financial & listing details
- Price per square foot: $242/sqft
- Tax assessed value: $529,331
- Annual tax amount: $9,064
- Date on market: 10/1/2025
- Cumulative days on market: 138 days
- Listing terms: Cash,Conventional,FHA
- Ownership: Fee Simple
- Total actual rent: 0
- Road surface type: Asphalt
Price history
| Date | Event | Price |
|---|---|---|
| 3/30/2026 | Sold | $579,000-0.2%$242/sqft |
Source:  Stellar MLS #S5135696 Report a problem Stellar MLS #S5135696 Report a problem | ||
| 2/16/2026 | Pending sale | $579,900$242/sqft |
Source: Stellar MLS #S5135696 Report a problem | ||
| 1/26/2026 | Price change | $579,900-3.3%$242/sqft |
Source: Stellar MLS #S5135696 Report a problem | ||
| 1/8/2026 | Price change | $599,900-7.7%$250/sqft |
Source: Stellar MLS #S5135696 Report a problem | ||
| 10/30/2025 | Price change | $649,900-1.5%$271/sqft |
Source: Stellar MLS #S5135696 Report a problem | ||
| 10/1/2025 | Listed for sale | $659,500$275/sqft |
Source: Stellar MLS #S5135696 Report a problem | ||
Public tax history
| Year | Property taxes | Tax assessment |
|---|---|---|
| 2024 | $9,065 +451.4% | $529,331 +488.1% |
| 2023 | $1,644 | $90,000 |
Find assessor info on the county website
Neighborhood: 34787
Nearby homes
- $3,2954 bd3 ba2k sqft14340 Braemar St, Winter Garden, FL 34787For Rent
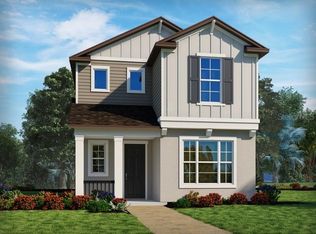
- $534,500-- bd-- ba2.1k sqft14322 Braemar St, Winter Garden, FL 34787Off Market
- $572,7104 bd3 ba2.4k sqft14328 Braemar St, Winter Garden, FL 34787Sold
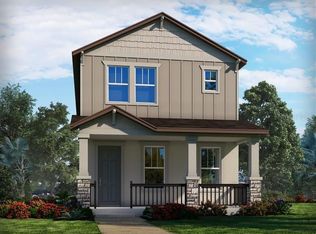
- $482,6553 bd3 ba1.7k sqft60 Frasier St, Winter Garden, FL 34787Sold
- $481,5503 bd3 ba1.6k sqft14323 Braemar St, Winter Garden, FL 34787Sold
- $538,0454 bd3 ba2k sqft14348 Braemar St, Winter Garden, FL 34787Sold
- $486,3053 bd3 ba1.7k sqft14038 Fraiser St, Winter Garden, FL 34787Sold
- $543,6004 bd3 ba2.4k sqft14316 Braemar St, Winter Garden, FL 34787Off Market
Nearby schools
GreatSchools rating
- 6/10Water Spring ElementaryGrades: PK-5Distance: 3.2 mi
- 9/10Water Spring Middle School-0482Grades: 6-8Distance: 3.3 mi
- 6/10Horizon High SchoolGrades: 9-12Distance: 3.7 mi
Get a cash offer in 3 minutes
Find out how much your home could sell for in as little as 3 minutes with a no-obligation cash offer.
Estimated market value
$582,700
Get a cash offer in 3 minutes
Find out how much your home could sell for in as little as 3 minutes with a no-obligation cash offer.
Estimated market value
$582,700
- Florida
- Orange County
- Winter Garden
- 34787
- 14334 Braemar St
Nearby cities
Nearby neighborhoods
Nearby zip codes
Other Winter Garden Topics
