Skip main navigation
Sold for $1,059,000
  • Listing Provided by: First Team Real Estate
    Bought with: Gold Coast Realty
    Tax assessed value
    $1,059,000

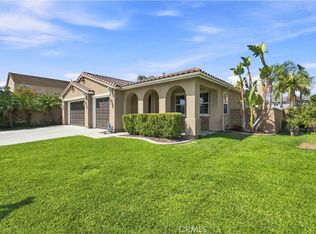
    14334 Goose St, Corona, CA 92880

    4beds
    2,960sqft
    Single Family Residence
    Built in 2006
    6,534 Square Feet Lot
    $1,076,400 Zestimate®
    $358/sqft
    $4,139 Estimated rent

    Home value

    $1,076,400

    $1.02M - $1.13M

    $4,139/mo

    Zestimate® history
    Loading
    Loading...

    Owner options

    List your home for rent

    $4,139/mo

    Rent Zestimate®

    Find your next renter with Zillow Rental Manager. Plus, with online applications, you can quickly screen prospective tenants – for free.

    Learn more

    $4,139/mo

    Rent Zestimate®

    Refinance and save

    $6,694/mo

    Est. payment

    Refinancing to a lower rate could help reduce your monthly payments and save thousands over the life of the loan.

    See today's rates

    $6,694/mo

    Est. payment

    Explore your selling options

    Work with a Zillow partner agent

    Leverage their expertise and Zillow's premium Showcase listings to get your home seen by more buyers.

    Get started

    List with your own agent

    Get your home in front of millions of buyers by listing it on Zillow.

    Learn how to do it

    Sell it yourself

    Take full control of how buyers see your home on Zillow by listing For Sale by Owner (FSBO).

    List your home

    What's special

    Nestled in the prestigious community of Eastvale, 14334 Goose Street has been tastefully and elegantly updated throughout. This impeccably remodeled 4 bedroom, 2.5 bathroom home is a testament of class and practicality, offering a wealth of upgrades and amenities. Upon entering, you are welcomed by a formal living room to the left and a formal dining room to the right, setting the stage for sophisticated gatherings. The heart of the home lies in the open-concept kitchen, which seamlessly flows into the family room. The kitchen features beveled subway tile backsplash, granite countertops, a large kitchen island, and top-of-the-line KitchenAid appliances. An informal dining area off the kitchen provides the perfect space for casual meals. Throughout the home, recessed lighting illuminates, creating a warm and inviting atmosphere. A den, ideal for use as an in-home office or playroom, offers versatility to suit your needs. A conveniently located powder room on the main level adds to the home's functionality. Upstairs, a loft currently serves as a movie theater/media room, providing endless entertainment possibilities. The spacious master suite is a sanctuary of relaxation, featuring his and her closets, a charming barn door and a luxurious ensuite bathroom with handmade subway tile backsplash in the walk-in shower, a separate soaking tub, and dual sink vanity with Quartz counters. The secondary bedrooms are generously sized and share a bathroom with a shower in tub combination accented with subway tile backsplash and a dual sink vanity. The upstairs laundry room is equipped with a utility sink, storage, and hanging racks. This home is adorned with plantation shutters throughout, adding a touch of elegance to each room. The family room and great room feature shiplap accents, enhancing the home's charm and character. Outside, the backyard is a private oasis, complete with a sparkling rock pool with a Baja shelf, a spa and waterfall. The garage boasts epoxy flooring and built-in cabinets for ample storage. Additional features include a whole-house fan, dual units for climate control, a Google controller, and a solar lease that significantly reduces energy costs. Zoned within the award-winning Corona-Norco School District and conveniently located walking distance to Ronald Reagan Elementary and Half Moon Park. Close proximity to many shops, restaurants, parks, and freeways, this home offers a rare opportunity to experience luxurious living in a prime location.

    Zillow last checked:

    Listing updated:

    Listing Provided by:

    Shaun Radcliffe DRE #01923712 714-497-0160,

    First Team Real Estate,

    Michelle Silvestri DRE #02014566 714-602-3557,

    First Team Real Estate

    Bought with:

    Ryan Peterson, DRE #01784708

    Gold Coast Realty

    Source: CRMLS,MLS#: PW24091684MLS LogoOriginating MLS: California Regional MLS

    Facts & features

    Interior

    Bedrooms & bathrooms
    • Bedrooms: 4
    • Bathrooms: 3
    • Full bathrooms: 2
    • 1/2 bathrooms: 1
    • Main level bathrooms: 1
    Bedroom
    • Features: All Bedrooms Up
    Bathroom
    • Features: Bathtub, Dual Sinks, Quartz Counters, Remodeled, Soaking Tub, Separate Shower, Tub Shower, Upgraded, Vanity
    Kitchen
    • Features: Kitchen Island, Kitchen/Family Room Combo, Quartz Counters, Updated Kitchen
    Other
    • Features: Walk-In Closet(s)
    Heating
    • Central
    Cooling
    • Central Air, Whole House Fan
    Appliances
    • Included: Dishwasher, Disposal, Microwave, Water Heater
    • Laundry: Laundry Room, Upper Level
    Features
    • Built-in Features, Ceiling Fan(s), Separate/Formal Dining Room, Eat-in Kitchen, Granite Counters, Open Floorplan, Recessed Lighting, All Bedrooms Up, Walk-In Closet(s)
    • Flooring: Carpet, Wood
    • Has fireplace: Yes
    • Fireplace features: Family Room
    • Common walls with other units/homes: No Common Walls
    Interior area
    • Total interior livable area: 2,960 sqft

    Property

    Parking
    • Total spaces: 2
    • Parking features: Concrete, Door-Single, Driveway, Garage Faces Front, Garage
    • Attached garage spaces: 2
    Features
    • Levels: Two
    • Stories: 2
    • Entry location: 1, main level
    • Has private pool: Yes
    • Pool features: Private, Waterfall
    • Has spa: Yes
    • Spa features: Heated, Private
    • Has view: Yes
    • View description: None
    Lot
    • Size: 6,534 sqft
    • Features: 0-1 Unit/Acre, Back Yard, Front Yard, Lawn, Landscaped
    Details
    • Parcel number: 130585028
    • Zoning: R-4
    • Special conditions: Standard

    Construction

    Type & style
    • Home type: SingleFamily
    • Property subtype: Single Family Residence
    Materials
    • Roof: Concrete,Tile
    Condition
    • Turnkey
    • New construction: No
    • Year built: 2006

    Utilities & green energy

    • Sewer: Public Sewer
    • Water: Public

    Community & neighborhood

    Security
    • Security features: Security System, Carbon Monoxide Detector(s), Fire Detection System, Smoke Detector(s)
    Community
    • Community features: Curbs, Street Lights, Suburban, Sidewalks
    Location
    • Region: Corona

    HOA & financial

    HOA
    • Has HOA: Yes
    • HOA fee: $26 monthly
    • Amenities included: Picnic Area, Playground
    • Association name: River Glen
    • Association phone: 951-279-3934

    Other

    Other facts
    • Listing terms: Cash,Cash to New Loan,Conventional

    Price history

    DateEventPrice
    7/19/2024Sold$1,059,000+1%$358/sqft
    Source: CRMLS #PW24091684 Report a problem
    6/12/2024Contingent$1,049,000$354/sqft
    Source: CRMLS #PW24091684 Report a problem
    5/14/2024Listed for sale$1,049,000+3.9%$354/sqft
    Source: CRMLS #PW24091684 Report a problem
    5/24/2022Sold$1,010,000+3.1%$341/sqft
    Source: Public Record Report a problem
    5/8/2022Pending sale$980,000$331/sqft
    Source: CRMLS #TR22074113 Report a problem
    4/24/2022Contingent$980,000$331/sqft
    Source: CRMLS #TR22074113 Report a problem
    4/14/2022Listed for sale$980,000+125.3%$331/sqft
    Source: CRMLS #TR22074113 Report a problem
    3/13/2013Sold$435,000$147/sqft
    Source: Public Record Report a problem
    2/22/2013Pending sale$435,000$147/sqft
    Source: Araoz Realty #OC13022096 Report a problem
    2/13/2013Listed for sale$435,000+26.1%$147/sqft
    Source: Araoz Realty #OC13022096 Report a problem
    5/29/2012Sold$345,000-39.8%$117/sqft
    Source: Public Record Report a problem
    11/7/2006Sold$573,000$194/sqft
    Source: Public Record Report a problem

    Public tax history

    YearProperty taxesTax assessment
    2025$14,653 -0.3%$1,059,000 +0.8%
    2024$14,703 +1.5%$1,050,804 +2%
    2023$14,484 +69.1%$1,030,200 +104.1%
    2022$8,563 +2%$504,764 +2%
    2021$8,393 +1.3%$494,867 +1%
    2020$8,286 +2%$489,794 +2%
    2019$8,120 +1.7%$480,191 +2%
    2018$7,982 +2%$470,776 +2%
    2017$7,822 $461,546 +2%
    2016$7,822 +3.4%$452,497 +1.5%
    2015$7,567 -0.2%$445,702 +2%
    2014$7,583 $436,974 +24.2%
    2013-- $351,900 -0.9%
    2012-- $355,000 -7.3%
    2011-- $383,000 -4.5%
    2010-- $401,000
    2009-- $401,000 -10.3%
    2008-- $447,000 -22%
    2007-- $572,765 +784.3%
    2006-- $64,770

    Find assessor info on the county website

    Neighborhood: 92880

    Nearby schools

    GreatSchools rating
    Get a cash offer in 3 minutes
    Find out how much your home could sell for in as little as 3 minutes with a no-obligation cash offer.
    Estimated market value
    $1,076,400
    Get a cash offer in 3 minutes
    Find out how much your home could sell for in as little as 3 minutes with a no-obligation cash offer.
    Estimated market value
    $1,076,400