Skip main navigation
Closed
  • $256,000

    14334 Kimbark Ave, Dolton, IL 60419

    4beds
    1,935sqft
    Single Family Residence
    Built in 1959
    4,920 Square Feet Lot
    $263,900 Zestimate®
    $132/sqft
    $3,070 Estimated rent

    Home value

    $263,900

    $251,000 - $277,000

    $3,070/mo

    Zestimate® history
    Loading
    Loading...

    Owner options

    List your home for rent

    $3,070/mo

    Rent Zestimate®

    Find your next renter with Zillow Rental Manager. Plus, with online applications, you can quickly screen prospective tenants – for free.

    Learn more

    $3,070/mo

    Rent Zestimate®

    Refinance and save

    $1,807/mo

    Est. payment

    Refinancing to a lower rate could help reduce your monthly payments and save thousands over the life of the loan.

    See today's rates

    $1,807/mo

    Est. payment

    Explore your selling options

    Work with a Zillow partner agent

    Leverage their expertise and Zillow's premium Showcase listings to get your home seen by more buyers.

    Get started

    List with your own agent

    Get your home in front of millions of buyers by listing it on Zillow.

    Learn how to do it

    Sell it yourself

    Take full control of how buyers see your home on Zillow by listing For Sale by Owner (FSBO).

    List your home

    What's special

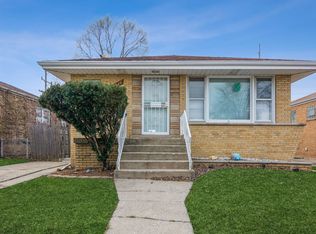
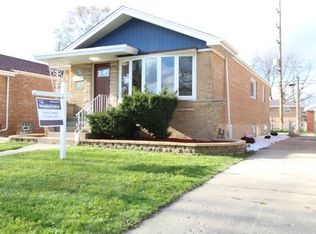
    Come take a look at this stunning 4 bedroom, 2 full bath raised ranch style home that exudes charm and contemporary design at every turn. This home offers a perfect blend of style, comfort, and functionality. As you step inside, you're greeted by an inviting living space adorned with recess lighting and an eye-catching accent wall, setting the tone for the home's modern aesthetic. The mahogany stained hardwood floors flow seamlessly throughout, adding warmth and elegance to the interiors. The heart of the home lies in the beautifully appointed eat-in kitchen, where sleek cabinetry, unique fixtures, lighting, elegant backsplash, stainless steel appliances, and quartz countertops create a space that's as functional as it is stylish. Whether you're preparing a gourmet meal or enjoying a casual meal on the breakfast bar, this kitchen is sure to inspire your culinary endeavors. The main level is evened out with 3 spacious bedrooms and a full bath with exclusive fixtures and eye-catching tile work. Head downstairs, the full basement awaits, offering endless possibilities for recreation and entertainment. Here, you'll find herringbone designed flooring, a one-of-a-kind elegantly designed entertainment wall with heated fireplace and accent lighting. This will surely be the perfect backdrop for movie nights or hosting gatherings with friends and family. There is a large 4th bedroom and elegantly designed bathroom with walk-in shower styled to please the pickiest eye. Lastly there is a spacious laudry room and plenty of space for storage. Head outside to a detached 2.5 car garage with side driveway, a sprawling yard providing plenty of room for outdoor enjoyment. With its impeccable design, sought-after craftmanship, and convenient location, this raised ranch style home is truly a rare find. Don't miss your opportunity to make it yours-schedule a showing today!

    Zillow last checked:

    Listing updated:

    Listing courtesy of:

    Telly Rayford 708-609-7209,

    HomeSmart Realty Group

    Bought with:

    David Opio

    Realty of Chicago LLC

    Source: MRED as distributed by MLS GRID,MLS#: 12034967MLS Logo

    Facts & features

    Interior

    Bedrooms & bathrooms
    • Bedrooms: 4
    • Bathrooms: 2
    • Full bathrooms: 2
    Primary bedroom
    • Features: Flooring (Hardwood)
    • Level: Main
    • Area: 132 Square Feet
    • Dimensions: 12X11
    Bedroom 2
    • Features: Flooring (Hardwood)
    • Level: Main
    • Area: 132 Square Feet
    • Dimensions: 12X11
    Bedroom 3
    • Features: Flooring (Hardwood)
    • Level: Main
    • Area: 121 Square Feet
    • Dimensions: 11X11
    Bedroom 4
    • Features: Flooring (Ceramic Tile)
    • Level: Basement
    • Area: 132 Square Feet
    • Dimensions: 12X11
    Dining room
    • Features: Flooring (Hardwood)
    • Level: Main
    • Dimensions: COMBO
    Family room
    • Features: Flooring (Ceramic Tile)
    • Level: Basement
    • Area: 448 Square Feet
    • Dimensions: 28X16
    Kitchen
    • Features: Kitchen (Eating Area-Breakfast Bar, Eating Area-Table Space, Updated Kitchen), Flooring (Hardwood)
    • Level: Main
    • Area: 160 Square Feet
    • Dimensions: 16X10
    Laundry
    • Features: Flooring (Ceramic Tile)
    • Level: Basement
    • Area: 98 Square Feet
    • Dimensions: 14X7
    Living room
    • Features: Flooring (Hardwood)
    • Level: Main
    • Area: 187 Square Feet
    • Dimensions: 11X17
    Heating
    • Natural Gas, Forced Air
    Cooling
    • Central Air
    Appliances
    • Included: Range, Microwave, Dishwasher, Refrigerator, Stainless Steel Appliance(s), Gas Water Heater
    • Laundry: Gas Dryer Hookup
    Features
    • 1st Floor Bedroom, 1st Floor Full Bath, Built-in Features
    • Flooring: Hardwood
    • Doors: Storm Door(s)
    • Basement: Finished,Full
    • Number of fireplaces: 1
    • Fireplace features: Electric, Family Room
    Interior area
    • Total structure area: 1,935
    • Total interior livable area: 1,935 sqft

    Property

    Parking
    • Total spaces: 2
    • Parking features: Concrete, Side Driveway, On Site, Garage Owned, Detached, Garage
    • Garage spaces: 2
    • Has uncovered spaces: Yes
    Accessibility
    • Accessibility features: No Disability Access
    Lot
    • Size: 4,920 sqft
    Details
    • Parcel number: 29024090260000
    • Special conditions: List Broker Must Accompany
    • Other equipment: Ceiling Fan(s), Sump Pump

    Construction

    Type & style
    • Home type: SingleFamily
    • Architectural style: Ranch,Step Ranch
    • Property subtype: Single Family Residence
    Materials
    • Brick
    • Roof: Asphalt
    Condition
    • New construction: No
    • Year built: 1959
    • Major remodel year: 2024

    Utilities & green energy

    • Sewer: Public Sewer
    • Water: Lake Michigan

    Community & neighborhood

    Security
    • Security features: Carbon Monoxide Detector(s)
    Community
    • Community features: Curbs, Sidewalks, Street Lights, Street Paved
    Location
    • Region: Dolton

    HOA & financial

    HOA
    • Services included: None

    Other

    Other facts
    • Listing terms: FHA
    • Ownership: Fee Simple

    Price history

    DateEventPrice
    4/28/2026Listing removed$2,800$1/sqft
    Source: Zillow Rentals Report a problem
    3/16/2026Listed for rent$2,800$1/sqft
    Source: Zillow Rentals Report a problem
    7/11/2024Sold$256,000-1.5%$132/sqft
    Source: MRED as distributed by MLS GRID #12034967 Report a problem
    5/30/2024Contingent$259,900$134/sqft
    Source: MRED as distributed by MLS GRID #12034967 Report a problem
    5/4/2024Listed for sale$259,900+217%$134/sqft
    Source: MRED as distributed by MLS GRID #12034967 Report a problem
    9/22/2023Sold$82,000-13.7%$42/sqft
    Source: MRED as distributed by MLS GRID #11849895 Report a problem
    8/31/2023Contingent$95,000$49/sqft
    Source: MRED as distributed by MLS GRID #11849895 Report a problem
    8/4/2023Listed for sale$95,000-30.7%$49/sqft
    Source: MRED as distributed by MLS GRID #11849895 Report a problem
    1/14/2005Sold$137,000+65.1%$71/sqft
    Source: Public Record Report a problem
    10/1/2004Sold$83,000$43/sqft
    Source: Public Record Report a problem

    Public tax history

    YearProperty taxesTax assessment
    2024-- $14,000
    2023$7,899 +20.7%$14,000 +54.8%
    2022$6,546 +5.1%$9,042
    2021$6,227 +7.1%$9,042
    2020$5,817 -4.3%$9,042 +8.5%
    2019$6,075 +0.4%$8,331
    2018$6,050 +5.7%$8,331
    2017$5,724 +9.7%$8,331 +1.7%
    2016$5,220 +3.5%$8,188
    2015$5,042 +1.3%$8,188
    2014$4,979 +3%$8,188 -3.4%
    2013$4,835 +4.1%$8,478
    2012$4,646 +8.6%$8,478
    2011$4,279 -14.2%$8,478 -26.8%
    2010$4,988 +3.2%$11,582
    2009$4,834 +6.3%$11,582 -5%
    2008$4,548 +8.3%$12,192 +9%
    2007$4,199 +8.5%$11,187
    2006$3,871 -2.9%$11,187
    2005$3,987 +19.8%$11,187 +20.1%
    2004$3,328 +34.1%$9,315
    2003$2,481 +2.3%$9,315
    2002$2,426 +24.4%$9,315 +15%
    2001$1,950 -1.2%$8,103
    2000$1,974 +10.8%$8,103
    1999$1,781 $8,103

    Find assessor info on the county website

    Neighborhood: 60419

    Nearby schools

    GreatSchools rating
    Schools provided by the listing agent
    • District: 149

    Source: MRED as distributed by MLS GRID. This data may not be complete. We recommend contacting the local school district to confirm school assignments for this home.

    Get a cash offer in 3 minutes
    Find out how much your home could sell for in as little as 3 minutes with a no-obligation cash offer.
    Estimated market value
    $263,900
    Get a cash offer in 3 minutes
    Find out how much your home could sell for in as little as 3 minutes with a no-obligation cash offer.
    Estimated market value
    $263,900