Mobile home on lovely large lot in Crystal Place Subd. Located at the end of Crystal Drive you will enjoy a quiet rural setting. New Pergo flooring in kitchen, laundry, bedroom 3 and hall area. Central School District. Home did not flood in 2016. Covered parking area and a cute storage shed. Kitchen with dishwater and refrigerator ready to go. Laundry room off the kitchen. 12 X 8 Storage Shed in back yard. 18 X 25 Carolina Shed in backyard with enough space to park 2 cars.Move-in ready and a great price! SELLERS ELECT TO SELL PROPERTY WITH FULL WAIVER OF WARRANTY & REDHIBITION RIGHTS AT ACT OF SALE PER LAC.C.ART. 2520 AND LAC.C. ART 2541. Please have buyer check the appropriate section on P/A. ENTITLED WAIVER OF WARRANTY. Measurements nor lot dimensions warranted by REALTOR(R), BROKER OR SELLER.
Sold
Price Unknown
14335 Crystal Dr, Pride, LA 70770
3beds
1,064sqft
Manufactured Home, Residential
Built in 1984
0.65 Acres Lot
$-- Zestimate®
$--/sqft
$-- Estimated rent
Home value
Not available
Estimated sales range
Not available
Not available
Zestimate® history
Owner options
List your home for rent
Find your next renter with Zillow Rental Manager. Plus, with online applications, you can quickly screen prospective tenants – for free.
Refinance and save
Refinancing to a lower rate could help reduce your monthly payments and save thousands over the life of the loan.
Explore your selling options
Work with a Zillow partner agent
Leverage their expertise and Zillow's premium Showcase listings to get your home seen by more buyers.
Get startedList with your own agent
Get your home in front of millions of buyers by listing it on Zillow.
Learn how to do itSell it yourself
Take full control of how buyers see your home on Zillow by listing For Sale by Owner (FSBO).
List your homeWhat's special
Covered parking areaQuiet rural settingCute storage shedLarge lot
Zillow last checked:
Listing updated:
Listed by:
Dana Gafford,
United Properties of Louisiana
Bought with:
Dana Gafford, 0000040032
United Properties of Louisiana
Source: ROAM MLS,MLS#: 2026017924
Facts & features
Interior
Bedrooms & bathrooms
- Bedrooms: 3
- Bathrooms: 2
- Full bathrooms: 2
Rooms
- Room types: Bathroom, Primary Bathroom, Bedroom, Primary Bedroom, Den, Kitchen
Primary bedroom
- Features: En Suite Bath, Ceiling Fan(s), Walk-In Closet(s)
- Level: Main
- Area: 149.5
- Dimensions: 13 x 11.5
Bedroom 1
- Level: Main
- Area: 126.75
- Width: 13
Bedroom 2
- Level: Main
- Area: 85.5
- Dimensions: 9 x 9.5
Primary bathroom
- Features: Soaking Tub
- Level: Main
- Area: 42.5
- Dimensions: 5 x 8.5
Bathroom 1
- Level: Main
- Area: 38
- Length: 8
Kitchen
- Features: Laminate Counters, Cabinets Factory Built
- Level: Main
- Area: 210
- Dimensions: 14 x 15
Heating
- Central
Cooling
- Central Air, Ceiling Fan(s)
Appliances
- Included: Elec Stove Con, Electric Cooktop, Range/Oven, Refrigerator, Range Hood
- Laundry: Electric Dryer Hookup, Washer Hookup, Inside, Washer/Dryer Hookups, Laundry Room
Features
- Vaulted Ceiling(s)
Interior area
- Total structure area: 1,064
- Total interior livable area: 1,064 sqft
Property
Parking
- Total spaces: 4
- Parking features: 4+ Cars Park, Covered, Detached, RV/Boat Port Parking, Driveway, Gravel
Features
- Stories: 1
- Exterior features: Lighting
- Fencing: None
- Frontage length: 110
Lot
- Size: 0.65 Acres
- Dimensions: 110 x 281 x 109 x 282
Details
- Additional structures: Storage
- Parcel number: 02029928
- Special conditions: Standard
Construction
Type & style
- Home type: MobileManufactured
- Architectural style: Mobile
- Property subtype: Manufactured Home, Residential
Materials
- Aluminum Siding, Block
- Foundation: Block
- Roof: Metal
Condition
- New construction: No
- Year built: 1984
Utilities & green energy
- Gas: Delta Utilities
- Water: Public
- Utilities for property: Cable Connected
Community & HOA
Community
- Security: Smoke Detector(s)
- Subdivision: Crystal Place
Location
- Region: Pride
Financial & listing details
- Tax assessed value: $56,560
- Annual tax amount: $746
- Date on market: 10/1/2026
- Listing terms: Cash,Conventional
Price history
| Date | Event | Price |
|---|---|---|
| 10/14/2026 | Sold | -- |
Source:  ROAM MLS #2026017924 Report a problem ROAM MLS #2026017924 Report a problem | ||
| 10/3/2026 | Pending sale | $65,000$61/sqft |
Source: ROAM MLS #2026017924 Report a problem | ||
| 10/1/2026 | Listed for sale | $65,000$61/sqft |
Source: ROAM MLS #2026017924 Report a problem | ||
Public tax history
| Year | Property taxes | Tax assessment |
|---|---|---|
| 2025 | $746 -0.4% | $5,656 |
| 2024 | $749 +7.3% | $5,656 +12% |
| 2023 | $698 -0.2% | $5,050 |
| 2022 | $699 | $5,050 |
| 2021 | $699 +1.8% | $5,050 |
| 2020 | $686 -2.8% | $5,050 |
| 2019 | $706 +1.1% | $5,050 |
| 2018 | $698 | $5,050 |
| 2017 | $698 | $5,050 |
| 2016 | $698 +2.2% | $5,050 +1% |
| 2015 | $683 +2.4% | $5,000 |
| 2014 | $667 | $5,000 |
| 2013 | $667 | $5,000 |
| 2012 | $667 +69.6% | $5,000 +66.7% |
| 2011 | $393 +76.5% | $3,000 +76.5% |
| 2010 | $223 | $1,700 |
| 2009 | -- | $1,700 |
| 2008 | -- | $1,700 +21.4% |
| 2007 | -- | $1,400 |
| 2006 | -- | $1,400 |
| 2005 | -- | $1,400 |
| 2004 | -- | $1,400 +7.7% |
| 2003 | -- | $1,300 |
| 2002 | -- | $1,300 |
| 2001 | -- | $1,300 |
| 2000 | -- | $1,300 |
Find assessor info on the county website
Neighborhood: 70770
Nearby homes
- $173,900-- bd-- ba-- sqft14926 Scorpio Ave, Pride, LA 70770Off Market
- $143,900-- bd-- ba100 sqft14315 Crystal Dr, Pride, LA 70770Off Market
- $121,600-- bd-- ba-- sqft14315 Crystal Dr, Pride, LA 70770Off Market
- $--3 bd2 ba1.6k sqft14334 Crystal Dr, Pride, LA 70770Sold
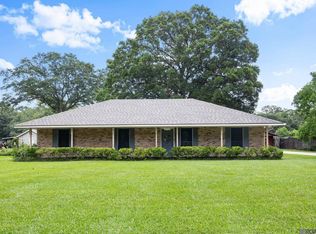
- $170,300-- bd-- ba1.4k sqft14354 Crystal Dr, Pride, LA 70770Off Market
- $150,600-- bd-- ba-- sqft14251 Crystal Dr, Pride, LA 70770Off Market
- $265,0003 bd2 ba1.8k sqft14407 Crystal Dr, Pride, LA 70770Off Market
- $17,000-- bd-- ba-- sqft14314 Crystal Dr, Pride, LA 70770Off Market
Nearby schools
GreatSchools rating
- 9/10Central Intermediate SchoolGrades: 3-5Distance: 1.5 mi
- 7/10Central Middle SchoolGrades: 6-8Distance: 1.4 mi
- 8/10Central High SchoolGrades: 9-12Distance: 2.4 mi
Schools provided by the listing agent
- District: Central Community
Source: ROAM MLS. This data may not be complete. We recommend contacting the local school district to confirm school assignments for this home.
- Louisiana
- East Baton Rouge Parish
- Pride
- 70770
- 14335 Crystal Dr
