Skip main navigation
Off market
Street View
  • $657,300

    14335 Essenburg Dr, Holland, MI 49424

    3beds
    3,142sqft
    SingleFamily
    Built in 1962
    1.89 Acres Lot
    $657,300 Zestimate®
    $209/sqft
    $3,020 Estimated rent

    Home value

    $657,300

    $605,000 - $716,000

    $3,020/mo

    Zestimate® history
    Loading
    Loading...

    Owner options

    List your home for rent

    $3,020/mo

    Rent Zestimate®

    Find your next renter with Zillow Rental Manager. Plus, with online applications, you can quickly screen prospective tenants – for free.

    Learn more

    $3,020/mo

    Rent Zestimate®

    Refinance and save

    $4,115/mo

    Est. payment

    Refinancing to a lower rate could help reduce your monthly payments and save thousands over the life of the loan.

    See today's rates

    $4,115/mo

    Est. payment

    Explore your selling options

    Work with a Zillow partner agent

    Leverage their expertise and Zillow's premium Showcase listings to get your home seen by more buyers.

    Get started

    List with your own agent

    Get your home in front of millions of buyers by listing it on Zillow.

    Learn how to do it

    Sell it yourself

    Take full control of how buyers see your home on Zillow by listing For Sale by Owner (FSBO).

    List your home

    What's special

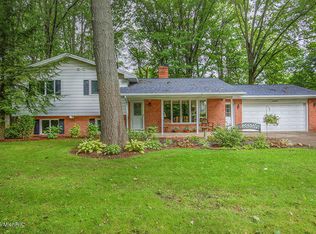
    Beautifully updated spacious solidly built brick ranch with custom details throughout home on 1.89 acres. Private backyard with large patio & built-in stone fire pit, great for entertaining! 2 attached heated garages with room for 5 vehicle parking. 984 sq ft stick built barn with 13 foot overhead door fits full size RV! Has frontage on Pine Creek. Recently appraised at $442,000. Custom designed kitchen with white ash cabinets & stainless steel appliances. Main floor laundry & master suite. Open concept living with 3 bedrooms & 3 full bathrooms. Newer Anderson windows. Duel heating system in home. Conveniently close to schools, shops, restaurants, parks, & downtown. Has many custom designed features & built-ins. Home built by Dyke Highland Construction for one of the owners. Only 3 property owners since being built. Well maintained. Neutral décor. Stone & solid surface counter tops throughout home. Stainless steel kitchen appliances includes Whirlpool French door counter depth refrigerator, Wolf cook top, GE Profile Performance built-in oven, Bosch dishwasher & Whirpool Gold microwave. Custom built-in mixer stand in kitchen island. Built-in freezer around the corner in back entry. Bathrooms beautifully finished with handicap height toilets. Living room has full masonry gas log fireplace with Indiana Limestone wall, wall TV & wired system included. Skylights & solar tubes throughout home allow for natural light. Main floor laundry includes sink, wall drop down ironing board, & Maytag washer & dryer. Four season sun room with built-in wet bar & wall electric fireplace. Large family room with gas log masonry fireplace. Walk out basement with large workshop & storage. Dual heating systems includes hot water natural gas boiler & electric forced air ceiling heating systems. Hot water gas boiler used as full time main heat source in colder months & electric forced air used on a few of those seasonal cool days. Central air conditioning. Whole house fan. Patio wired for hot tub. Roof replaced in 2011 with 40 year shingles. Underground sprinkling with 2 hp pump & well. Heated double garages offering 1,508 sq ft of parking for 5 vehicles, front garage heated with radiant natural gas heat & back garage heated with natural gas space heater. Back garage offers hot & cold water. Newly surfaced asphalt private driveway to 144th Ave. Thought was given throughout this home & it shows!

    This property is off market, which means it's not currently listed for sale or rent on Zillow. This may be different from what's available on other websites or public sources.

    Facts & features

    Interior

    Bedrooms & bathrooms
    • Bedrooms: 3
    • Bathrooms: 3
    • Full bathrooms: 3
    • Main level bathrooms: 3
    • Main level bedrooms: 3
    Heating
    • Radiant, Gas
    Cooling
    • Central
    Appliances
    • Included: Dishwasher, Dryer, Freezer, Microwave, Range / Oven, Refrigerator, Washer
    Features
    • Ceiling Fan(s), Wet Bar
    • Flooring: Tile, Concrete, Hardwood
    • Windows: Insulated Windows, Window Treatments, Screens
    • Basement: Partially finished
    • Has fireplace: Yes
    • Fireplace features: Family Room, Living Room, Gas Log, Other, Recreation Room
    Interior area
    • Total interior livable area: 3,142 sqft
    • Finished area below ground: 810

    Property

    Parking
    • Total spaces: 12
    • Parking features: Garage - Attached, Off-street
    Accessibility
    • Accessibility features: 36 Inch Entrance Door, 42 in or + Hallway, Covered Entrance
    Features
    • Patio & porch: Patio, Porch
    • Exterior features: Vinyl, Brick
    • Has view: Yes
    • View description: Park, Territorial
    • Waterfront features: Stream/Creek, Private Frontage
    • Body of water: Pine Creek
    • Frontage type: Waterfront
    • Frontage length: 157.00
    Lot
    • Size: 1.89 Acres
    • Features: Level
    Details
    • Additional structures: Barn(s)
    • Parcel number: 701618301013

    Construction

    Type & style
    • Home type: SingleFamily
    • Architectural style: Ranch
    Materials
    • Roof: Asphalt
    Condition
    • Year built: 1962

    Utilities & green energy

    • Sewer: Public Sewer
    • Water: Public
    • Utilities for property: Natural Gas Connected, Electricity Available, Natural Gas Available, Phone Connected, Water Available, Cable Connected, Sewer Available, Broadband, Natural Gas, Telephone Line, Extra Well

    Community & HOA

    Location
    • Region: Holland

    Financial & listing details

    • Price per square foot: $209/sqft
    • Tax assessed value: $296,800
    • Annual tax amount: $6,906

    Price history

    DateEventPrice
    10/8/2019Sold$416,000+0.2%$132/sqft
    Source: MichRIC #19024012 Report a problem
    9/6/2019Pending sale$415,000$132/sqft
    Source: Coldwell Banker Woodland-Schmidt #19024012 Report a problem
    8/26/2019Price change$415,000-5.7%$132/sqft
    Source: Coldwell Banker Woodland-Schmidt #19024012 Report a problem
    5/31/2019Listed for sale$440,000$140/sqft
    Source: Coldwell Banker Woodland Schmidt #19024012 Report a problem

    Public tax history

    YearProperty taxesTax assessment
    2025$6,906 +3.9%$223,120 +3.1%
    2024$6,649 +4.2%$216,412 +5%
    2023$6,384 +330.4%$206,107
    2022$1,483 --
    2021-- --
    2020-- $187,400 +95%
    2018$3,016 +3.6%$96,111 -18.3%
    2017$2,910 $117,700 +4.8%
    2016$2,910 $112,300 +8.1%
    2015$2,910 +4.4%$103,900 +6.8%
    2014$2,786 $97,300 +6.6%
    2013-- $91,300 +3.8%
    2012-- $88,000 -5.6%
    2011-- $93,200 -10.6%
    2009-- $104,200 -4.6%
    2008-- $109,200 +0.6%
    2005-- $108,600 +7.4%
    2004-- $101,100 +0.9%
    2003-- $100,200 +3.2%
    2002-- $97,100 +2.2%
    2001-- $95,000
    Find assessor info on the county website

    Neighborhood: 49424

    Nearby schools

    GreatSchools rating
    Schools provided by the listing agent
    • District: West Ottawa

    Source: The MLS. This data may not be complete. We recommend contacting the local school district to confirm school assignments for this home.

    Get a cash offer in 3 minutes
    Find out how much your home could sell for in as little as 3 minutes with a no-obligation cash offer.
    Estimated market value
    $657,300
    Get a cash offer in 3 minutes
    Find out how much your home could sell for in as little as 3 minutes with a no-obligation cash offer.
    Estimated market value
    $657,300