Coming in late September
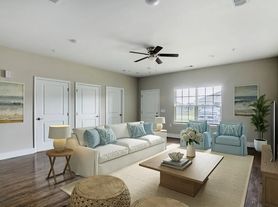
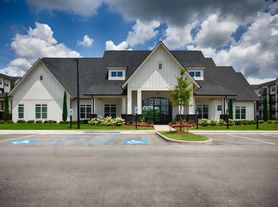
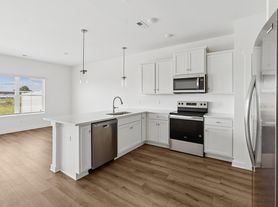
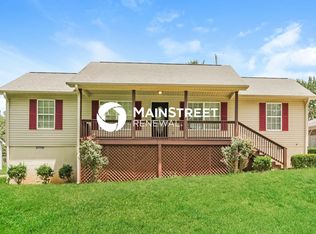
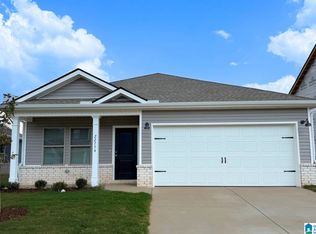
Coming at the end of September in sought after neighborhood in Athens, the Links at Canebrake! This 4 br home features include Granite counter tops, stainless steel appliances and large island in the kitchen, quartz vanity tops in both baths, crown molding in the living areas & LVP in all common areas. Enjoy a separate tub and shower in the master bath. Relax on the back covered patio, and enjoy a private wooded area behind! Pets welcome on a case by case basis. W/d connections. You will love the pool, grilling area, playground, and location.
WHAT YOU NEED TO KNOW ABOUT RENTING IN ATHENS / EAST LIMESTONE: Athens and East Limestone are rapidly growing areas west of Huntsville, drawing significant attention from professionals and contractors supporting the new Eli Lilly and Company development. With convenient access to major highways, these locations provide a practical commute to the project site as well as to Huntsville and surrounding employment hubs. This area is especially appealing to builders, project managers, and skilled tradespeople looking for housing close to ongoing development while still enjoying a more relaxed, suburban or semi-rural environment.
This area is also popular with Redstone Arsenal and DoD Employees due to its convenience to Redstone Arsenal Gate 9, and easy access to Research Park. The demand for rental homes in Athens is high, due to the proximity to the Arsenal, and growth in the area, including restaurants, shopping and entertainment. Athens is ideal for Redstone Arsenal employees, and popular with NASA, Space Command, and defense contractors.
Many homes in Athens and East Limestone offer newer construction, modern layouts, and more space compared to higher-density areas. As industrial and commercial growth continues, the area is seeing an increase in restaurants, shopping, and everyday conveniences, making it an increasingly attractive place to live. Rental demand is rising alongside development activity, particularly among those relocating or temporarily working in the area. For individuals involved in the Eli Lilly project, a commute to Redstone Arsenal, or nearby construction and infrastructure expansion, Athens and East Limestone offer a strong combination of convenience, value, and livability. If you are looking for a neighborhood considered to be one of the best, then Athens may be the best area for you!
14335 Lannister Ln is currently not ready to be shown, so here's how to get on the waiting list to schedule a future tour.
Great location for:
Redstone Arsenal housing
NASA Marshall Space Flight Center housing
Research Park rentals
Boeing relocation housing
Blue Origin Huntsville housing
Defense contractor housing Huntsville
Aerospace housing Huntsville
Rental Terms: Rent: $1,995, Application Fee: $70, Security Deposit: $1,945, Available Now
Pet Policy: Cats allowed, Dogs allowed Contact us to schedule a showing.
House for rent
Single family residence
Available now
Cats, dogs OK
What's special
Grilling areaModern layoutsPrivate wooded area behindStainless steel appliancesGranite counter topsBack covered patio
- 62 days |
- -- |
- -- |
Zillow last checked:
Listing updated:
Travel times

Let’s turn your rent into credit progress
Build credit history with every on-time payment and get credit for the payment you’re already making.
Facts & features
Interior
Bedrooms & bathrooms
- Bedrooms: 4
- Bathrooms: 2
- Full bathrooms: 2
Interior area
- Total interior livable area: 1,884 sqft
Property
Parking
- Details: Contact manager
Details
- Parcel number: 1007260003170000
Construction
Type & style
- Home type: SingleFamily
- Property subtype: Single Family Residence
Community & HOA
Location
- Region: Athens
Financial & listing details
- Lease term: Contact For Details
Price history
| Date | Event | Price |
|---|---|---|
| 7/31/2026 | Listed for rent | $1,995-0.3%$1/sqft |
Source: Zillow Rentals Report a problem | ||
| 6/22/2024 | Listing removed | -- |
Source: ValleyMLS #21861643 Report a problem | ||
| 5/28/2024 | Listed for rent | $2,000$1/sqft |
Source: ValleyMLS #21861643 Report a problem | ||
| 5/15/2024 | Sold | $303,355$161/sqft |
Source:  ValleyMLS #21850854 Report a problem ValleyMLS #21850854 Report a problem | ||
| 3/28/2024 | Pending sale | $303,355$161/sqft |
Source: ValleyMLS #21850854 Report a problem | ||
| 2/29/2024 | Price change | $303,355+1%$161/sqft |
Source: ValleyMLS #21850854 Report a problem | ||
| 1/5/2024 | Listed for sale | $300,355$159/sqft |
Source: ValleyMLS #21850854 Report a problem | ||