Skip main navigation
Closed
  • $1,300,000

    14335 Morning Mountain Way, Milton, GA 30004

    6beds
    5,608sqft
    Single Family Residence, Residential
    Built in 1996
    0.48 Acres Lot
    $1,305,400 Zestimate®
    $232/sqft
    $7,083 Estimated rent

    Home value

    $1,305,400

    $1.20M - $1.42M

    $7,083/mo

    Zestimate® history
    Loading
    Loading...

    Owner options

    List your home for rent

    $7,083/mo

    Rent Zestimate®

    Find your next renter with Zillow Rental Manager. Plus, with online applications, you can quickly screen prospective tenants – for free.

    Learn more

    $7,083/mo

    Rent Zestimate®

    Refinance and save

    $9,558/mo

    Est. payment

    Refinancing to a lower rate could help reduce your monthly payments and save thousands over the life of the loan.

    See today's rates

    $9,558/mo

    Est. payment

    Explore your selling options

    Work with a Zillow partner agent

    Leverage their expertise and Zillow's premium Showcase listings to get your home seen by more buyers.

    Get started

    List with your own agent

    Get your home in front of millions of buyers by listing it on Zillow.

    Learn how to do it

    Sell it yourself

    Take full control of how buyers see your home on Zillow by listing For Sale by Owner (FSBO).

    List your home

    What's special

    Modern finishes throughoutExpansive viewsBrand-new kitchenProfessional landscapingCurb appeal stands outWelcoming two-story foyerQuiet streets
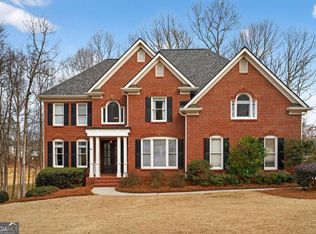
    Set within the prestigious gated community of Crooked Creek and overlooking Iron Horse Golf Club, this golf course home offers a setting that is both scenic and serene. Expansive views, quiet streets, and a true neighborhood atmosphere define one of Milton’s most established and sought-after communities. From the moment you arrive, the home’s curb appeal stands out, enhanced by professional landscaping and a large lot that provides both space and beautiful views of nature and the golf course. Recently updated inside and out, it is anchored by a brand-new kitchen and modern finishes throughout. Inside, hardwood floors span the main living areas, and a welcoming two-story foyer makes a strong first impression. Just off the entry, you’ll find a formal dining room ideal for entertaining, along with a main-level guest room and full bath that can also serve as a private office. Designed for both gathering and everyday living, the expansive kitchen features a large island, ample workspace, and windows overlooking the deck and backyard, with golf course views beyond. It flows seamlessly into the family room, creating an open, connected space that is both functional and inviting. Just off the kitchen, the oversized deck extends your living area outdoors perfect for grilling, outdoor dining, or simply enjoying peaceful evenings overlooking the course. The family room makes a striking statement with its soaring two-story ceiling, walls of windows, and a fireplace flanked by custom built-in bookcases. French doors open directly to the deck, enhancing the natural flow between indoor and outdoor spaces while filling the home with light and views. Upstairs, the spacious primary suite offers a true retreat with an ensuite bath featuring dual vanities, two walk-in closets, a separate soaking tub, and a glass-enclosed shower. Two additional guest bedrooms share a well-designed Jack-and-Jill bath that provides both privacy and convenience, while another guest bedroom includes its own en suite bath. The fully finished terrace level offers exceptional flexibility, complete with a kitchenette, bedroom, full bath, sitting area, and generous entertainment space. The 12 ft ceilings also provides an ideal setup for a movie room or golf simulator, creating the perfect recreational retreat. Whether used for extended guests, multi-generational living, or additional entertaining space, it adds meaningful versatility. From here, step outside to enjoy direct access to the backyard and sweeping golf course views. Thoughtfully refreshed with new light fixtures and updated hardware throughout, the home blends timeless design with meaningful updates. A three-car garage adds both functionality and convenience. All of this is set within Crooked Creek’s exceptional gated amenities, including 24-hour security, two pools with a waterslide, tennis courts, pickleball courts, a clubhouse, playground, and more just minutes from Crabapple, Downtown Alpharetta, Avalon, Halcyon, local parks, dining, shopping, and everything that makes Milton living so special.

    Zillow last checked:

    Listing updated:

    Listing Provided by:

    Bradley Poole,

    Compass 404-668-6621

    Bought with:

    Jon Rogers, 441836

    EXP Realty, LLC.

    Source: FMLS GA,MLS#: 7722571MLS Logo

    Facts & features

    Interior

    Bedrooms & bathrooms
    • Bedrooms: 6
    • Bathrooms: 6
    • Full bathrooms: 5
    • 1/2 bathrooms: 1
    • Main level bathrooms: 1
    • Main level bedrooms: 1
    Primary bedroom
    • Features: Sitting Room, Split Bedroom Plan
    • Level: Sitting Room, Split Bedroom Plan
    Bedroom
    • Features: Sitting Room, Split Bedroom Plan
    Primary bathroom
    • Features: Double Vanity, Separate Tub/Shower, Vaulted Ceiling(s), Whirlpool Tub
    Dining room
    • Features: Seats 12+, Separate Dining Room
    Kitchen
    • Features: Breakfast Bar, Cabinets Stain, Eat-in Kitchen, Kitchen Island, Pantry, Stone Counters, View to Family Room
    Heating
    • Natural Gas, Zoned
    Cooling
    • Ceiling Fan(s), Central Air, Zoned
    Appliances
    • Included: Dishwasher, Disposal, Electric Range, ENERGY STAR Qualified Appliances, Gas Range, Gas Water Heater, Self Cleaning Oven
    • Laundry: Laundry Room, Upper Level
    Features
    • Cathedral Ceiling(s), Double Vanity, Entrance Foyer, Entrance Foyer 2 Story, High Ceilings, High Ceilings 10 ft Main, His and Hers Closets, Tray Ceiling(s), Walk-In Closet(s), Wet Bar
    • Flooring: Hardwood
    • Windows: Insulated Windows
    • Basement: Daylight,Exterior Entry,Finished,Full,Interior Entry
    • Number of fireplaces: 1
    • Fireplace features: Factory Built, Living Room
    • Common walls with other units/homes: No Common Walls
    Interior area
    • Total structure area: 5,608
    • Total interior livable area: 5,608 sqft

    Property

    Parking
    • Total spaces: 3
    • Parking features: Garage
    • Garage spaces: 3
    Accessibility
    • Accessibility features: None
    Features
    • Levels: Three Or More
    • Patio & porch: Deck, Front Porch, Patio
    • Exterior features: Other
    • Pool features: None
    • Has spa: Yes
    • Spa features: Bath, None
    • Fencing: None
    • Has view: Yes
    • View description: Golf Course
    • Waterfront features: None
    • Body of water: None
    Lot
    • Size: 0.48 Acres
    • Features: Landscaped, Level, Private
    Details
    • Additional structures: None
    • Parcel number: 22 539107540891
    • Other equipment: None
    • Horse amenities: None

    Construction

    Type & style
    • Home type: SingleFamily
    • Architectural style: Traditional
    • Property subtype: Single Family Residence, Residential
    Materials
    • Stucco
    • Foundation: Slab
    • Roof: Composition
    Condition
    • Resale
    • New construction: No
    • Year built: 1996

    Utilities & green energy

    • Electric: Other
    • Sewer: Public Sewer
    • Water: Public
    • Utilities for property: Cable Available, Underground Utilities
    Green energy
    • Energy efficient items: Windows
    • Energy generation: None

    Community & neighborhood

    Security
    • Security features: Security System Owned
    Community
    • Community features: Clubhouse, Golf, Homeowners Assoc, Lake, Playground, Pool, Street Lights, Tennis Court(s)
    Location
    • Region: Milton
    • Subdivision: Crooked Creek

    HOA & financial

    HOA
    • Has HOA: Yes
    • HOA fee: $3,130 annually
    • Services included: Reserve Fund, Security, Swim, Tennis, Trash

    Other

    Other facts
    • Road surface type: Paved

    Price history

    DateEventPrice
    4/24/2026Sold$1,300,000-3.7%$232/sqft
    Source: FMLS GA #7722571 Report a problem
    2/23/2026Listed for sale$1,349,900+215.4%$241/sqft
    Source: FMLS GA #7722571 Report a problem
    12/6/2014Listing removed$428,000$76/sqft
    Source: Keller Williams Realty First Atlanta #5151104 Report a problem
    4/18/2014Pending sale$428,000+7%$76/sqft
    Source: Keller Williams Realty First Atlanta #5151104 Report a problem
    12/19/2013Listed for sale$400,000$71/sqft
    Source: Keller Williams Realty First Atlanta #5151104 Report a problem
    5/30/2013Listing removed$400,000$71/sqft
    Source: Keller Williams Realty First Atlanta #5151104 Report a problem
    11/30/2012Pending sale$400,000$71/sqft
    Source: RE/MAX Around Atlanta #3244817 Report a problem
    11/6/2012Price change$400,000-7%$71/sqft
    Source: RE/MAX Around Atlanta #3244817 Report a problem
    8/29/2012Pending sale$429,900$77/sqft
    Source: RE/MAX Around Atlanta #3244817 Report a problem
    6/28/2012Price change$429,900-12.2%$77/sqft
    Source: RE/MAX Around Atlanta #3244817 Report a problem
    6/14/2012Listed for sale$489,900+25.8%$87/sqft
    Source: RE/MAX Around Atlanta #3244817 Report a problem
    12/13/1996Sold$389,400+429.8%$69/sqft
    Source: Public Record Report a problem
    4/15/1996Sold$73,500$13/sqft
    Source: Public Record Report a problem

    Public tax history

    YearProperty taxesTax assessment
    2024$5,938 +12.4%$393,440 +29.1%
    2023$5,281 -9.9%$304,800 +15.1%
    2022$5,861 +5%$264,920 +16.3%
    2021$5,582 -12.2%$227,840 +1.2%
    2020$6,354 -11.7%$225,120 -3.9%
    2019$7,195 $234,160 +2.4%
    2018$7,195 $228,680 +16%
    2017$7,195 +13.8%$197,120
    2016$6,323 +0.6%$197,120
    2015$6,286 +17.1%$197,120 +4.9%
    2014$5,370 +16.7%$187,920 +10.7%
    2013$4,601 -3.7%$169,720 -3.1%
    2012$4,776 $175,080
    2011-- $175,080 -10.2%
    2010$5,315 +20.7%$194,920
    2009$4,403 $194,920 -7.2%
    2008-- $210,120 +15.8%
    2007$4,775 $181,520 +0%
    2005-- $181,480 +3.3%
    2004$5,465 +1.6%$175,720 +3.4%
    2003$5,380 +2.2%$169,920 +5.6%
    2002$5,264 +7%$160,960 +10.9%
    2001$4,921 $145,080

    Find assessor info on the county website

    Neighborhood: 30004

    Nearby schools

    GreatSchools rating
    Schools provided by the listing agent
    • Elementary: Cogburn Woods
    • Middle: Hopewell
    • High: Cambridge

    Source: FMLS GA. This data may not be complete. We recommend contacting the local school district to confirm school assignments for this home.

    Get a cash offer in 3 minutes
    Find out how much your home could sell for in as little as 3 minutes with a no-obligation cash offer.
    Estimated market value
    $1,305,400
    Get a cash offer in 3 minutes
    Find out how much your home could sell for in as little as 3 minutes with a no-obligation cash offer.
    Estimated market value
    $1,305,400