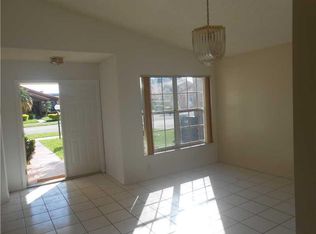
Immaculately upgraded 3-BEDROOM, 2-BATHROOM CORNER-LOT Nestled in a desirable, family-friendly neighborhood, this beautifully upgraded residence offers approximately 1,733 square feet of thoughtfully designed living space. It features numerous major upgrades, including a new roof (2024), impact windows and doors (2024), solar panels, a new air conditioning system (2024), and a tankless water heater (2022).Inside, spacious living areas flow seamlessly into the open-concept kitchen and entertaining spaces. Soaring ceilings and abundant natural light create a bright, warm, and inviting atmosphere, complemented by large porcelain tile flooring throughout. The gourmet kitchen is designed for both style and functionality, featuring premium finishes and stainless-steel appliances. The open layout makes it the perfect gathering space for preparing meals, entertaining guests, and spending time with family.The spacious primary suite provides a private retreat with a walk-in closet and an elegant en-suite bathroom featuring a relaxing spa tub. A versatile den/flex space offers additional room that can easily accommodate a home office, study, playroom, or extra living area. The pet-friendly turf backyard provides a low-maintenance outdoor retreat that's perfect for relaxing, entertaining, or hosting family and friends. Located in a well-established Kendall community, this home offers the added benefit of NO HOA. Enjoy easy access to schools, parks, entertainment, and major roadways.
For sale
$680,000
14335 SW 112th Ter, Miami, FL 33186
3beds
1,733sqft
Single Family Residence
Built in 1991
4,564 Square Feet Lot
$659,100 Zestimate®
$392/sqft
$-- HOA
What's special
Premium finishesAbundant natural lightOpen layoutSpacious primary suiteGourmet kitchenPrivate retreatSoaring ceilings
- 53 days
- 622
- 51
Likely to sell faster than
Zillow last checked:
Listing updated:
Listed by:
Denis Kersaint 754-246-2236,
Signature International Real E
Source: MIAMI,MLS#: A12067458 Originating MLS: A-Miami Association of REALTORS
Originating MLS: A-Miami Association of REALTORSFacts & features
Interior
Bedrooms & bathrooms
- Bedrooms: 3
- Bathrooms: 2
- Full bathrooms: 2
Rooms
- Room types: Den/Library/Office, Family Room, Florida Room, Great Room
Heating
- Central, Electric
Cooling
- Central Air, Electric
Appliances
- Included: Dishwasher, Dryer, Microwave, Refrigerator, Washer
- Laundry: Washer/Dryer Hook-Up
Features
- Roman Tub, 3 Bedroom Split
- Flooring: Tile
Interior area
- Total structure area: 2,070
- Total interior livable area: 1,733 sqft
Video & virtual tour
Property
Parking
- Parking features: Driveway, Slab/Strip
- Has uncovered spaces: Yes
Features
- Stories: 1
- Entry location: First Floor Entry
- Patio & porch: Patio
- Exterior features: Lighting, Other
- Pool features: R30-No Pool/No Water
- View description: None
Lot
- Size: 4,564 Square Feet
- Features: Less Than 1/4 Acre Lot
Details
- Parcel number: 3059100330300
- Zoning: 0100
Construction
Type & style
- Home type: SingleFamily
- Property subtype: Single Family Residence
Materials
- Concrete Block Construction
- Roof: Shingle
Condition
- Year built: 1991
Utilities & green energy
- Sewer: Public Sewer
- Water: Municipal Water
Community & HOA
Community
- Features: None, No Subdiv/Park Info
- Security: Smoke Detector
- Subdivision: Islas Canarias Homes
HOA
- Has HOA: No
Location
- Region: Miami
Financial & listing details
- Price per square foot: $392/sqft
- Tax assessed value: $440,254
- Annual tax amount: $3,038
- Date on market: 8/7/2026
- Listing terms: All Cash,Conventional
Estimated market value
$659,100
$626,000 - $692,000
$3,453/mo
Price history
| Date | Event | Price |
|---|---|---|
| 8/9/2026 | Listed for sale | $680,000+471.4%$392/sqft |
Source:  MIAMI #A12067458 Report a problem MIAMI #A12067458 Report a problem | ||
| 9/6/1994 | Sold | $119,000$69/sqft |
Source: Public Record Report a problem | ||
Public tax history
| Year | Property taxes | Tax assessment |
|---|---|---|
| 2025 | $3,132 +2.8% | $184,165 +2.9% |
| 2024 | $3,048 +7.9% | $178,975 +3% |
| 2023 | $2,825 +4.8% | $173,763 +3% |
| 2022 | $2,697 +1.3% | $168,702 +3% |
| 2021 | $2,663 +1.2% | $163,789 +1.4% |
| 2020 | $2,631 +2.3% | $161,528 +2.3% |
| 2019 | $2,573 +5.3% | $157,897 +1.9% |
| 2018 | $2,444 | $154,953 +2.1% |
| 2017 | $2,444 +1% | $151,766 +2.1% |
| 2016 | $2,421 +0.4% | $148,645 +0.7% |
| 2015 | $2,411 -1.1% | $147,612 +0.8% |
| 2014 | $2,437 +4% | $146,441 +1.5% |
| 2013 | $2,343 | $144,277 +1.6% |
| 2012 | $2,343 +2.6% | $142,028 +3% |
| 2011 | $2,284 -4.9% | $137,892 +1.5% |
| 2010 | $2,402 +9.5% | $135,855 +2.7% |
| 2009 | $2,194 -6.9% | $132,284 +28.1% |
| 2007 | $2,357 -4.1% | $103,303 |
| 2006 | $2,457 | -- |
| 2005 | $2,457 +1.7% | -- |
| 2004 | $2,415 +6.2% | -- |
| 2003 | $2,274 +3.3% | -- |
| 2002 | $2,202 | -- |
| 2001 | $2,202 | -- |
Find assessor info on the county website
Monthly payment
Est. payment
Payment breakdown
Explore the cost of this home by adjusting the details. Changes won't be saved.Climate risks
Neighborhood: 33186
Nearby schools
Schools provided by the listing agent
- Middle: Jorge Mas Canosa
- High: Felix Valera
Source: MIAMI. This data may not be complete. We recommend contacting the local school district to confirm school assignments for this home.
Similar homes
- $649,9994 bd2 ba1.7k sqftKendale Best No 2, Miami, FL 33186For Sale
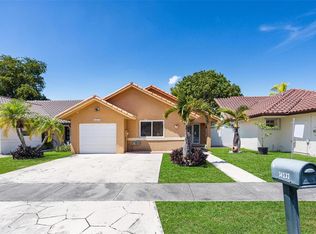
 MLS ID #A12077965, Sergio Mirabal, Legacy Group Real Estate, LLC.. MIAMI
 - $699,9994 bd2 ba2k sqftFairview Homes, Miami, FL 33186For Sale
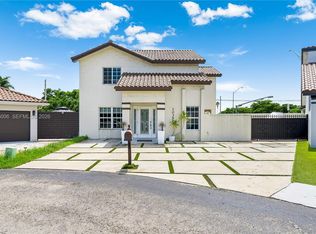 MLS ID #A12086006, Delia Abreu PA, Keller Williams Realty Premier Properties. MIAMI
 - $688,0003 bd2 ba1.9k sqftJasmine At The Hammocks 1, Miami, FL 33196For Sale
 MLS ID #A12078033, Melba Lucia Artunduaga, One Stop Realty. MIAMI
 - $699,0004 bd3 ba2.1k sqftCountry Walk Sec 4, Miami, FL 33186For Sale
 MLS ID #A12060347, Louis Tamayo, Grass Tamayo Real Estate Group LLC. MIAMI
 - $664,9003 bd2 ba1.7k sqftHammocks Sec 3, Miami, FL 33196For SaleMLS ID #A12004001, Fabrizio Quintana, London Foster Realty. MIAMI
- $614,9993 bd2 ba1.8k sqftPeacocks Point, Miami, FL 33196For SaleMLS ID #A12067912, Luis Duran, Kairos Realty Advisors LLC. MIAMI
- $695,0003 bd3 ba1.8k sqftSaga Bay Sec 1, Cutler Bay, FL 33189For SaleMLS ID #A12098556, Cindy Sabatier Castellanos, Dezer Platinum Realty LLC. MIAMI
- $699,9993 bd2 ba1.3k sqftWinston Park Unit 7, Miami, FL 33183For SaleMLS ID #A12044478, Ismaray Ferreiro Chapelli, Holistic Realty Group, LLC.. MIAMI
- $665,0003 bd2 ba1.6k sqftLakes Of The Meadow-Meado, Miami, FL 33185For SaleMLS ID #A12041809, Andres Molina, EXP Realty LLC. MIAMI
- $725,0005 bd3 ba2.3k sqftDeer Creek Sub, Miami, FL 33193For SaleMLS ID #A12096380, Anabel Dominguez, London Foster Realty. MIAMI
- $650,0003 bd2 ba1.6k sqftPelicans Point A T Miller, Miami, FL 33185For SaleMLS ID #A12058118, Edward Capote, EXP Realty LLC. MIAMI
- $729,9003 bd2 ba1.6k sqftContinental Homes At Lago, Miami, FL 33193For SaleMLS ID #A12063353, Arlene Mion, Keller Williams Realty Premier Properties. MIAMI
- $725,0004 bd3 ba1.4k sqftAmerican Homes, Miami, FL 33177For SaleMLS ID #A12075238, Jose Ramirez, Green Street Realty. MIAMI
- $879,0004 bd3 ba2.3k sqftCountry Walk Sec 5 Replt, Miami, FL 33186For SaleMLS ID #A12080208, Melissa Hernandez, Miami Homestead Realty, Inc.. MIAMI
- $628,0003 bd4 ba1.6k sqftLaguna Ponds Sec 2, Miami, FL 33177For SaleMLS ID #A12064765, Jadhinson Ortega Escobar, Realty One Group Evolution. MIAMI
- $599,0003 bd2 ba1.4k sqftAmerican Homes, Miami, FL 33177For SaleMLS ID #A12080037, Antonio Cristobal, Real Estate Sales Force. MIAMI
- $550,9973 bd2 ba1.3k sqftBrightons Meadow Landings, Miami, FL 33196For SaleMLS ID #A12086002, Ana Guerrero PA, EXP Realty LLC. MIAMI
- $715,0004 bd3 ba2.4k sqftKendall Grove Cluster Hom, Miami, FL 33176For SaleMLS ID #A12063374, Pedro Casanova, Keller Williams Realty Premier Properties. MIAMI
- $764,0004 bd2 ba2k sqftWinston Park Unit Two, Miami, FL 33183For SaleMLS ID #A12071294, Luis Gomez PA, Lifestyle International Realty. MIAMI
- $698,0004 bd2 ba1.7k sqftValencia Grove, Miami, FL 33177For SaleMLS ID #A12058285, Fritz Wagor PA, Keller Williams Realty Premier Properties. MIAMI
