Looking for that peaceful home in the country, yet would love to be close to amenities? This 4.09 acre property is perfect for you! This farm home has three bedrooms upstairs, plus a fourth bedroom on the main level. In addition, the garage was converted into an additional room which had been used for home schooling, but could be another main floor bedroom with its own private entrance and separate heating and cooling. Believed to have original hardwood under the carpets, this home is still graced with archway doors, built in cabinets, and original kitchen cabinets up to the ceilings. Many updates have been completed, including the bathroom, windows, and a metal roof was added (2020). All kitchen appliances stay. The whole house has been rewired, including wiring in all walls. Second floor was gutted, so is all new drywall, flooring and windows. All plumbing has been updated. Nicor gas has been brought up to the house, the new buyer will just need to bring it on into the house. Attic has been re-insulated. Barn is 40x44 and has been rewired also, and has its own electric panel. Chicken hutch in back corner of the barn will stay. Complete new septic in 2020. This is one of those affordable, hard to find country properties ready for a new buyer to come in and finish remodeling and making it their own!
Contingent
$245,000
14335 Twin Grove Rd, Bloomington, IL 61705
4beds
1,808sqft
Single Family Residence
Built in 1939
4.09 Acres Lot
$-- Zestimate®
$136/sqft
$-- HOA
What's special
Three bedrooms upstairsAll kitchen appliances stayArchway doors
- 25 days
- 442
- 65
Zillow last checked:
Listing updated:
Listed by:
Karen Wilson, ABR,PSA 309-824-3436,
Coldwell Banker Real Estate Group
Source: MRED as distributed by MLS GRID,MLS#: 12751282
Facts & features
Interior
Bedrooms & bathrooms
- Bedrooms: 4
- Bathrooms: 1
- Full bathrooms: 1
Rooms
- Room types: No additional rooms
Primary bedroom
- Features: Flooring (Luxury Vinyl), Window Treatments (All)
- Level: Second
- Area: 144 Square Feet
- Dimensions: 12X12
Bedroom 2
- Features: Flooring (Luxury Vinyl), Window Treatments (All)
- Level: Second
- Area: 144 Square Feet
- Dimensions: 12X12
Bedroom 3
- Features: Flooring (Luxury Vinyl), Window Treatments (All)
- Level: Second
- Area: 143 Square Feet
- Dimensions: 11X13
Bedroom 4
- Features: Flooring (Hardwood), Window Treatments (All)
- Level: Main
- Area: 120 Square Feet
- Dimensions: 10X12
Dining room
- Features: Flooring (Carpet), Window Treatments (All)
- Level: Main
- Area: 156 Square Feet
- Dimensions: 12X13
Family room
- Features: Flooring (Luxury Vinyl), Window Treatments (All)
- Level: Main
- Area: 299 Square Feet
- Dimensions: 13X23
Kitchen
- Features: Kitchen (Pantry-Closet), Flooring (Vinyl)
- Level: Main
- Area: 112 Square Feet
- Dimensions: 8X14
Living room
- Features: Flooring (Carpet), Window Treatments (All)
- Level: Main
- Area: 209 Square Feet
- Dimensions: 11X19
Heating
- Propane
Cooling
- Window Unit(s)
Appliances
- Included: Range, Dishwasher, Refrigerator
- Laundry: Laundry Chute
Features
- 1st Floor Bedroom, 1st Floor Full Bath, Built-in Features, Replacement Windows
- Flooring: Hardwood
- Windows: Replacement Windows
- Basement: Unfinished,Partial
Interior area
- Total structure area: 2,784
- Total interior livable area: 1,808 sqft
Property
Parking
- Total spaces: 6
- Parking features: Gravel, Driveway, Yes
- Has uncovered spaces: Yes
Accessibility
- Accessibility features: No Disability Access
Features
- Stories: 2
Lot
- Size: 4.09 Acres
- Dimensions: 583x304x621x115x41x182
- Features: Irregular Lot, Mature Trees
Details
- Additional structures: Barn(s), Poultry Coop, Shed(s)
- Parcel number: 1333301012
- Special conditions: None
Construction
Type & style
- Home type: SingleFamily
- Architectural style: Farmhouse
- Property subtype: Single Family Residence
Materials
- Aluminum Siding
- Roof: Metal
Condition
- New construction: No
- Year built: 1939
Utilities & green energy
- Electric: Circuit Breakers
- Sewer: Septic Tank
- Water: Public
Community & HOA
Community
- Subdivision: Not Applicable
HOA
- Services included: None
Location
- Region: Bloomington
Financial & listing details
- Price per square foot: $136/sqft
- Tax assessed value: $130,518
- Annual tax amount: $2,941
- Date on market: 9/4/2026
- Ownership: Fee Simple
Estimated market value
Not available
Estimated sales range
Not available
Not available
Price history
| Date | Event | Price |
|---|---|---|
| 9/5/2026 | Contingent | $245,000$136/sqft |
Source:  MRED as distributed by MLS GRID #12751282 Report a problem MRED as distributed by MLS GRID #12751282 Report a problem | ||
| 9/4/2026 | Listed for sale | $245,000+88.5%$136/sqft |
Source: MRED as distributed by MLS GRID #12751282 Report a problem | ||
| 9/10/2020 | Sold | $130,000$72/sqft |
Source: Public Record Report a problem | ||
Public tax history
| Year | Property taxes | Tax assessment |
|---|---|---|
| 2025 | $2,942 +20% | $43,506 +6.8% |
| 2024 | $2,452 +0.5% | $40,736 +10.9% |
| 2023 | $2,440 +13% | $36,719 +10.9% |
| 2022 | $2,160 +9.2% | $33,119 +7.4% |
| 2021 | $1,977 | $30,832 -0.9% |
| 2020 | -- | $31,125 -0.3% |
| 2019 | -- | $31,208 |
| 2018 | -- | $31,208 +2% |
| 2017 | $2,471 +2.3% | $30,610 +3.6% |
| 2016 | $2,414 +7% | $29,546 +3% |
| 2015 | $2,257 | $28,692 +5.4% |
| 2014 | $2,257 +15.2% | $27,220 +1.1% |
| 2013 | $1,960 +5.7% | $26,924 +2.5% |
| 2012 | $1,854 | $26,256 +1.7% |
| 2011 | $1,854 +1% | $25,826 +0.9% |
| 2010 | $1,836 +1.8% | $25,604 +1.4% |
| 2009 | $1,804 +3.3% | $25,239 +1.4% |
| 2008 | $1,746 | $24,887 |
Find assessor info on the county website
Monthly payment
Est. payment
Payment breakdown
Explore the cost of this home by adjusting the details. Changes won't be saved.Climate risks
Neighborhood: 61705
Nearby schools
Schools provided by the listing agent
- Elementary: Olympia Elementary
- Middle: Olympia Jr High School
- High: Olympia High School
- District: 16
Source: MRED as distributed by MLS GRID. This data may not be complete. We recommend contacting the local school district to confirm school assignments for this home.
- $223,700-- bd1 ba2.1k sqft14359 Twin Grove Rd, Bloomington, IL 61705Off Market
- $566,9003 bd3 ba2.1k sqft14297 Twin Grove Rd, Bloomington, IL 61705Off Market
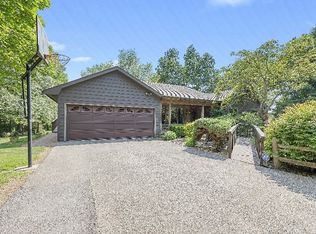
- $55,242-- bd-- ba-- sqft14297 Twin Grove Rd, Bloomington, IL 61705Off Market
- $354,300-- bd1 ba1.1k sqft14454 Twin Grove Rd, Clay City, IL 61705Off Market
Similar homes
- $239,9004 bd2 ba1.4k sqft1223 Townley Dr, Bloomington, IL 61704Active
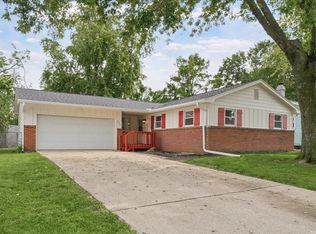 MLS ID #12744941, Greta Janis, eXp Realty. MRED as distributed by MLS GRID
 - $225,0004 bd2 ba1.2k sqft19721 Us Highway 150, Bloomington, IL 61705Active
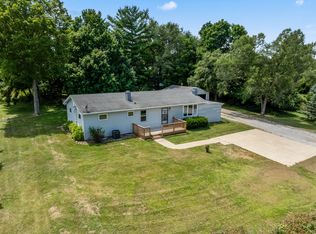 MLS ID #12714864, Chelsi Fisher, Century 21 Quest. MRED as distributed by MLS GRID
 - $250,0004 bd2 ba1.6k sqft9845 E 200 North Rd, Mc Lean, IL 61754For Sale
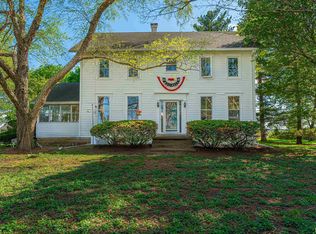
 MLS ID #CA1043080, Seth A Goodman, ME Realty. RMLS Alliance as distributed by MLS GRID
 - $250,0004 bd2 ba2.3k sqft719 Kathleen Dr, Normal, IL 61761Active
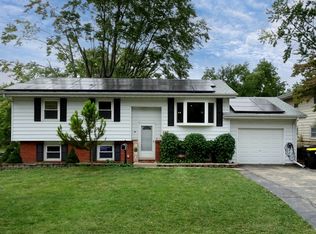 MLS ID #12761119, Ashley Brownfield, RE/MAX Rising. MRED as distributed by MLS GRID
 - $220,0003 bd2 ba1.4k sqft215 Fairway Dr, Bloomington, IL 61701For SaleMLS ID #PA1268043, Dawn Kuykendall, HomeSmart Realty Group. RMLS Alliance as distributed by MLS GRID
