Living in Green Mountain comes with incredible proximity to the foothills, mountains, parks and trails. How about adding in a home with no HOA and a 4-car garage? Big bonuses! This Ryland 2-story home boasts 5 bedrooms, 4 bathrooms and fabulous living spaces. The main level features living, dining and family room areas along with a stunning all brick kitchen with stainless appliances (many are newer), breakfast nook with a bay window, powder bath and a laundry room with utility sink (newer washer & dryer are included). The upper level has an expansive primary bedroom with a bay window sitting area and 5-piece bathroom along with three additional bedrooms and full bathroom. There are mountain views from many of the west facing windows! The garden level basement has an large rec room with wet bar, office/studio room, additional bedroom and 3/4 bathroom. Now for the 4th car garage where the possibilities are endless: 18-feet tall, vaulted with skylights, 220V, drywalled, and 2 exterior doors. Add a lift for more car space, add a loft for more storage and the list goes on! Remember, there's no HOA. The west facing backyard offers great outdoor living with a composite deck off the kitchen and a custom under deck living space for staying cool in the summer. Sitting on nearly 1/5 of an acre lot offers great backyard space for pups and kiddos along with a storage shed. Other plusses: new exterior paint (2024), new roof (2023) and newer tankless water heater. The location can't be beat for Colorado playing: Coyote Gulch Park is just down the street while Green Mountain, the Hogback, Red Rocks, Matthew Winters and multiple golf courses are a very short drive away. Countless other amenities are also close by including restaurants and shopping. Come check this one out!
Sold for $865,000
$865,000
14335 W Wesley Circle, Lakewood, CO 80228
5beds
3,204sqft
Single Family Residence
Built in 1993
7,840 Square Feet Lot
$823,300 Zestimate®
$270/sqft
$4,134 Estimated rent
Home value
$823,300
$766,000 - $881,000
$4,134/mo
Zestimate® history
Owner options
List your home for rent
$4,134/mo
Rent Zestimate®
Find your next renter with Zillow Rental Manager. Plus, with online applications, you can quickly screen prospective tenants – for free.
$4,134/mo
Rent Zestimate®
Refinance and save
$5,011/mo
Est. payment
Refinancing to a lower rate could help reduce your monthly payments and save thousands over the life of the loan.
$5,011/mo
Est. payment
Explore your selling options
Work with a Zillow partner agent
Leverage their expertise and Zillow's premium Showcase listings to get your home seen by more buyers.
Get startedList with your own agent
Get your home in front of millions of buyers by listing it on Zillow.
Learn how to do itSell it yourself
Take full control of how buyers see your home on Zillow by listing For Sale by Owner (FSBO).
List your homeWhat's special
Mountain viewsFabulous living spacesWest facing backyardComposite deckExpansive primary bedroomStainless appliancesStunning all brick kitchen
Zillow last checked:
Listing updated:
Listed by:
Susie Wargin 303-517-7484 susie@susiewargin.com,
RE/MAX Alliance
Bought with:
Heather Beckett, 100075391
Redfin Corporation
Source: REcolorado as distributed by MLS GRID,MLS#: 4834507
Facts & features
Interior
Bedrooms & bathrooms
- Bedrooms: 5
- Bathrooms: 4
- Full bathrooms: 2
- 3/4 bathrooms: 1
- 1/2 bathrooms: 1
- Main level bathrooms: 1
Primary bedroom
- Description: Large Primary With Sitting Room
- Level: Upper
- Area: 132 Square Feet
- Dimensions: 12 x 11
Bedroom
- Description: Upper Level Bedroom With Corner Windows
- Level: Upper
- Area: 140 Square Feet
- Dimensions: 14 x 10
Bedroom
- Description: Upper Level Bedroom With Corner Windows
- Level: Upper
- Area: 140 Square Feet
- Dimensions: 14 x 10
Bedroom
- Description: Upper Level Bedroom With Corner Windows
- Level: Upper
- Area: 117 Square Feet
- Dimensions: 13 x 9
Bedroom
- Description: Basement Bedroom With French Doors
- Level: Basement
- Area: 220 Square Feet
- Dimensions: 20 x 11
Primary bathroom
- Description: 5-Piece Bath With Mountain View & Walk-In Closet
- Level: Upper
Bathroom
- Description: Main Level Powder Bathroom
- Level: Main
- Area: 25 Square Feet
- Dimensions: 5 x 5
Bathroom
- Description: Full Bathroom With Double Sinks
- Level: Upper
Bathroom
- Description: Basement Bathroom With Linen Storage
- Level: Basement
Dining room
- Description: Built In Wall Storage
- Level: Main
- Area: 144 Square Feet
- Dimensions: 12 x 12
Family room
- Description: Gas Fireplace, Ceiling Fan
- Level: Main
- Area: 304 Square Feet
- Dimensions: 16 x 19
Great room
- Description: Basement Rec Room With Wet Bar
- Level: Basement
- Area: 420 Square Feet
- Dimensions: 21 x 20
Kitchen
- Description: Maple Cabinets, Brand New Gas Range, Breakfast Nook
- Level: Main
- Area: 144 Square Feet
- Dimensions: 12 x 12
Laundry
- Description: Utility Sink, Washer & Dryer Included
- Level: Main
- Area: 35 Square Feet
- Dimensions: 5 x 7
Living room
- Description: Vaulted Ceiling, Bay Window
- Level: Main
- Area: 216 Square Feet
- Dimensions: 18 x 12
Office
- Description: Great Space For An Office Or Studio With Natural Light
- Level: Basement
- Area: 228 Square Feet
- Dimensions: 12 x 19
Utility room
- Description: One Of Two Storage Areas In Basement
- Level: Basement
- Area: 48 Square Feet
- Dimensions: 8 x 6
Heating
- Forced Air
Cooling
- Evaporative Cooling
Appliances
- Included: Dishwasher, Disposal, Dryer, Microwave, Oven, Range, Refrigerator, Tankless Water Heater, Washer
Features
- Ceiling Fan(s), Concrete Counters, Entrance Foyer, Five Piece Bath, Primary Suite, Smoke Free, Vaulted Ceiling(s), Walk-In Closet(s), Wet Bar
- Flooring: Carpet, Tile, Wood
- Windows: Bay Window(s), Double Pane Windows, Window Treatments
- Basement: Bath/Stubbed,Daylight,Finished,Sump Pump
- Number of fireplaces: 1
- Fireplace features: Family Room, Gas
Interior area
- Total structure area: 3,204
- Total interior livable area: 3,204 sqft
- Finished area above ground: 2,140
- Finished area below ground: 1,040
Property
Parking
- Total spaces: 4
- Parking features: Concrete, Dry Walled, Exterior Access Door, Insulated Garage, Lighted, Oversized Door, Storage, Tandem
- Attached garage spaces: 4
Features
- Levels: Two
- Stories: 2
- Patio & porch: Deck
- Exterior features: Private Yard
- Fencing: Full
Lot
- Size: 7,840 Square Feet
Details
- Parcel number: 407879
- Special conditions: Standard
Construction
Type & style
- Home type: SingleFamily
- Architectural style: Traditional
- Property subtype: Single Family Residence
Materials
- Frame, Stone
- Foundation: Structural
- Roof: Composition
Condition
- Updated/Remodeled
- Year built: 1993
Details
- Builder name: Ryland Homes
Utilities & green energy
- Electric: 220 Volts, 220 Volts in Garage
- Sewer: Public Sewer
- Water: Public
- Utilities for property: Electricity Connected, Natural Gas Connected
Community & HOA
Community
- Security: Carbon Monoxide Detector(s), Smoke Detector(s)
- Subdivision: Green Mountain
HOA
- Has HOA: No
Location
- Region: Lakewood
Financial & listing details
- Price per square foot: $270/sqft
- Tax assessed value: $816,260
- Annual tax amount: $4,191
- Date on market: 2/28/2025
- Listing terms: Cash,Conventional,FHA,VA Loan
- Exclusions: Seller's Personal Property
- Ownership: Individual
- Electric utility on property: Yes
- Road surface type: Paved
Price history
| Date | Event | Price |
|---|---|---|
| 4/25/2025 | Sold | $865,000+1.8%$270/sqft |
Source:  REcolorado as distributed by MLS GRID #4834507 Report a problem REcolorado as distributed by MLS GRID #4834507 Report a problem | ||
| 3/3/2025 | Pending sale | $850,000$265/sqft |
Source: REcolorado as distributed by MLS GRID #4834507 Report a problem | ||
| 2/28/2025 | Listed for sale | $850,000+114.1%$265/sqft |
Source: REcolorado as distributed by MLS GRID #4834507 Report a problem | ||
| 6/25/2009 | Sold | $397,000-5.5%$124/sqft |
Source: Public Record Report a problem | ||
| 5/13/2009 | Listed for sale | $419,900+20%$131/sqft |
Source: Listhub #770032 Report a problem | ||
| 1/5/2006 | Sold | $350,000$109/sqft |
Source: Public Record Report a problem | ||
Public tax history
| Year | Property taxes | Tax assessment |
|---|---|---|
| 2025 | $4,213 +0.5% | $51,016 -4.1% |
| 2024 | $4,191 +4.1% | $53,175 |
| 2023 | $4,027 -1.4% | $53,175 +21.8% |
| 2022 | $4,084 +9.7% | $43,648 -2.8% |
| 2021 | $3,724 | $44,904 +9.2% |
| 2020 | $3,724 +1.3% | $41,128 |
| 2019 | $3,676 +8.8% | $41,128 +12.5% |
| 2018 | $3,380 | $36,570 |
| 2017 | $3,380 +12.6% | $36,570 +7.1% |
| 2016 | $3,001 | $34,150 |
| 2015 | $3,001 +11.4% | $34,150 +20.5% |
| 2014 | $2,694 +0.2% | $28,352 |
| 2013 | $2,689 +2.1% | $28,352 -0.8% |
| 2012 | $2,635 -4% | $28,584 |
| 2011 | $2,744 +0.2% | $28,584 -4.6% |
| 2010 | $2,738 +4% | $29,950 |
| 2009 | $2,634 +0.2% | $29,950 +4.2% |
| 2008 | $2,627 +9.7% | $28,730 |
| 2007 | $2,396 +2.3% | $28,730 +10.7% |
| 2006 | $2,341 -2.7% | $25,960 -0.4% |
| 2005 | $2,405 +9.2% | $26,070 |
| 2004 | $2,203 -3.6% | $26,070 |
| 2003 | $2,284 +1.6% | $26,070 -2.2% |
| 2002 | $2,249 +3.4% | $26,650 +18% |
| 2001 | $2,174 -0.8% | $22,580 |
| 2000 | $2,192 | $22,580 |
Find assessor info on the county website
Neighborhood: Green Mountain Village
Nearby homes
- $774,4003 bd3 ba2.5k sqft14333 W Wesley Cir, Lakewood, CO 80228Off Market
- $762,8003 bd3 ba1.7k sqft14337 W Wesley Cir, Lakewood, CO 80228Off Market
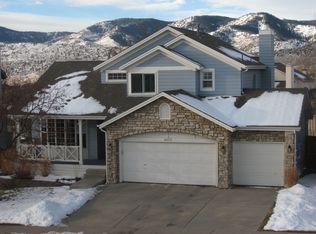
- $829,8004 bd3 ba2.4k sqft14331 W Wesley Cir, Lakewood, CO 80228Off Market
- $785,2004 bd3 ba2.4k sqft14339 W Wesley Cir, Lakewood, CO 80228Off Market
- $779,1004 bd4 ba2.5k sqft14336 W Wesley Cir, Lakewood, CO 80228Off Market
- $872,3005 bd4 ba3.2k sqft14334 W Wesley Cir, Lakewood, CO 80228Off Market
- $798,0004 bd3 ba2k sqft14342 W Wesley Cir, Lakewood, CO 80228Off Market
- $774,8003 bd3 ba2.4k sqft2411 S Holman Cir, Lakewood, CO 80228Off Market
Nearby schools
GreatSchools rating
- 7/10Rooney Ranch Elementary SchoolGrades: K-5Distance: 0.7 mi
- 6/10Dunstan Middle SchoolGrades: 6-8Distance: 1.6 mi
- 8/10Green Mountain High SchoolGrades: 9-12Distance: 1.7 mi
Schools provided by the listing agent
- Elementary: Rooney Ranch
- Middle: Dunstan
- High: Green Mountain
- District: Jefferson County R-1
Source: REcolorado as distributed by MLS GRID. This data may not be complete. We recommend contacting the local school district to confirm school assignments for this home.
Get a cash offer in 3 minutes
Find out how much your home could sell for in as little as 3 minutes with a no-obligation cash offer.
Estimated market value
$823,300
Get a cash offer in 3 minutes
Find out how much your home could sell for in as little as 3 minutes with a no-obligation cash offer.
Estimated market value
$823,300
- Colorado
- Jefferson County
- Lakewood
- 80228
- Green Mountain Village
- 14335 W Wesley Circle
Nearby cities
Nearby neighborhoods
Nearby zip codes
Other Lakewood Topics
