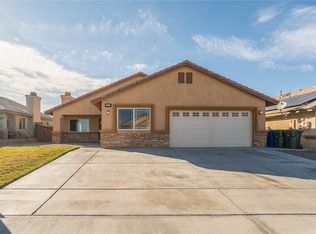
This Beautiful home just hit the market and is ready!!! Spacious and move-in ready, this beautifully refreshed 4-bedroom, 2-bath home offers over 1,700 square feet of comfortable living space. Freshly paint throughout, the interior feels bright, clean, and welcoming from the moment you walk in. The functional floor plan provides generous living areas, with a cozy fireplace in the living room, well-sized bedrooms with ceiling fans, Indoor laundry, and plenty of space for everyday living and entertaining. The backyard is spacious and ready for those summer BBQ. Whether you’re looking for your first home or room to grow, this property combines comfort, value, and modern updates in one inviting package.
Sold for $385,000
Zillow last checked:
Listing updated:
Bought with:
Emmanuel Duarte, DRE #02202736
RE/MAX TOP PRODUCERS
Source: CRMLS,MLS#: CV26140098 Originating MLS: California Regional MLS
Originating MLS: California Regional MLSPrice history
| Date | Event | Price |
|---|---|---|
| 10/22/2026 | Listing removed | $2,700$2/sqft |
Source: Zillow Rentals Report a problem | ||
| 9/29/2026 | Listed for rent | $2,700$2/sqft |
Source: Zillow Rentals Report a problem | ||
| 9/4/2026 | Sold | $385,000-1.3%$223/sqft |
Source:  CRMLS #CV26140098 Report a problem CRMLS #CV26140098 Report a problem | ||
| 7/17/2026 | Pending sale | $389,900$226/sqft |
Source: CRMLS #CV26140098 Report a problem | ||
| 6/30/2026 | Listed for sale | $389,900+328.5%$226/sqft |
Source: CRMLS #CV26140098 Report a problem | ||
| 1/14/2009 | Sold | $91,000-40.1%$53/sqft |
Source: Public Record Report a problem | ||
| 10/3/2008 | Sold | $151,855-0.7%$88/sqft |
Source: Public Record Report a problem | ||
| 4/30/2008 | Listing removed | $153,000$89/sqft |
Source: Z57 #348085 Report a problem | ||
| 4/27/2008 | Listed for sale | $153,000-47.2%$89/sqft |
Source: Z57 #348085 Report a problem | ||
| 6/13/2006 | Sold | $290,000$168/sqft |
Source: Public Record Report a problem | ||

Get a cash offer in 3 minutes
Find out how much your home could sell for in as little as 3 minutes with a no-obligation cash offer.
Estimated market value
$391,700
