This wonderful 3-bed, 2-bath home sits on a large corner lot, ready for you to call home! The inside has been freshly painted. New quartz countertops, kitchen sink and faucet are being installed. You will love the open floor plan with hardwood flooring in the living area and tile in the wet areas. The spacious primary bedroom features a walk-in closet, storage closet, private toilet, and a double vanity. With new carpet in the primary bedroom and professionally cleaned carpets in the other two bedrooms, it's truly move-in ready. The large backyard provides the perfect canvas for a potential swimming pool, and you'll adore the spacious covered patio – it's waiting for your dream outdoor kitchen. Some fence panels recently replaced and new stain, to enhance the overall appeal of the property. A completely new sprinkler system has been installed full front and back with 7 zones. Your new home is Located in Sendera Ranch, this community offers many amenities including NWISD on site schools
Sold
Price Unknown
14336 Cedar Post Dr, Haslet, TX 76052
3beds
1,560sqft
Single Family Residence
Built in 2006
8,363 Square Feet Lot
$279,700 Zestimate®
$--/sqft
$2,152 Estimated rent
Home value
$279,700
$266,000 - $294,000
$2,152/mo
Zestimate® history
Owner options
List your home for rent
$2,152/mo
Rent Zestimate®
Find your next renter with Zillow Rental Manager. Plus, with online applications, you can quickly screen prospective tenants – for free.
$2,152/mo
Rent Zestimate®
Refinance and save
$121/mo
Est. payment
Refinancing to a lower rate could help reduce your monthly payments and save thousands over the life of the loan.
$121/mo
Est. payment
Explore your selling options
Work with a Zillow partner agent
Leverage their expertise and Zillow's premium Showcase listings to get your home seen by more buyers.
Get startedList with your own agent
Get your home in front of millions of buyers by listing it on Zillow.
Learn how to do itSell it yourself
Take full control of how buyers see your home on Zillow by listing For Sale by Owner (FSBO).
List your homeWhat's special
Zillow last checked:
Listing updated:
Listed by:
Lorrie Shear 0758641 817-750-0012,
Fadal Buchanan & AssociatesLLC 817-750-0012
Bought with:
Anna Hoff
C21 Fine Homes Judge Fite
Source: NTREIS,MLS#: 20644599
Facts & features
Interior
Bedrooms & bathrooms
- Bedrooms: 3
- Bathrooms: 2
- Full bathrooms: 2
Primary bedroom
- Level: First
- Dimensions: 15 x 13
Bedroom
- Features: Ceiling Fan(s)
- Level: First
- Dimensions: 15 x 10
Bedroom
- Features: Ceiling Fan(s)
- Level: First
- Dimensions: 11 x 10
Primary bathroom
- Features: Linen Closet
- Level: First
Breakfast room nook
- Features: Breakfast Bar, Eat-in Kitchen
- Level: First
- Dimensions: 11 x 10
Kitchen
- Features: Breakfast Bar, Eat-in Kitchen, Pantry
- Level: First
- Dimensions: 14 x 9
Living room
- Features: Fireplace
- Level: First
- Dimensions: 14 x 14
Utility room
- Level: First
- Dimensions: 6 x 6
Heating
- Central, Electric, Fireplace(s)
Cooling
- Central Air, Ceiling Fan(s), Electric
Appliances
- Included: Dishwasher, Electric Oven, Electric Range, Disposal, Microwave
- Laundry: Common Area, Washer Hookup, Electric Dryer Hookup, Laundry in Utility Room
Features
- Eat-in Kitchen, Open Floorplan, Pantry, Vaulted Ceiling(s), Walk-In Closet(s)
- Flooring: Carpet, Ceramic Tile, Hardwood
- Has basement: No
- Number of fireplaces: 1
- Fireplace features: Blower Fan, Electric, Glass Doors
Interior area
- Total interior livable area: 1,560 sqft
Property
Parking
- Total spaces: 2
- Parking features: Driveway, Garage Faces Front, Garage, Garage Door Opener
- Attached garage spaces: 2
- Has uncovered spaces: Yes
Features
- Levels: One
- Stories: 1
- Patio & porch: Covered
- Pool features: None, Community
- Fencing: Back Yard,Fenced,Wood
Lot
- Size: 8,363 Square Feet
- Features: Back Yard, Corner Lot, Lawn, Subdivision, Sprinkler System
Details
- Parcel number: 40709752
Construction
Type & style
- Home type: SingleFamily
- Architectural style: Detached
- Property subtype: Single Family Residence
- Attached to another structure: Yes
Materials
- Foundation: Slab
Condition
- Year built: 2006
Utilities & green energy
- Sewer: Public Sewer
- Water: Public
- Utilities for property: Sewer Available, Separate Meters, Water Available
Community & HOA
Community
- Features: Clubhouse, Curbs, Fishing, Playground, Park, Pool, Trails/Paths, Sidewalks
- Subdivision: Sendera Ranch East
HOA
- Has HOA: Yes
- Services included: Association Management, Maintenance Grounds
- HOA fee: $121 quarterly
- HOA name: SBB Management Company
- HOA phone: 972-960-2800
Location
- Region: Haslet
Financial & listing details
- Tax assessed value: $258,996
- Annual tax amount: $6,565
- Date on market: 6/28/2024
- Cumulative days on market: 22 days
- Listing terms: Cash,Conventional,1031 Exchange,FHA,VA Loan
Price history
| Date | Event | Price |
|---|---|---|
| 8/21/2024 | Sold | -- |
Source: NTREIS #20644599 Report a problem | ||
| 7/26/2024 | Pending sale | $295,000$189/sqft |
Source: NTREIS #20644599 Report a problem | ||
| 7/21/2024 | Contingent | $295,000$189/sqft |
Source: NTREIS #20644599 Report a problem | ||
| 7/13/2024 | Price change | $295,000+3.5%$189/sqft |
Source: NTREIS #20644599 Report a problem | ||
| 6/28/2024 | Listed for sale | $284,900+159%$183/sqft |
Source: NTREIS #20644599 Report a problem | ||
| 4/28/2024 | Listing removed | -- |
Source: Zillow Rentals Report a problem | ||
| 4/23/2024 | Listed for rent | $1,985+41.9%$1/sqft |
Source: Zillow Rentals Report a problem | ||
| 3/24/2021 | Listing removed | -- |
Source: Owner Report a problem | ||
| 2/25/2018 | Listing removed | $1,399$1/sqft |
Source: Owner Report a problem | ||
| 2/20/2018 | Price change | $1,399+1.7%$1/sqft |
Source: Owner Report a problem | ||
| 1/3/2018 | Price change | $1,375-5.2%$1/sqft |
Source: Owner Report a problem | ||
| 12/6/2017 | Listed for rent | $1,450+21.3%$1/sqft |
Source: Owner Report a problem | ||
| 11/23/2013 | Listing removed | $1,195$1/sqft |
Source: CEDA REALTY #12056959 Report a problem | ||
| 11/20/2013 | Listed for rent | $1,195$1/sqft |
Source: CEDA REALTY #12056959 Report a problem | ||
| 11/1/2013 | Listing removed | $110,000$71/sqft |
Source: Century 21 Mike Bowman, Inc. #12037247 Report a problem | ||
| 10/24/2013 | Pending sale | $110,000$71/sqft |
Source: Century 21 Mike Bowman, Inc. #12037247 Report a problem | ||
| 10/22/2013 | Listed for sale | $110,000$71/sqft |
Source: Century 21 Mike Bowman, Inc. #12037247 Report a problem | ||
Public tax history
| Year | Property taxes | Tax assessment |
|---|---|---|
| 2025 | $2,401 -19.7% | $258,996 |
| 2024 | $2,991 -12.1% | $258,996 -10.7% |
| 2023 | $3,404 +16% | $290,000 +27.6% |
| 2022 | $2,933 +16.7% | $227,196 +19% |
| 2021 | $2,514 +3.4% | $191,000 +4.9% |
| 2020 | $2,432 | $182,000 |
| 2019 | $2,432 +3.1% | $182,000 +6.4% |
| 2018 | $2,360 -41.9% | $171,056 +12.7% |
| 2017 | $4,065 +7.3% | $151,733 +16.7% |
| 2016 | $3,788 +20.1% | $130,000 +21.5% |
| 2015 | $3,155 | $107,000 -7.4% |
| 2014 | $3,155 | $115,500 +6.5% |
| 2013 | -- | $108,400 +4.9% |
| 2012 | -- | $103,300 -0.5% |
| 2011 | -- | $103,800 -0.1% |
| 2010 | -- | $103,900 -7.9% |
| 2009 | -- | $112,800 -15.8% |
| 2008 | -- | $134,000 +5.4% |
| 2007 | -- | $127,134 +348.9% |
| 2006 | -- | $28,319 |
Find assessor info on the county website
Neighborhood: Sendera Ranch
Nearby homes
- $253,0003 bd2 ba1.4k sqft14332 Cedar Post Dr, Haslet, TX 76052Off Market
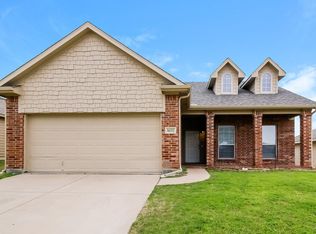
- $271,3003 bd2 ba1.5k sqft14366 Cedar Post Dr, Haslet, TX 76052Off Market
- $285,6004 bd2 ba1.9k sqft14328 Cedar Post Dr, Haslet, TX 76052Off Market

- $287,3003 bd2 ba1.5k sqft928 Rio Bravo Dr, Haslet, TX 76052Off Market
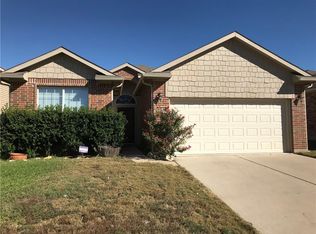
- $273,7003 bd2 ba1.6k sqft14361 Cedar Post Dr, Haslet, TX 76052Off Market
- $283,1003 bd2 ba1.5k sqft14365 Cedar Post Dr, Haslet, TX 76052Off Market
- $267,3004 bd2 ba1.6k sqft924 Rio Bravo Dr, Haslet, TX 76052Off Market
- $256,1003 bd2 ba1.8k sqft14369 Cedar Post Dr, Haslet, TX 76052Off Market
Nearby schools
GreatSchools rating
- 6/10Sendera Ranch Elementary SchoolGrades: PK-5Distance: 0.6 mi
- 5/10Truett Wilson Middle SchoolGrades: 6-8Distance: 0.6 mi
- 7/10V R Eaton High SchoolGrades: 9-12Distance: 3.3 mi
Schools provided by the listing agent
- Elementary: JC Thompson
- Middle: Wilson
- High: Eaton
- District: Northwest ISD
Source: NTREIS. This data may not be complete. We recommend contacting the local school district to confirm school assignments for this home.
Get a cash offer in 3 minutes
Find out how much your home could sell for in as little as 3 minutes with a no-obligation cash offer.
Estimated market value
$279,700
Get a cash offer in 3 minutes
Find out how much your home could sell for in as little as 3 minutes with a no-obligation cash offer.
Estimated market value
$279,700
- Texas
- Tarrant County
- Haslet
- 76052
- Sendera Ranch
- 14336 Cedar Post Dr
