Skip main navigation
Sold for $500,000
  • $500,000

    14336 Dulcimer Ct, Orlando, FL 32837

    3beds
    2,060sqft
    Single Family Residence
    Built in 1993
    5,500 Square Feet Lot
    $495,900 Zestimate®
    $243/sqft
    $2,720 Estimated rent

    Home value

    $495,900

    $451,000 - $545,000

    $2,720/mo

    Zestimate® history
    Loading
    Loading...

    Owner options

    List your home for rent

    $2,720/mo

    Rent Zestimate®

    Find your next renter with Zillow Rental Manager. Plus, with online applications, you can quickly screen prospective tenants – for free.

    Learn more

    $2,720/mo

    Rent Zestimate®

    Refinance and save

    $3,914/mo

    Est. payment

    Refinancing to a lower rate could help reduce your monthly payments and save thousands over the life of the loan.

    See today's rates

    $3,914/mo

    Est. payment

    Explore your selling options

    Work with a Zillow partner agent

    Leverage their expertise and Zillow's premium Showcase listings to get your home seen by more buyers.

    Get started

    List with your own agent

    Get your home in front of millions of buyers by listing it on Zillow.

    Learn how to do it

    Sell it yourself

    Take full control of how buyers see your home on Zillow by listing For Sale by Owner (FSBO).

    List your home

    What's special

    Pool homeTennis courtsCovered lanaiAbundance of natural lightGranite countertopsFrench doorsSound system
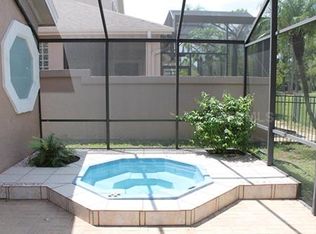
    Seller may consider buyer concessions if made in an offer ~ Welcome to your own little slice of Hunter's Creek paradise and this single-story POOL HOME in the sought-after GUARD GATED community of TANGLEWOOD! Perfectly situated, this well maintained residence offers the ideal location backing onto a peaceful section of the golf course (currently closed) / greenbelt, ensuring no immediate rear neighbors - as well as a NEW A/C (2024), NEW WATER HEATER (2024) and UPDATED PLUMBING (2024). As you step inside you will be greeted by an abundance of NATURAL LIGHT, accentuated by lovely French doors and energy-efficient, tinted, and insulated DOUBLE PANE PELLA WINDOWS throughout. PLANTATION SHUTTERS add a touch of elegance to each room, while CROWN MOLDING enhances the overall ambiance. Gather with family or entertain friends in the formal living and dining spaces at the front of the home, or relax in a more casual setting in the breakfast nook/family room off the kitchen that could also serve as one big light and bright sun room! The updated kitchen serves as the heart of the home featuring quality appliances, GRANITE COUNTERTOPS, and pantry storage, the perfect place to prepare meals with a view of the pool and green space beyond. This home is also wired for accent lighting in the kitchen and bathrooms, allowing you to customize the atmosphere as desired. Step outside onto the covered lanai, offering a private retreat to relax poolside with a glass block wall for added comfort and seclusion. The lanai overlooks the screened HEATED / SALT POOL, which delivers the perfect setting for year round enjoyment. An added bonus is the SOUND SYSTEM, with speakers in every room and on the lanai connected to a stereo system ensuring music can flow seamlessly throughout the home. Fiber optic internet ensures fast and reliable connectivity for every member of the family and your HOA maintains all front yards and common areas for a well-kept community feel. Tanglewood truly stands apart with its musical-themed street names and EXCLUSIVE AMENITIES - including gated access, its own POOL/SPA and two lighted TENNIS COURTS making this the perfect place to call HOME. Hunter’s Creek also offers a variety of parks, playgrounds and sports fields and you are just minutes from A-RATED SCHOOLS, shopping, dining, area theme parks and so much more. Don’t miss your chance to live in this exceptional community and delight in the comfort and convenience of this well maintained home!

    Zillow last checked:

    Listing updated:

    Listed by:

    Jenny Wemert 407-809-1193,

    WEMERT GROUP REALTY LLC 407-743-8356,

    Richard Aybar 407-601-8109,

    WEMERT GROUP REALTY LLC

    Bought with:

    Triniese Thomas, 3529607

    EXP REALTY LLC

    Source: Stellar MLS,MLS#: O6291255MLS LogoOriginating MLS: Orlando Regional

    Facts & features

    Interior

    Bedrooms & bathrooms
    • Bedrooms: 3
    • Bathrooms: 2
    • Full bathrooms: 2
    Rooms
    • Room types: Family Room, Dining Room, Living Room
    Primary bedroom
    • Features: Ceiling Fan(s), En Suite Bathroom, Walk-In Closet(s)
    • Level: First
    • Area: 294 Square Feet
    • Dimensions: 21x14
    Bedroom 2
    • Features: Ceiling Fan(s), Built-in Closet
    • Level: First
    • Area: 156 Square Feet
    • Dimensions: 12x13
    Bedroom 3
    • Features: Ceiling Fan(s), En Suite Bathroom, Built-in Closet
    • Level: First
    • Area: 228 Square Feet
    • Dimensions: 12x19
    Primary bathroom
    • Features: Ceiling Fan(s), Dual Sinks, Tub with Separate Shower Stall, Window/Skylight in Bath
    • Level: First
    • Area: 117 Square Feet
    • Dimensions: 13x9
    Bathroom 2
    • Features: Shower No Tub, Single Vanity
    • Level: First
    • Area: 63 Square Feet
    • Dimensions: 9x7
    Balcony porch lanai
    • Features: Ceiling Fan(s)
    • Level: First
    • Area: 986 Square Feet
    • Dimensions: 29x34
    Dining room
    • Level: First
    • Area: 152 Square Feet
    • Dimensions: 8x19
    Family room
    • Features: Ceiling Fan(s)
    • Level: First
    • Area: 130 Square Feet
    • Dimensions: 13x10
    Kitchen
    • Features: Breakfast Bar, Built-In Shelving, Granite Counters, Pantry
    • Level: First
    • Area: 112 Square Feet
    • Dimensions: 8x14
    Living room
    • Features: Ceiling Fan(s)
    • Level: First
    • Area: 288 Square Feet
    • Dimensions: 16x18
    Heating
    • Central
    Cooling
    • Central Air
    Appliances
    • Included: Dishwasher, Microwave, Range, Refrigerator
    • Laundry: Laundry Room
    Features
    • Crown Molding, Eating Space In Kitchen, High Ceilings, In Wall Pest System, Kitchen/Family Room Combo, Living Room/Dining Room Combo, Open Floorplan, Other, Split Bedroom, Stone Counters, Thermostat, Vaulted Ceiling(s), Walk-In Closet(s)
    • Flooring: Carpet, Laminate, Tile
    • Doors: French Doors
    • Windows: Double Pane Windows, Insulated Windows, Shutters, Window Treatments
    • Has fireplace: No
    Interior area
    • Total structure area: 2,671
    • Total interior livable area: 2,060 sqft

    Property

    Parking
    • Total spaces: 2
    • Parking features: Driveway
    • Attached garage spaces: 2
    • Has uncovered spaces: Yes
    Features
    • Levels: One
    • Stories: 1
    • Patio & porch: Covered, Rear Porch, Screened
    • Exterior features: Lighting, Rain Gutters
    • Has private pool: Yes
    • Pool features: Heated, In Ground, Lighting, Salt Water, Screen Enclosure, Self Cleaning
    • Has spa: Yes
    • Spa features: Heated, In Ground
    • Has view: Yes
    • View description: Golf Course, Park/Greenbelt
    Lot
    • Size: 5,500 Square Feet
    • Features: Landscaped, On Golf Course, Sidewalk
    • Residential vegetation: Trees/Landscaped
    Details
    • Parcel number: 332429309901260
    • Zoning: P-D
    • Special conditions: None

    Construction

    Type & style
    • Home type: SingleFamily
    • Property subtype: Single Family Residence
    Materials
    • Block
    • Foundation: Slab
    • Roof: Shingle
    Condition
    • New construction: No
    • Year built: 1993

    Utilities & green energy

    • Sewer: Public Sewer
    • Water: Public
    • Utilities for property: Cable Available, Electricity Connected, Public, Sewer Connected, Water Connected

    Community & HOA

    Community
    • Features: Gated Community - Guard, Irrigation-Reclaimed Water, Park, Playground, Pool, Sidewalks, Tennis Court(s)
    • Security: Gated Community
    • Pet fee: $0 monthly
    • Subdivision: HUNTERS CREEK TR 135 PH 04
    HOA
    • Has HOA: Yes
    • Amenities included: Gated, Pool, Tennis Court(s)
    • Services included: Community Pool, Maintenance Grounds, Recreational Facilities
    • HOA fee: $337 monthly
    • HOA name: Tanglewood
    • HOA phone: 407-240-6000
    • Second HOA name: Hunters Creek
    • Second HOA phone: 407-240-6000
    Location
    • Region: Orlando

    Financial & listing details

    • Price per square foot: $243/sqft
    • Tax assessed value: $392,007
    • Annual tax amount: $3,198
    • Date on market: 3/21/2025
    • Cumulative days on market: 7 days
    • Listing terms: Cash,Conventional,FHA,VA Loan
    • Ownership: Fee Simple
    • Total actual rent: 0
    • Electric utility on property: Yes
    • Road surface type: Paved

    Price history

    DateEventPrice
    4/30/2025Sold$500,000-4.8%$243/sqft
    Source: Stellar MLS #O6291255 Report a problem
    3/29/2025Pending sale$525,000$255/sqft
    Source: Stellar MLS #O6291255 Report a problem
    3/21/2025Listed for sale$525,000+0.4%$255/sqft
    Source: Stellar MLS #O6291255 Report a problem
    10/18/2024Listing removed$523,000$254/sqft
    Source: Stellar MLS #S5102858 Report a problem
    10/1/2024Price change$523,000-0.4%$254/sqft
    Source: Stellar MLS #S5102858 Report a problem
    5/17/2024Price change$525,000-2.8%$255/sqft
    Source: Stellar MLS #S5102858 Report a problem
    4/11/2024Listed for sale$539,900+151.7%$262/sqft
    Source: Stellar MLS #S5102858 Report a problem
    4/15/2003Sold$214,500$104/sqft
    Source: Public Record Report a problem

    Public tax history

    YearProperty taxesTax assessment
    2024$3,198 +7.4%$219,446 +3%
    2023$2,979 +4.2%$213,054 +3%
    2022$2,860 +1.8%$206,849 +3%
    2021$2,809 +1%$200,824 +1.4%
    2020$2,783 +1.5%$198,051 +2.3%
    2019$2,741 +0.9%$193,598 +1.9%
    2018$2,715 $189,988 -22.5%
    2017$2,715 +1.7%$245,147 +1.9%
    2016$2,671 +1%$240,562 +4.9%
    2015$2,643 -3.6%$229,360 +7.5%
    2014$2,742 +2.3%$213,385 +10.1%
    2013$2,681 +1.2%$193,784 +11.4%
    2012$2,649 -0.5%$173,940 -0.1%
    2011$2,663 -0.6%$174,124 -2.9%
    2010$2,679 $179,309 -11.5%
    2009-- $202,547 -24.8%
    2008$3,038 -2.3%$269,513 -16.2%
    2007$3,110 -5.7%$321,796 +11.5%
    2006$3,299 +0.6%$288,717 +50.7%
    2005$3,278 +2.3%$191,553 +0.9%
    2004$3,205 +10.3%$189,819 -1.1%
    2003$2,904 +2.7%$191,849 +2.6%
    2002$2,827 -1%$186,916 +8.5%
    2001$2,855 +2.3%$172,265 +8%
    2000$2,790 $159,562
    Find assessor info on the county website

    Neighborhood: Hunters Creek

    Nearby schools

    GreatSchools rating
    Schools provided by the listing agent
    • Elementary: Endeavor Elem
    • Middle: Hunter's Creek Middle
    • High: Freedom High School

    Source: Stellar MLS. This data may not be complete. We recommend contacting the local school district to confirm school assignments for this home.

    Get a cash offer in 3 minutes
    Find out how much your home could sell for in as little as 3 minutes with a no-obligation cash offer.
    Estimated market value
    $495,900
    Get a cash offer in 3 minutes
    Find out how much your home could sell for in as little as 3 minutes with a no-obligation cash offer.
    Estimated market value
    $495,900