This charming home combines the convenience of condo living with the privacy and space of a townhome! This condo boasts a roomy and inviting living space that is perfect for entertaining or simply unwinding by the fireplace after a long day. Large windows flood the room with natural light, creating a warm and welcoming atmosphere. Step outside onto your private patio and escape into your own oasis. Overlooking a lush greenbelt, this outdoor space is perfect for morning coffee, evening barbecues, or simply enjoying a little bit of nature. Enjoy the ultimate in comfort with not one but two primary suites! Each bedroom is generously sized, has vaulted ceilings and large closets. Enjoy the convenience of having an included in-unit washer and dryer. Upgrades include newer windows, new fence, new paint, and newer furnace. In addition, the large crawl space allows for extra storage! There is plenty of parking in front for guests as well as a reserved parking space for the unit!
This home’s location is a true highlight! You'll appreciate the peace and quiet of living in between a greenbelt and park, providing a sense of space and tranquility. Yet it is also walking distance to Cherry Creek State Park and Reservoir, Sagebrush Park, a plethora of trails, shopping, and restaurants making your daily life easy. The HOA includes a pool, parks, pickleball, a clubhouse, open space
areas, snow removal on sidewalks and steps, water, trash and exterior maintenance including the roof. This home offers the perfect blend of modern comfort and natural beauty. Don't miss your chance to make it yours!
Sold for $295,000
$295,000
14336 E Temple Place #C, Aurora, CO 80015
2beds
992sqft
Condominium
Built in 1985
-- sqft lot
$278,300 Zestimate®
$297/sqft
$1,788 Estimated rent
Home value
$278,300
$264,000 - $292,000
$1,788/mo
Zestimate® history
Owner options
List your home for rent
$1,788/mo
Rent Zestimate®
Find your next renter with Zillow Rental Manager. Plus, with online applications, you can quickly screen prospective tenants – for free.
$1,788/mo
Rent Zestimate®
Refinance and save
$1,969/mo
Est. payment
Refinancing to a lower rate could help reduce your monthly payments and save thousands over the life of the loan.
$1,969/mo
Est. payment
Explore your selling options
Work with a Zillow partner agent
Leverage their expertise and Zillow's premium Showcase listings to get your home seen by more buyers.
Get startedList with your own agent
Get your home in front of millions of buyers by listing it on Zillow.
Learn how to do itSell it yourself
Take full control of how buyers see your home on Zillow by listing For Sale by Owner (FSBO).
List your homeWhat's special
Zillow last checked:
Listing updated:
Listed by:
Tara Byrnes 303-895-7494 tara@coloradohomerealty.com,
Colorado Home Realty
Bought with:
Qi Zhu, 100013123
All Pro Realty Inc
Source: REcolorado as distributed by MLS GRID,MLS#: 3406320
Facts & features
Interior
Bedrooms & bathrooms
- Bedrooms: 2
- Bathrooms: 2
- Full bathrooms: 1
- 1/2 bathrooms: 1
- Main level bathrooms: 1
Bedroom
- Description: Vaulted Ceilings, Large Closet
- Level: Upper
- Area: 120 Square Feet
- Dimensions: 10 x 12
Bedroom
- Description: Vaulted Ceiling, Large Closet
- Level: Upper
- Area: 120 Square Feet
- Dimensions: 10 x 12
Bathroom
- Description: Tile Flooring, Updated About 8 Year Ago, Single Sink
- Level: Upper
- Area: 32 Square Feet
- Dimensions: 4 x 8
Bathroom
- Description: Tile Flooring, Located Just Off The Kitchen
- Level: Main
- Area: 15 Square Feet
- Dimensions: 3 x 5
Dining room
- Description: Open To Kitchen
- Level: Main
- Area: 81 Square Feet
- Dimensions: 9 x 9
Family room
- Description: Open To Kitchen, Fireplace, Storage
- Level: Main
- Area: 144 Square Feet
- Dimensions: 12 x 12
Kitchen
- Description: Light And Bright, White Cabinets, Laminate Countertops
- Level: Main
- Area: 96 Square Feet
- Dimensions: 8 x 12
Heating
- Forced Air
Cooling
- Central Air
Appliances
- Included: Dishwasher, Disposal, Dryer, Oven, Range, Refrigerator, Washer
- Laundry: In Unit, Laundry Closet
Features
- High Ceilings, Laminate Counters, Open Floorplan, Pantry, Vaulted Ceiling(s)
- Flooring: Carpet, Tile
- Windows: Double Pane Windows, Window Coverings
- Basement: Crawl Space
- Number of fireplaces: 1
- Fireplace features: Family Room, Wood Burning
- Common walls with other units/homes: 2+ Common Walls
Interior area
- Total structure area: 992
- Total interior livable area: 992 sqft
- Finished area above ground: 992
Property
Parking
- Total spaces: 4
- Details: Off Street Spaces: 3, Reserved Spaces: 1
Features
- Levels: Two
- Stories: 2
- Entry location: Exterior Access
- Patio & porch: Patio
- Pool features: Outdoor Pool
Lot
- Size: 436 Square Feet
- Features: Greenbelt
Details
- Parcel number: 032539119
- Special conditions: Standard
Construction
Type & style
- Home type: Condo
- Property subtype: Condominium
- Attached to another structure: Yes
Materials
- Frame, Stone, Wood Siding
- Foundation: Structural
- Roof: Composition
Condition
- Year built: 1985
Utilities & green energy
- Sewer: Public Sewer
- Water: Public
Community & HOA
Community
- Security: Carbon Monoxide Detector(s), Smoke Detector(s)
- Subdivision: Discovery At Crown Point
HOA
- Has HOA: Yes
- Amenities included: Clubhouse, Fitness Center, Pool, Tennis Court(s), Trail(s)
- Services included: Maintenance Grounds, Maintenance Structure, Sewer, Snow Removal, Trash, Water
- HOA fee: $250 monthly
- HOA name: M and M Management
- HOA phone: 866-611-5864
Location
- Region: Aurora
Financial & listing details
- Price per square foot: $297/sqft
- Tax assessed value: $310,500
- Annual tax amount: $1,203
- Date on market: 9/29/2023
- Listing terms: Cash,Conventional,FHA,VA Loan
- Exclusions: Staging Items.
- Ownership: Individual
- Road surface type: Paved
Price history
| Date | Event | Price |
|---|---|---|
| 1/17/2024 | Listing removed | -- |
Source: Zillow Rentals Report a problem | ||
| 12/27/2023 | Listed for rent | $1,850$2/sqft |
Source: Zillow Rentals Report a problem | ||
| 12/7/2023 | Sold | $295,000-7.8%$297/sqft |
Source:  REcolorado as distributed by MLS GRID #3406320 Report a problem REcolorado as distributed by MLS GRID #3406320 Report a problem | ||
| 11/28/2023 | Pending sale | $320,000$323/sqft |
Source: REcolorado as distributed by MLS GRID #3406320 Report a problem | ||
| 10/12/2023 | Listed for sale | $320,000$323/sqft |
Source: REcolorado as distributed by MLS GRID #3406320 Report a problem | ||
| 10/8/2023 | Pending sale | $320,000$323/sqft |
Source: REcolorado as distributed by MLS GRID #3406320 Report a problem | ||
| 9/29/2023 | Listed for sale | $320,000+255.6%$323/sqft |
Source: REcolorado as distributed by MLS GRID #3406320 Report a problem | ||
| 4/20/1999 | Sold | $90,000+8.4%$91/sqft |
Source: Public Record Report a problem | ||
| 3/20/1998 | Sold | $83,000$84/sqft |
Source: Public Record Report a problem | ||
Public tax history
| Year | Property taxes | Tax assessment |
|---|---|---|
| 2025 | $1,454 +13.3% | $19,406 +5.3% |
| 2024 | $1,282 +6.6% | $18,425 -17.5% |
| 2023 | $1,203 -0.6% | $22,325 +35.3% |
| 2022 | $1,211 | $16,499 -2.8% |
| 2021 | -- | $16,974 +10% |
| 2020 | $1,116 +18.6% | $15,437 |
| 2019 | $941 | $15,437 +21.7% |
| 2018 | $941 +1.5% | $12,686 |
| 2017 | $928 | $12,686 +21.5% |
| 2016 | -- | $10,444 |
| 2015 | -- | $10,444 +83% |
| 2014 | $775 +62.1% | $5,707 -21.8% |
| 2013 | $478 | $7,300 |
| 2012 | -- | $7,300 |
| 2011 | $616 +2.8% | $7,300 -7.5% |
| 2010 | $599 -19.3% | $7,890 |
| 2009 | $742 | $7,890 -18.3% |
| 2008 | -- | $9,663 |
| 2007 | -- | $9,663 -7.5% |
| 2006 | -- | $10,443 |
| 2005 | -- | $10,443 +1.7% |
| 2002 | $760 +15.3% | $10,270 +21.5% |
| 2001 | $660 | $8,450 |
Find assessor info on the county website
Neighborhood: Cherry Creek Racquet Club
Nearby homes
- $297,3002 bd3 ba1k sqft14336 E Temple Pl, Aurora, CO 80015Off Market

- $294,0002 bd2 ba992 sqft14336 E Temple Pl UNIT D, Aurora, CO 80015Off Market

- $299,2002 bd3 ba1.1k sqft14336 E Temple Pl UNIT F, Aurora, CO 80015Off Market
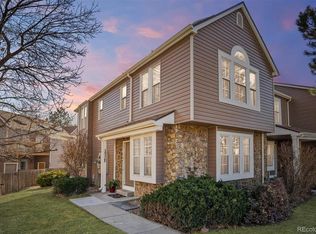
- $285,6002 bd2 ba1.1k sqft14336 E Temple Pl UNIT E, Aurora, CO 80015Off Market
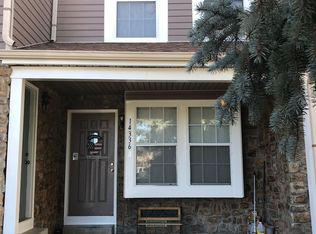
- $1,9952 bd3 ba1k sqft14336 E Temple Pl UNIT B, Aurora, CO 80015For Rent
- $285,5002 bd3 ba1.1k sqft14336 E Temple Pl UNIT A, Aurora, CO 80015Off Market
- $181,4001 bd1 ba544 sqft4655 S Dillon Ct UNIT D, Aurora, CO 80015Off Market
- $272,0002 bd1 ba992 sqft4655 S Dillon Ct UNIT B, Aurora, CO 80015Off Market
Nearby schools
GreatSchools rating
- 2/10Sagebrush Elementary SchoolGrades: PK-5Distance: 0.1 mi
- 5/10Laredo Middle SchoolGrades: 6-8Distance: 1.1 mi
- 5/10Smoky Hill High SchoolGrades: 9-12Distance: 1.2 mi
Schools provided by the listing agent
- Elementary: Sagebrush
- Middle: Laredo
- High: Smoky Hill
- District: Cherry Creek 5
Source: REcolorado as distributed by MLS GRID. This data may not be complete. We recommend contacting the local school district to confirm school assignments for this home.
Get a cash offer in 3 minutes
Find out how much your home could sell for in as little as 3 minutes with a no-obligation cash offer.
Estimated market value
$278,300
Get a cash offer in 3 minutes
Find out how much your home could sell for in as little as 3 minutes with a no-obligation cash offer.
Estimated market value
$278,300
- Colorado
- Arapahoe County
- Aurora
- 80015
- Cherry Creek Racquet Club
- 14336 E Temple Place Unit C
Nearby cities
Nearby neighborhoods
Nearby zip codes
Other Aurora Topics
