Rare Lakefront Opportunity in Silver Lakes!
Welcome to 14336 Galleon Lane—an exceptional 3-bedroom, 2-bathroom lakefront home with a private boat dock, a feature that is extremely rare in the highly sought-after Silver Lakes community. Enjoy true waterfront living with direct lake access right from your backyard.
This home features a bright open floor plan, perfect for entertaining or relaxed everyday living, along with newer solar panels for energy efficiency and long-term savings. The layout flows seamlessly, offering comfortable living spaces and beautiful lake views.
Located in the amenity-rich Silver Lakes community, residents enjoy two private lakes for boating, fishing, and water sports, a championship golf course, clubhouse, pool and spa, tennis and pickleball courts, fitness center, beaches and parks, RV park, and equestrian facilities.
Lakefront homes with private docks rarely come available—this property is priced to sell fast. Don’t miss your chance to own a true waterfront gem in one of the High Desert’s most desirable communities!
Sold for $434,900
Listed by: PRICE REAL ESTATE GROUP INC • Michelle Clark • Contact: 909-291-9494
Bought with: RE/MAX FREEDOM
$434,900
14336 Galleon Ln, Helendale, CA 92342
3beds
1,749sqft
Single Family Residence
Built in 1985
8,659 Square Feet Lot
$429,200 Zestimate®
$249/sqft
$2,703 Estimated rent
Home value
$429,200
$408,000 - $451,000
$2,703/mo
Zestimate® history
Owner options
List your home for rent
$2,703/mo
Rent Zestimate®
Find your next renter with Zillow Rental Manager. Plus, with online applications, you can quickly screen prospective tenants – for free.
$2,703/mo
Rent Zestimate®
Refinance and save
$3,022/mo
Est. payment
Refinancing to a lower rate could help reduce your monthly payments and save thousands over the life of the loan.
$3,022/mo
Est. payment
Explore your selling options
Work with a Zillow partner agent
Leverage their expertise and Zillow's premium Showcase listings to get your home seen by more buyers.
Get startedList with your own agent
Get your home in front of millions of buyers by listing it on Zillow.
Learn how to do itSell it yourself
Take full control of how buyers see your home on Zillow by listing For Sale by Owner (FSBO).
List your homeWhat's special
Private boat dockBright open floor planComfortable living spacesBeautiful lake views
Zillow last checked:
Listing updated:
Listed by:
Michelle Clark DRE #02034643 909-455-6196,
PRICE REAL ESTATE GROUP INC
Bought with:
Kimberly Jarrard, DRE #01840446
RE/MAX FREEDOM
Source: CRMLS,MLS#: CV26024324 Originating MLS: California Regional MLS
Originating MLS: California Regional MLSFacts & features
Interior
Bedrooms & bathrooms
- Bedrooms: 3
- Bathrooms: 2
- Full bathrooms: 2
- Main level bathrooms: 2
- Main level bedrooms: 3
Rooms
- Room types: Bedroom, Family Room, Foyer, Kitchen, Living Room, Primary Bedroom, Other, Dining Room
Primary bedroom
- Features: Main Level Primary
Bedroom
- Features: All Bedrooms Down
Bedroom
- Features: Bedroom on Main Level
Bathroom
- Features: Bathtub, Full Bath on Main Level, Laminate Counters, Remodeled, Soaking Tub, Separate Shower, Tub Shower
Kitchen
- Features: Galley Kitchen
Heating
- Central
Cooling
- Central Air
Appliances
- Included: Dishwasher, Freezer, Gas Cooktop, Disposal, Gas Oven, Microwave, Refrigerator, Dryer, Washer
- Laundry: In Garage, See Remarks
Features
- Ceiling Fan(s), Separate/Formal Dining Room, Eat-in Kitchen, Open Floorplan, Partially Furnished, All Bedrooms Down, Bedroom on Main Level, Entrance Foyer, Galley Kitchen, Main Level Primary
- Flooring: Laminate
- Doors: Sliding Doors
- Windows: Double Pane Windows
- Has fireplace: Yes
- Fireplace features: Living Room
- Common walls with other units/homes: No Common Walls
Interior area
- Total interior livable area: 1,749 sqft
Property
Parking
- Total spaces: 6
- Parking features: Direct Access, Driveway, Garage Faces Front, Garage, On Site, Other, RV Potential, See Remarks
- Attached garage spaces: 2
- Uncovered spaces: 4
Accessibility
- Accessibility features: None
Features
- Levels: One
- Stories: 1
- Entry location: front door
- Patio & porch: Concrete, Covered, Open, Patio, See Remarks
- Exterior features: Awning(s), Dock
- Pool features: Association
- Has spa: Yes
- Spa features: Association, Community, In Ground
- Fencing: Good Condition,Vinyl
- Has view: Yes
- View description: Lake, Water
- Has water view: Yes
- Water view: Lake,Water
- Waterfront features: Lake, Lake Front, Lake Privileges
Lot
- Size: 8,659 Square Feet
- Features: Back Yard, Close to Clubhouse, Front Yard, Near Park, On Golf Course, Yard
Details
- Parcel number: 0465423190000
- Special conditions: Standard
- Horse amenities: Riding Trail
Construction
Type & style
- Home type: SingleFamily
- Architectural style: Traditional
- Property subtype: Single Family Residence
Materials
- Foundation: Slab
- Roof: Spanish Tile
Condition
- Updated/Remodeled
- New construction: No
- Year built: 1985
Utilities & green energy
- Electric: Standard
- Sewer: Public Sewer
- Water: Public
- Utilities for property: Cable Available, Electricity Connected, Natural Gas Connected, Phone Available, Sewer Connected, Water Connected
Community & HOA
Community
- Features: Biking, Dog Park, Fishing, Golf, Horse Trails, Lake, Street Lights, Sidewalks, Water Sports, Park
- Security: Carbon Monoxide Detector(s), Smoke Detector(s)
HOA
- Has HOA: Yes
- Amenities included: Call for Rules, Clubhouse, Sport Court, Dog Park, Fire Pit, Golf Course, Maintenance Grounds, Horse Trails, Meeting Room, Meeting/Banquet/Party Room, Outdoor Cooking Area, Barbecue, Other, Picnic Area, Playground, Pickleball, Pool, Recreation Room, RV Parking, Sauna, Spa/Hot Tub
- HOA fee: $235 monthly
- HOA name: Silver Lakes
- HOA phone: 714-245-1606
Location
- Region: Helendale
Financial & listing details
- Price per square foot: $249/sqft
- Tax assessed value: $443,700
- Annual tax amount: $5,809
- Date on market: 2/5/2026
- Cumulative days on market: 145 days
- Listing terms: Cash,Conventional,FHA,Submit,VA Loan
Price history
| Date | Event | Price |
|---|---|---|
| 7/28/2026 | Sold | $434,9000%$249/sqft |
Source:  CRMLS #CV26024324 Report a problem CRMLS #CV26024324 Report a problem | ||
| 7/21/2026 | Pending sale | $435,000$249/sqft |
Source: CRMLS #CV26024324 Report a problem | ||
| 7/1/2026 | Contingent | $435,000$249/sqft |
Source: CRMLS #CV26024324 Report a problem | ||
| 7/1/2026 | Price change | $435,000+0%$249/sqft |
Source: CRMLS #CV26024324 Report a problem | ||
| 4/1/2026 | Price change | $434,9990%$249/sqft |
Source: CRMLS #CV26024324 Report a problem | ||
| 2/5/2026 | Listed for sale | $435,000-10.3%$249/sqft |
Source: CRMLS #CV26024324 Report a problem | ||
| 8/27/2025 | Listing removed | $485,000$277/sqft |
Source:  SDMLS #IG25013054 Report a problem SDMLS #IG25013054 Report a problem | ||
| 6/23/2025 | Listed for sale | $485,000+11.5%$277/sqft |
Source: SDMLS #IG25013054 Report a problem | ||
| 6/3/2024 | Sold | $435,000+8.8%$249/sqft |
Source: Public Record Report a problem | ||
| 5/26/2021 | Sold | $400,000+87.8%$229/sqft |
Source: Public Record Report a problem | ||
| 5/26/2017 | Sold | $213,000-11.2%$122/sqft |
Source: Public Record Report a problem | ||
| 4/29/2017 | Pending sale | $239,900$137/sqft |
Source: United Properties Real Estate #483075 Report a problem | ||
| 4/19/2017 | Price change | $239,900-4%$137/sqft |
Source: United Properties Real Estate #483075 Report a problem | ||
| 3/31/2017 | Listed for sale | $250,000$143/sqft |
Source: United Properties Real Estate #483075 Report a problem | ||
Public tax history
| Year | Property taxes | Tax assessment |
|---|---|---|
| 2025 | $5,809 +9.9% | $443,700 +4.5% |
| 2024 | $5,287 +0.7% | $424,484 +2% |
| 2023 | $5,251 +1.3% | $416,160 +2% |
| 2022 | $5,184 +75.8% | $408,000 +78.7% |
| 2021 | $2,948 +1.9% | $228,379 +1% |
| 2020 | $2,892 +1.1% | $226,037 +2% |
| 2019 | $2,862 -10.9% | $221,605 +2% |
| 2018 | $3,213 +38.2% | $217,260 +22.1% |
| 2017 | $2,325 | $177,984 +2% |
| 2016 | $2,325 +1.2% | $174,494 +1.5% |
| 2015 | $2,297 +5.4% | $171,873 +2% |
| 2014 | $2,180 | $168,506 +0.5% |
| 2013 | -- | $167,745 +2% |
| 2012 | -- | $164,456 +2% |
| 2011 | -- | $161,232 +0.8% |
| 2010 | -- | $160,027 -0.2% |
| 2009 | -- | $160,408 +2% |
| 2008 | -- | $157,263 +2% |
| 2007 | -- | $154,179 +2% |
| 2006 | -- | $151,156 +2% |
| 2005 | -- | $148,192 +2% |
| 2004 | -- | $145,286 +1.9% |
| 2003 | -- | $142,623 +2% |
| 2002 | -- | $139,826 +2% |
| 2001 | -- | $137,084 +2% |
| 2000 | -- | $134,396 |
Find assessor info on the county website
Neighborhood: 92342
Nearby homes
- $374,8002 bd2 ba1.5k sqft14324 Galleon Ln, Helendale, CA 92342Off Market
- $437,6003 bd2 ba2k sqft14344 Galleon Ln, Helendale, CA 92342Off Market
- $455,9003 bd2 ba1.9k sqft14354 Galleon Ln, Helendale, CA 92342Off Market
- $43,6978,581 Square Feet14316 Galleon Ln, Helendale, CA 92342Off Market
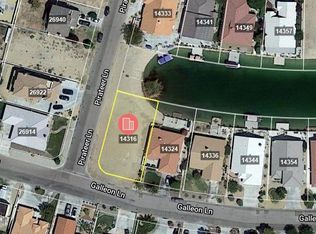
- $5,4667,492 Square FeetPirateer Ln, Helendale, CA 92342Off Market
- $501,6003 bd6 ba2.8k sqft14364 Galleon Ln, Helendale, CA 92342Off Market
- $464,0003 bd2 ba2k sqft14335 Galleon Ln, Helendale, CA 92342Off Market
- $525,2003 bd2 ba2k sqft14325 Galleon Ln, Helendale, CA 92342Off Market
Nearby schools
GreatSchools rating
- 6/10Helendale Elementary SchoolGrades: K-6Distance: 1 mi
- 3/10Riverview Middle SchoolGrades: 7-8Distance: 0.5 mi
- 3/10Adelanto High SchoolGrades: 9-12Distance: 15.3 mi
Schools provided by the listing agent
- Elementary: Helendale
- Middle: Riverview
- High: Union
Source: CRMLS. This data may not be complete. We recommend contacting the local school district to confirm school assignments for this home.
Get a cash offer in 3 minutes
Find out how much your home could sell for in as little as 3 minutes with a no-obligation cash offer.
Estimated market value
$429,200
Get a cash offer in 3 minutes
Find out how much your home could sell for in as little as 3 minutes with a no-obligation cash offer.
Estimated market value
$429,200
- California
- San Bernardino County
- Helendale
- 92342
- 14336 Galleon Ln
Nearby cities
Nearby zip codes
Other Helendale Topics
