Skip main navigation
Sold
  • $954,400

    14336 SE Fairoaks Ln, Milwaukie, OR 97267

    4beds
    2,471sqft
    Residential, Single Family Residence
    Built in 1967
    -- sqft lot
    $954,400 Zestimate®
    $386/sqft
    $3,700 Estimated rent

    Home value

    $954,400

    $907,000 - $1.01M

    $3,700/mo

    Zestimate® history
    Loading
    Loading...

    Owner options

    List your home for rent

    $3,700/mo

    Rent Zestimate®

    Find your next renter with Zillow Rental Manager. Plus, with online applications, you can quickly screen prospective tenants – for free.

    Learn more

    $3,700/mo

    Rent Zestimate®

    Refinance and save

    $5,801/mo

    Est. payment

    Refinancing to a lower rate could help reduce your monthly payments and save thousands over the life of the loan.

    See today's rates

    $5,801/mo

    Est. payment

    Explore your selling options

    Work with a Zillow partner agent

    Leverage their expertise and Zillow's premium Showcase listings to get your home seen by more buyers.

    Get started

    List with your own agent

    Get your home in front of millions of buyers by listing it on Zillow.

    Learn how to do it

    Sell it yourself

    Take full control of how buyers see your home on Zillow by listing For Sale by Owner (FSBO).

    List your home

    What's special

    Spacious shop areaPorch swingPark-like settingOpen floor planLarge patioMature landscapingBuilt-in shelving

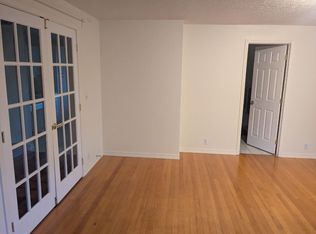
    Prepare to be swept off your feet!!! Escape the hustle and bustle to this picturesque, tranquil hidden gem in amazing, almost-one acre (0.91 acres) park-like setting with Willamette River views & 1BR/1BA guesthouse in best-kept secret neighborhood just outside of Portland!! This slice of paradise features a 3BR, 2BA mid-century, one-level home loaded w/charm & character: Large, open floor plan w/box beam ceiling; entry w/Dutch door, stone flooring & coat closet. Living area with incredible floor-to-ceiling lodge-like stone fireplace with extensive hearth; built-in bench w/storage & beautiful stained glass window. French doors open to large patio w/fireplace & porch swing to enjoy your morning coffee taking in the serene views (Eagles are Osprey have been spotted). Large, open kitchen w/fireplace, Dutch doors & French doors out to patio. Primary suite w/more beautiful views, two closets & built-in shelving. Newly refinished hardwoods throughout. Quaint guesthouse features skylights, living area, bedroom w/closet & full bathroom- perfect for out-of-town guests and/or office space. Meandering stone path, raised garden beds, mature landscaping, trees & grassed areas add to the beauty of this spacious urban retreat! Spacious shop area in garage. Plenty of room for all your toys: boats and/or RV. Rivervilla Park on the Willamette is just down Courtney Rd!w/shaded picnic tables & multiple spots to launch kayaks! Potential to divide??--buyer to do own due diligence. Don't miss video!!

    This property is not currently displayed as for sale or rent on Zillow. This may be different from what's on other websites or public sources.

    Zillow last checked:

    Listing updated:

    Listed by:

    Dana McKillop moreland@windermere.com,

    Windermere Realty Trust

    Bought with:

    Leia Carlton, 200404127

    Portland's Alternative Inc., Realtors

    Source: RMLS (OR),MLS#: 23619345MLS Logo

    Facts & features

    Interior

    Bedrooms & bathrooms
    • Bedrooms: 4
    • Bathrooms: 3
    • Full bathrooms: 3
    • Main level bathrooms: 3
    Rooms
    • Room types: Laundry, Guest Quarters, Bedroom 2, Bedroom 3, Dining Room, Family Room, Kitchen, Living Room, Primary Bedroom
    Primary bedroom
    • Features: Builtin Features, Hardwood Floors, Double Closet, Suite
    • Level: Main
    Bedroom 2
    • Features: Hardwood Floors
    • Level: Main
    Bedroom 3
    • Features: Hardwood Floors
    • Level: Main
    Dining room
    • Features: Beamed Ceilings, Hardwood Floors, Peninsula
    • Level: Main
    Kitchen
    • Features: Ceiling Fan, Eating Area, Fireplace, French Doors, Hardwood Floors, Peninsula
    • Level: Main
    Living room
    • Features: Beamed Ceilings, Builtin Features, Fireplace, French Doors, Hardwood Floors, Closet
    • Level: Main
    Heating
    • Forced Air, Other, Fireplace(s)
    Cooling
    • Central Air
    Appliances
    • Included: Dishwasher, Disposal, Free-Standing Range, Free-Standing Refrigerator, Washer/Dryer, Electric Water Heater
    • Laundry: Laundry Room
    Features
    • Granite, Built-in Features, Bathroom, Closet, Beamed Ceilings, Peninsula, Ceiling Fan(s), Eat-in Kitchen, Double Closet, Suite
    • Flooring: Hardwood, Laminate
    • Doors: French Doors
    • Windows: Skylight(s)
    • Basement: Crawl Space
    • Number of fireplaces: 3
    • Fireplace features: Wood Burning, Outside
    Interior area
    • Total structure area: 2,471
    • Total interior livable area: 2,471 sqft

    Property

    Parking
    • Total spaces: 1
    • Parking features: Driveway, RV Access/Parking, RV Boat Storage, Detached, Oversized
    • Garage spaces: 1
    • Has uncovered spaces: Yes
    Accessibility
    • Accessibility features: Caregiver Quarters, Garage On Main, Main Floor Bedroom Bath, One Level, Parking, Utility Room On Main, Accessibility
    Features
    • Stories: 1
    • Patio & porch: Patio, Porch
    • Exterior features: Raised Beds, Yard
    • Has view: Yes
    • View description: River
    • Has water view: Yes
    • Water view: River
    Lot
    • Features: Secluded, Trees, SqFt 20000 to Acres1
    Details
    • Additional structures: GuestQuarters, RVBoatStorage
    • Parcel number: 00182643
    • Zoning: R10

    Construction

    Type & style
    • Home type: SingleFamily
    • Architectural style: Ranch
    • Property subtype: Residential, Single Family Residence
    Materials
    • Lap Siding, Wood Siding
    • Roof: Composition
    Condition
    • Approximately
    • New construction: No
    • Year built: 1967

    Utilities & green energy

    • Gas: Gas
    • Sewer: Public Sewer
    • Water: Public

    Community & HOA

    Community
    • Subdivision: Oak Grove
    HOA
    • Has HOA: No
    Location
    • Region: Milwaukie

    Financial & listing details

    • Price per square foot: $386/sqft
    • Tax assessed value: $686,449
    • Annual tax amount: $6,740
    • Date on market: 6/2/2023
    • Cumulative days on market: 5 days
    • Listing terms: Cash,Conventional

    Price history

    DateEventPrice
    7/7/2023Sold$925,000-1.5%$374/sqft
    Source: RMLS (OR) #23619345 Report a problem
    6/7/2023Pending sale$939,000$380/sqft
    Source: RMLS (OR) #23619345 Report a problem
    6/2/2023Listed for sale$939,000+5.5%$380/sqft
    Source: RMLS (OR) #23619345 Report a problem
    3/20/2023Sold$890,000+7.9%$360/sqft
    Source: RMLS (OR) #23153862 Report a problem
    2/27/2023Pending sale$825,000$334/sqft
    Source: RMLS (OR) #23153862 Report a problem
    2/22/2023Listed for sale$825,000+83.3%$334/sqft
    Source: RMLS (OR) #23153862 Report a problem
    5/6/2005Sold$450,000$182/sqft
    Source: Public Record Report a problem

    Public tax history

    YearProperty taxesTax assessment
    2025$7,600 +3.7%$400,645 +3%
    2024$7,331 +2.9%$388,976 +3%
    2023$7,124 +5.7%$377,647 +3%
    2022$6,741 +3.8%$366,648 +3%
    2021$6,494 +3.5%$355,969 +3%
    2020$6,274 +2.1%$345,601 +3%
    2019$6,143 +13.3%$335,535 +3%
    2018$5,423 $325,762 +3%
    2017$5,423 +7.1%$316,274 +3%
    2016$5,061 $307,062 +3%
    2015$5,061 +2.9%$298,118 +3%
    2014$4,917 +12.2%$289,435 +3%
    2013$4,381 +2%$281,005 +4.4%
    2012$4,295 -6.9%$269,270 -1.3%
    2011$4,614 +5.5%$272,820 +3%
    2010$4,375 +3.1%$264,874 +3%
    2009$4,242 +6.5%$257,159 +3%
    2008$3,983 +2.3%$249,669 +3%
    2007$3,895 +11.7%$242,397 +3%
    2006$3,487 +1.5%$235,337 +3%
    2005$3,435 +2.9%$228,483 +3%
    2004$3,337 +2%$221,828 +3%
    2003$3,272 +1.3%$215,367 +3%
    2002$3,231 +5%$209,094 +3%
    2001$3,076 +1.4%$203,004 +3%
    2000$3,034 $197,091
    Find assessor info on the county website

    Neighborhood: Oak Grove

    Nearby schools

    GreatSchools rating
    Schools provided by the listing agent
    • Elementary: Oak Grove
    • Middle: Alder Creek
    • High: Putnam

    Source: RMLS (OR). This data may not be complete. We recommend contacting the local school district to confirm school assignments for this home.

    Get a cash offer in 3 minutes
    Find out how much your home could sell for in as little as 3 minutes with a no-obligation cash offer.
    Estimated market value
    $954,400
    Get a cash offer in 3 minutes
    Find out how much your home could sell for in as little as 3 minutes with a no-obligation cash offer.
    Estimated market value
    $954,400