Skip main navigation
For sale
  • $430,000

    14337 Bronte Ct, Hudson, FL 34667

    3beds
    2,781sqft
    : 
    Loading
    Get pre-qualified
    Single Family Residence
    Built in 1990
    0.29 Acres Lot
    $410,500 Zestimate®
    $155/sqft
    $182/mo HOA

    What's special

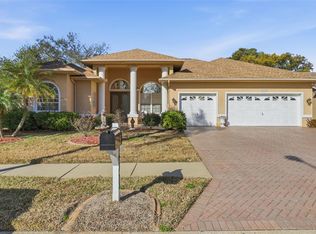
    Welcome to resort-style living at its finest! Tucked away on a quiet cul-de-sac in The Estates, this beautiful three-bedroom, two-and-a-half-bathroom split-plan home offers the perfect mix of open-concept entertaining and private relaxation. New hurricane impact windows have been recently installed! From the moment you pull up, the premium paver driveway, pristine landscaping, and double-door entry set a welcoming tone. Step inside the foyer, and you're greeted by a grand formal sitting room boasting high vaulted ceilings and an immediate, spectacular view through the French doors to the oversized screened lanai. Best of all, the property backs up to a peaceful greenspace conservation lot and pond, meaning you enjoy total privacy with no rear neighbors obstructing your views. The heart of the home is the magnificent open kitchen, which flows effortlessly into a sunny breakfast nook and a cozy family room featuring a wood-burning fireplace and Bose surround-sound speakers. A true chef’s dream, the kitchen is beautifully updated with new granite countertops, newer appliances, a full wall of storage cabinetry, and a massive island equipped with a smooth-top induction cooktop. Need a quiet space to work or play? A large, versatile den sits at the front of the house and can easily serve as a home office, media room, or even a fourth bedroom. When it's time to unwind, the luxurious primary suite offers a private retreat complete with a sitting area, dual walk-in closets, direct lanai access, and a stunningly updated ensuite bath featuring European-style sinks, a walk-in shower, and a separate jacuzzi tub. Outdoor living is where this property truly shines. The expansive screened lanai opens up to an incredible 16x33 heated pool with fiber optic lighting, alongside an open rear patio that is absolutely perfect for entertaining. Maintaining this lifestyle is a breeze, as the modest monthly HOA fee covers high-speed Wi-Fi, cable TV, trash collection, and total lawn care—including mowing, weeding, and fertilizing. Residents also enjoy full access to a million-dollar clubhouse packed with amenities like a fitness center, billiards, ping pong, a library, a community pool, and courts for tennis, basketball, and pickleball. Location-wise, you couldn't ask for more. You are just two miles from the Gulf of Mexico, so don't forget to pack your kayak and fishing rods. You are also surrounded by fantastic public golf courses, just two miles from local hospitals and medical specialists, and an easy 40-minute drive to Tampa International Airport.
    35 days
    |
    561
    |
    46
    |

    Zillow last checked:

    Listing updated:

    Listed by:

    Andrea Cross 813-610-5261,

    REDFIN CORPORATION 617-458-2883

    Source: Stellar MLS,MLS#: TB8514456MLS LogoOriginating MLS: Suncoast Tampa

    Loading...

      Facts & features

      Interior

      Bedrooms & bathrooms
      • Bedrooms: 3
      • Bathrooms: 3
      • Full bathrooms: 2
      • 1/2 bathrooms: 1
      Rooms
      • Room types: Den/Library/Office, Utility Room
      Primary bedroom
      • Features: Dual Sinks, En Suite Bathroom, Dual Closets
      • Level: First
      • Dimensions: 13x33.6
      Kitchen
      • Features: Breakfast Bar, Kitchen Island, Granite Counters, Pantry
      • Level: First
      Living room
      • Features: Ceiling Fan(s)
      • Level: First
      • Dimensions: 15x15
      Heating
      • Heat Pump
      Cooling
      • Central Air
      Appliances
      • Included: Oven, Cooktop, Dishwasher, Disposal, Dryer, Electric Water Heater, Exhaust Fan, Ice Maker, Microwave, Refrigerator, Washer, Water Softener
      • Laundry: Inside, Laundry Room
      Features
      • Ceiling Fan(s), Coffered Ceiling(s), Eating Space In Kitchen, High Ceilings, Open Floorplan, Primary Bedroom Main Floor, Solid Wood Cabinets, Split Bedroom, Stone Counters, Thermostat, Tray Ceiling(s), Vaulted Ceiling(s), Walk-In Closet(s)
      • Flooring: Ceramic Tile, Luxury Vinyl
      • Doors: French Doors
      • Windows: Blinds
      • Has fireplace: Yes
      • Fireplace features: Family Room, Wood Burning
      Interior area
      • Total structure area: 3,499
      • Total interior livable area: 2,781 sqft
      Video & virtual tour

      Property

      Parking
      • Total spaces: 2
      • Parking features: Driveway, Garage Door Opener
      • Attached garage spaces: 2
      • Has uncovered spaces: Yes
      Features
      • Levels: One
      • Stories: 1
      • Patio & porch: Covered, Deck, Rear Porch, Screened
      • Exterior features: Irrigation System, Lighting, Private Mailbox, Sidewalk
      • Has private pool: Yes
      • Pool features: Fiber Optic Lighting, Gunite, Heated, In Ground, Screen Enclosure, Self Cleaning, Solar Cover
      • Has view: Yes
      • View description: Park/Greenbelt
      Lot
      • Size: 0.29 Acres
      • Features: Conservation Area, Cul-De-Sac, In County, Landscaped, Oversized Lot, Sidewalk
      Details
      • Parcel number: 1624260020000001260
      • Zoning: PUD
      • Special conditions: None

      Construction

      Type & style
      • Home type: SingleFamily
      • Property subtype: Single Family Residence
      Materials
      • Block, Concrete, Stucco
      • Foundation: Slab
      • Roof: Shingle
      Condition
      • New construction: No
      • Year built: 1990

      Utilities & green energy

      • Sewer: Public Sewer
      • Water: Public
      • Utilities for property: Cable Available, Cable Connected, Electricity Connected, Fire Hydrant, Public, Sewer Connected, Sprinkler Well, Street Lights, Underground Utilities, Water Connected

      Community & HOA

      Community
      • Features: Clubhouse, Deed Restrictions, Fitness Center, Pool, Sidewalks, Tennis Court(s)
      • Pet fee: $0 monthly
      • Subdivision: THE ESTATES
      HOA
      • Has HOA: Yes
      • Amenities included: Basketball Court, Cable TV, Clubhouse, Fence Restrictions, Fitness Center, Pickleball Court(s), Pool, Recreation Facilities, Shuffleboard Court, Vehicle Restrictions
      • Services included: Cable TV, Community Pool, Reserve Fund, Internet, Maintenance Grounds, Pool Maintenance, Recreational Facilities, Sewer, Trash
      • HOA fee: $182 monthly
      • HOA name: Wise Property Management
      • HOA phone: 813-968-5665
      • Second HOA name: BWERA
      • Second HOA phone: 727-862-9126
      Location
      • Region: Hudson

      Financial & listing details

      • Price per square foot: $155/sqft
      • Tax assessed value: $380,392
      • Annual tax amount: $4,446
      • Date on market: 6/11/2026
      • Listing terms: Cash,Conventional,FHA,VA Loan
      • Ownership: Fee Simple
      • Total actual rent: 0
      • Electric utility on property: Yes
      • Road surface type: Paved

        Estimated market value

        $410,500

        $390,000 - $431,000

        $3,281/mo

        Price history

        DateEventPrice
        6/11/2026Listed for sale$430,000-6.5%$155/sqft
        Source: Stellar MLS #TB8514456 Report a problem
        8/5/2024Sold$460,000-2.1%$165/sqft
        Source: Stellar MLS #W7863216 Report a problem
        6/21/2024Pending sale$470,000$169/sqft
        Source: Stellar MLS #W7863216 Report a problem
        6/8/2024Price change$470,000-1.1%$169/sqft
        Source: Stellar MLS #W7863216 Report a problem
        4/12/2024Price change$475,000-2.1%$171/sqft
        Source: Stellar MLS #W7863216 Report a problem
        3/22/2024Listed for sale$485,000+125.7%$174/sqft
        Source: Stellar MLS #W7863216 Report a problem
        7/15/2014Listing removed$214,900$77/sqft
        Source: RE/MAX SUNSET REALTY #W7535687 Report a problem
        1/16/2014Listed for sale$214,900+19.5%$77/sqft
        Source: RE/MAX SUNSET REALTY #W7535687 Report a problem
        11/4/2008Sold$179,900$65/sqft
        Source: Public Record Report a problem

        Public tax history

        YearProperty taxesTax assessment
        2024$2,619 +4.1%$180,720
        2023$2,517 +11.5%$180,720 +3%
        2022$2,258 +2.2%$175,460 +6.1%
        2021$2,209 +1.8%$165,390 +1.4%
        2020$2,170 +2%$163,110 +2.3%
        2019$2,128 $159,450 +20.1%
        2018$2,128 +25.2%$132,719
        2017$1,700 +0.7%$132,719 +4.2%
        2016$1,688 +2.5%$127,315 +0.7%
        2015$1,647 +4.4%$126,430 -6.7%
        2014$1,579 $135,464 +10%
        2013-- $123,154 +1.9%
        2012-- $120,909 +24.8%
        2011-- $96,879 +4.7%
        2010-- $92,569 -9.9%
        2009-- $102,773 -52.1%
        2008-- $214,632 -8.7%
        2007-- $235,172 -0.4%
        2006-- $236,034 +25%
        2005-- $188,862 +16.6%
        2004-- $161,930 +4.4%
        2003-- $155,118 +6.3%
        2002-- $145,869 +12.2%
        2000-- $130,034
        1999-- $130,034
        Find assessor info on the county website

        Monthly payment

        Est. payment

        Payment breakdown

        Explore the cost of this home by adjusting the details. Changes won't be saved.
        All calculations are estimates and provided by Zillow, Inc. for informational purposes only. Actual amounts may vary.
        HOA fees may include property taxes on listings classified as Co-Ops. Contact the listing agent and/or owner for fee details.
        Mortgage interest rates are dependent on a number of factors, including credit score, down payment, and repayment length. Interest rate data provided by Zillow Group Marketplace, Inc. as of 1/1/1970 from various mortgage lenders with which we have lead or other similar arrangements; the Estimated Payment is an average of those rates.
        See how much you could borrow to make a competitive offer.

        Climate risks

        Neighborhood: 34667

        Getting around

        4 / 100
        Car-Dependent
        32 / 100
        Somewhat Bikeable

        Nearby schools

        GreatSchools rating
        Schools provided by the listing agent
        • Elementary: Hudson Primary Academy (K-3)
        • Middle: Hudson Academy ( 4-8)
        • High: Hudson High-PO

        Source: Stellar MLS. This data may not be complete. We recommend contacting the local school district to confirm school assignments for this home.

        A local agent can set up tours, give advice and negotiate with sellers.

        A local lender can help you make sure your offer is ready when you are.

        Browse local experts

        Similar homes