Skip main navigation
Off market
  • $1,028,700

    14337 W 56th Way, Arvada, CO 80002

    3beds
    3,832sqft
    SingleFamily
    Built in 1997
    0.31 Acres Lot
    $1,028,700 Zestimate®
    $268/sqft
    $4,242 Estimated rent

    Home value

    $1,028,700

    $967,000 - $1.10M

    $4,242/mo

    Zestimate® history
    Loading
    Loading...

    Owner options

    List your home for rent

    $4,242/mo

    Rent Zestimate®

    Find your next renter with Zillow Rental Manager. Plus, with online applications, you can quickly screen prospective tenants – for free.

    Learn more

    $4,242/mo

    Rent Zestimate®

    Refinance and save

    $5,927/mo

    Est. payment

    Refinancing to a lower rate could help reduce your monthly payments and save thousands over the life of the loan.

    See today's rates

    $5,927/mo

    Est. payment

    Explore your selling options

    Work with a Zillow partner agent

    Leverage their expertise and Zillow's premium Showcase listings to get your home seen by more buyers.

    Get started

    List with your own agent

    Get your home in front of millions of buyers by listing it on Zillow.

    Learn how to do it

    Sell it yourself

    Take full control of how buyers see your home on Zillow by listing For Sale by Owner (FSBO).

    List your home

    What's special

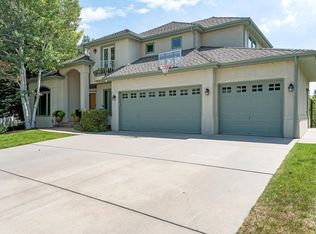
    Immaculate custom home in Arvada's coveted Candlelight Valley neighborhood! This is your opportunity to own in a custom neighborhood. Original owners have taken such wonderful care and maintenance of the property. Updates include brand new Stainless steel appliances, new hot water heater, newer Pella windows throughout, carpet 2 years old, updated bathrooms and fixtures, quartz counters, and Brazilian Cherry flooring! Wonderful floor plan with study on the main level, Vaulted ceilings, and the master bedroom and two additional bedrooms on the upper level. Open Basement to finish to your style with egress windows. You will love the flat .31 acre lot with mature landscape, flowers, and shrubs that lend privacy to your yard. Enjoy those Colorado nights around the firepit and natural gas Tiki Torches...so much fun! All appliances are included. The Van Bibber trail is only a block away for biking and exercise. Unincorporated Jefferson County with lower taxes and HOA make this one of Arvada's best values!

    This property is off market, which means it's not currently listed for sale or rent on Zillow. This may be different from what's available on other websites or public sources.

    Facts & features

    Interior

    Bedrooms & bathrooms
    • Bedrooms: 3
    • Bathrooms: 3
    • Full bathrooms: 1
    • 3/4 bathrooms: 1
    • 1/2 bathrooms: 1
    Heating
    • Forced air, Gas
    Appliances
    • Included: Dryer, Microwave, Washer
    Features
    • Ceiling Fan(s), Walk-In Closet(s), Vaulted Ceiling(s), Stone Counters, Breakfast Nook, Eat-in Kitchen, Built-in Features, Five Piece Bath
    • Flooring: Tile, Carpet, Hardwood
    • Windows: Double Pane Windows, Window Treatments
    • Basement: Partially finished
    • Has fireplace: Yes
    • Fireplace features: Family Room, Gas Log
    Interior area
    • Total interior livable area: 3,832 sqft
    • Finished area below ground: 0.00

    Property

    Parking
    • Total spaces: 2
    • Parking features: Garage - Attached
    Features
    • Patio & porch: Deck, Patio, Front Porch
    • Exterior features: Brick
    • Fencing: Full
    Lot
    • Size: 0.31 Acres
    • Features: Level, Cul-de-Sac, Landscaped, Many Trees, Sprinklers In Front, Sprinklers In Rear, Irrigated
    Details
    • Parcel number: 3907305020
    • Zoning description: P-D
    • Other equipment: Gas Valve

    Construction

    Type & style
    • Home type: SingleFamily
    • Architectural style: Traditional
    Materials
    • Other
    • Roof: Composition
    Condition
    • Year built: 1997

    Utilities & green energy

    • Sewer: Public Sewer
    • Water: Public

    Community & neighborhood

    Location
    • Region: Arvada

    HOA & financial

    HOA
    • Has HOA: Yes
    • HOA fee: $39 monthly
    • Services included: Trash, Maintenance Grounds, Recycling

    Other

    Other facts
    • Flooring: Wood, Carpet, Tile, Vinyl
    • Sewer: Public Sewer
    • WaterSource: Public
    • Heating: Forced Air, Natural Gas
    • RoadSurfaceType: Paved
    • Appliances: Dishwasher, Disposal, Dryer, Microwave, Washer, Gas Water Heater, Self Cleaning Oven, Oven
    • AssociationYN: true
    • FireplaceYN: true
    • InteriorFeatures: Ceiling Fan(s), Walk-In Closet(s), Vaulted Ceiling(s), Stone Counters, Breakfast Nook, Eat-in Kitchen, Built-in Features, Five Piece Bath
    • GarageYN: true
    • Basement: Unfinished, Full, Bath/Stubbed
    • HeatingYN: true
    • PatioAndPorchFeatures: Deck, Patio, Front Porch
    • CoolingYN: true
    • FireplacesTotal: 1
    • RoomsTotal: 8
    • AssociationFeeIncludes: Trash, Maintenance Grounds, Recycling
    • ConstructionMaterials: Brick
    • Roof: Composition
    • WindowFeatures: Double Pane Windows, Window Treatments
    • FireplaceFeatures: Family Room, Gas Log
    • LotFeatures: Level, Cul-de-Sac, Landscaped, Many Trees, Sprinklers In Front, Sprinklers In Rear, Irrigated
    • ArchitecturalStyle: Traditional
    • RentIncludes: Water
    • PetsAllowed: Dogs OK, Cats OK
    • CoveredSpaces: 2
    • BelowGradeFinishedArea: 0.00
    • StructureType: House
    • ExteriorFeatures: Gas Grill, Fire Pit, Rain Gutters, Private Yard
    • Fencing: Full
    • Cooling: Attic Fan
    • ZoningDescription: P-D
    • AttachedGarageYN: 1
    • MlsStatus: Pending
    • OtherEquipment: Gas Valve
    • Road surface type: Paved

    Price history

    DateEventPrice
    3/27/2020Sold$700,000+3.7%$183/sqft
    Source: Public Record Report a problem
    3/18/2020Listed for sale$675,000$176/sqft
    Source: RE/MAX Alliance #5453336 Report a problem
    2/29/2020Pending sale$675,000$176/sqft
    Source: Re/max Alliance #5453336 Report a problem
    2/27/2020Listed for sale$675,000+115.7%$176/sqft
    Source: Re/max Alliance #5453336 Report a problem
    9/20/1996Sold$312,915+449%$82/sqft
    Source: Public Record Report a problem
    3/19/1996Sold$57,000$15/sqft
    Source: Public Record Report a problem

    Public tax history

    YearProperty taxesTax assessment
    2025$5,576 -0.3%$62,055 +5.6%
    2024$5,596 +20.9%$58,761
    2023$4,629 -1.3%$58,761 +22.3%
    2022$4,693 +18.3%$48,055 -2.8%
    2021$3,967 $49,438 +18.2%
    2020$3,967 +1.5%$41,824
    2019$3,908 +1.6%$41,824 +4.8%
    2018$3,847 $39,909
    2017$3,847 +1.2%$39,909 -0.4%
    2016$3,803 $40,078
    2015$3,803 +17.9%$40,078 +24.4%
    2014$3,225 -2.9%$32,206
    2013$3,321 +2.2%$32,206 -3.8%
    2012$3,251 +3.1%$33,478
    2011$3,153 +5.8%$33,478 +2.4%
    2010$2,979 -16.8%$32,680
    2009$3,582 +0.2%$32,680 -16.7%
    2008$3,575 +15.9%$39,220
    2007$3,084 +1.2%$39,220 +17.3%
    2006$3,047 -6.2%$33,440 -6.4%
    2005$3,248 +9.2%$35,720
    2004$2,973 -0.5%$35,720
    2003$2,989 +2.1%$35,720 +1.1%
    2002$2,927 +5.8%$35,330 +20.7%
    2001$2,768 -1.9%$29,270
    2000$2,823 $29,270

    Find assessor info on the county website

    Neighborhood: 80002

    Nearby schools

    GreatSchools rating
    Schools provided by the listing agent
    • Elementary: Vanderhoof
    • Middle: Drake
    • High: Arvada West
    • District: Jefferson County R-1

    Source: The MLS. This data may not be complete. We recommend contacting the local school district to confirm school assignments for this home.

    Get a cash offer in 3 minutes
    Find out how much your home could sell for in as little as 3 minutes with a no-obligation cash offer.
    Estimated market value
    $1,028,700
    Get a cash offer in 3 minutes
    Find out how much your home could sell for in as little as 3 minutes with a no-obligation cash offer.
    Estimated market value
    $1,028,700