Welcome to this beautifully updated two-story home with fresh paint and full of charm. Step inside to a spacious open floor plan that seamlessly connects the living areas to an inviting, modern kitchen, perfect for entertaining or family gatherings. The fully remodeled garage is heated and cooled, offering flexible space for a gym, office, or workshop. Step out back to your own private oasis, backing up to a serene greenbelt with an outdoor fireplace ideal for cozy evenings. This home offers the perfect blend of comfort, style, and privacy. Seller will replace the roof before closing with accepted offer. Schedule your private tour today!
Sold for $427,400
$427,400
14338 S Hudson Ave, Bixby, OK 74008
4beds
2,954sqft
Single Family Residence
Built in 2010
9,060 Square Feet Lot
$427,500 Zestimate®
$145/sqft
$2,479 Estimated rent
Home value
$427,500
$406,000 - $449,000
$2,479/mo
Zestimate® history
Owner options
List your home for rent
$2,479/mo
Rent Zestimate®
Find your next renter with Zillow Rental Manager. Plus, with online applications, you can quickly screen prospective tenants – for free.
$2,479/mo
Rent Zestimate®
Refinance and save
$2,767/mo
Est. payment
Refinancing to a lower rate could help reduce your monthly payments and save thousands over the life of the loan.
$2,767/mo
Est. payment
Explore your selling options
Work with a Zillow partner agent
Leverage their expertise and Zillow's premium Showcase listings to get your home seen by more buyers.
Get startedList with your own agent
Get your home in front of millions of buyers by listing it on Zillow.
Learn how to do itSell it yourself
Take full control of how buyers see your home on Zillow by listing For Sale by Owner (FSBO).
List your homeWhat's special
Outdoor fireplaceInviting modern kitchenPrivate oasisBeautifully updated two-story homeSpacious open floor planFully remodeled garage
Zillow last checked:
Listing updated:
Listed by:
Josh Gerig 918-228-5208,
Gerig Group Real Estate
Bought with:
Brooke Kelly, 176093
Renew Realty Group
Source: MLS Technology, Inc.,MLS#: 2612802 Originating MLS: MLS Technology
Originating MLS: MLS TechnologyFacts & features
Interior
Bedrooms & bathrooms
- Bedrooms: 4
- Bathrooms: 3
- Full bathrooms: 3
Primary bedroom
- Description: Master Bedroom,Private Bath,Walk-in Closet
- Level: First
Bedroom
- Description: Bedroom,Walk-in Closet
- Level: First
Bedroom
- Description: Bedroom,Walk-in Closet
- Level: First
Bedroom
- Description: Bedroom,Walk-in Closet
- Level: Second
Primary bathroom
- Description: Master Bath,Double Sink,Full Bath,Vent
- Level: First
Bathroom
- Description: Hall Bath,Full Bath
- Level: First
Bonus room
- Description: Additional Room,Attic
- Level: Second
Dining room
- Description: Dining Room,Formal
- Level: First
Game room
- Description: Game/Rec Room,Closet,Over Garage
- Level: First
Kitchen
- Description: Kitchen,Eat-In
- Level: First
Living room
- Description: Living Room,Fireplace
- Level: First
Utility room
- Description: Utility Room,Garage,Inside
- Level: First
Heating
- Central, Gas, Multiple Heating Units
Cooling
- Central Air, 2 Units
Appliances
- Included: Dishwasher, Disposal, Gas Water Heater, Microwave, Oven, Range
- Laundry: Washer Hookup, Electric Dryer Hookup, Gas Dryer Hookup
Features
- Granite Counters, High Ceilings, High Speed Internet, Cable TV, Vaulted Ceiling(s), Wired for Data, Ceiling Fan(s), Electric Oven Connection, Gas Range Connection, Programmable Thermostat
- Flooring: Carpet, Tile, Wood
- Doors: Insulated Doors
- Windows: Vinyl, Insulated Windows
- Basement: None
- Number of fireplaces: 1
- Fireplace features: Gas Log, Outside
Interior area
- Total structure area: 2,954
- Total interior livable area: 2,954 sqft
Property
Parking
- Total spaces: 3
- Parking features: Attached, Garage
- Attached garage spaces: 3
Features
- Levels: Two
- Stories: 2
- Patio & porch: Covered, Patio, Porch
- Exterior features: Fire Pit, Sprinkler/Irrigation, Landscaping
- Pool features: None
- Fencing: Decorative,Full,Privacy
Lot
- Size: 9,060 Square Feet
- Features: Greenbelt, Mature Trees, Other
Details
- Additional structures: None
- Parcel number: 57958731565450
Construction
Type & style
- Home type: SingleFamily
- Architectural style: Other
- Property subtype: Single Family Residence
Materials
- Brick, Concrete, Stone
- Foundation: Slab
- Roof: Asphalt,Fiberglass
Condition
- Year built: 2010
Utilities & green energy
- Sewer: Public Sewer
- Water: Public
- Utilities for property: Cable Available, Electricity Available, Natural Gas Available, Phone Available, Water Available
Green energy
- Energy efficient items: Doors, Windows
Community & HOA
Community
- Features: Sidewalks
- Security: Safe Room Interior, Security System Owned
- Subdivision: The Ridge At South County
HOA
- Has HOA: Yes
- Amenities included: Clubhouse, Other, Park, Pool
- HOA fee: $600 annually
Location
- Region: Bixby
Financial & listing details
- Price per square foot: $145/sqft
- Tax assessed value: $371,944
- Annual tax amount: $5,611
- Date on market: 4/8/2026
- Cumulative days on market: 210 days
- Listing terms: Conventional,FHA,VA Loan
Price history
| Date | Event | Price |
|---|---|---|
| 7/17/2026 | Sold | $427,400$145/sqft |
Source:  MLS Technology, Inc. #2612802 Report a problem MLS Technology, Inc. #2612802 Report a problem | ||
| 6/5/2026 | Pending sale | $427,400$145/sqft |
Source: MLS Technology, Inc. #2612802 Report a problem | ||
| 4/10/2026 | Listed for sale | $427,400$145/sqft |
Source: MLS Technology, Inc. #2612802 Report a problem | ||
| 4/8/2026 | Listing removed | $427,400$145/sqft |
Source: MLS Technology, Inc. #2542372 Report a problem | ||
| 3/12/2026 | Price change | $427,400-2.3%$145/sqft |
Source: MLS Technology, Inc. #2542372 Report a problem | ||
| 1/19/2026 | Price change | $437,400-0.6%$148/sqft |
Source: MLS Technology, Inc. #2542372 Report a problem | ||
| 10/20/2025 | Price change | $439,900+1.1%$149/sqft |
Source: MLS Technology, Inc. #2542372 Report a problem | ||
| 10/7/2025 | Listed for sale | $435,000-1.1%$147/sqft |
Source: MLS Technology, Inc. #2542372 Report a problem | ||
| 7/30/2024 | Listing removed | -- |
Source: MLS Technology, Inc. #2424456 Report a problem | ||
| 7/11/2024 | Listed for sale | $439,900+43.8%$149/sqft |
Source: MLS Technology, Inc. #2424456 Report a problem | ||
| 6/29/2018 | Sold | $306,000-1.1%$104/sqft |
Source: MLS Technology, Inc. #1811163 Report a problem | ||
| 5/18/2018 | Price change | $309,500-1%$105/sqft |
Source: Keller Williams Realty Preferred #1811163 Report a problem | ||
| 2/15/2018 | Price change | $312,500-2.3%$106/sqft |
Source: Keller Williams Realty Preferred #1811163 Report a problem | ||
| 9/29/2017 | Listed for sale | $319,900+4.9%$108/sqft |
Source: Keller Williams Preferred #1736430 Report a problem | ||
| 11/17/2015 | Sold | $305,000-3.2%$103/sqft |
Source: Agent Provided Report a problem | ||
| 10/8/2015 | Pending sale | $315,000$107/sqft |
Source: Chinowth & Cohen #1536982 Report a problem | ||
| 7/20/2015 | Listed for sale | $315,000+6.8%$107/sqft |
Source: Chinowth & Cohen #1536982 Report a problem | ||
| 8/12/2010 | Sold | $295,000+490%$100/sqft |
Source: Public Record Report a problem | ||
| 3/16/2010 | Sold | $50,000$17/sqft |
Source: Public Record Report a problem | ||
Public tax history
| Year | Property taxes | Tax assessment |
|---|---|---|
| 2025 | $5,611 +6.9% | $40,914 +5% |
| 2024 | $5,249 +1.1% | $38,966 +5% |
| 2023 | $5,192 +4.5% | $37,110 +5% |
| 2022 | $4,966 +12.3% | $35,343 +5% |
| 2021 | $4,421 -0.6% | $33,660 |
| 2020 | $4,449 -0.4% | $33,660 |
| 2019 | $4,465 +0% | $33,660 +0.3% |
| 2018 | $4,465 +1.3% | $33,550 |
| 2017 | $4,409 +1.9% | $33,550 |
| 2016 | $4,328 | $33,550 +3.4% |
| 2015 | $4,328 +8.1% | $32,450 |
| 2014 | $4,004 | $32,450 |
| 2013 | -- | $32,450 |
| 2012 | -- | $32,450 |
| 2011 | -- | $32,450 +3194.4% |
| 2010 | -- | $985 |
| 2009 | -- | $985 |
Find assessor info on the county website
Neighborhood: 74008
Nearby homes
- $475,0004 bd3 ba3.5k sqft14350 S Hudson Ave, Bixby, OK 74008Sold

- $507,9005 bd3 ba4.3k sqft14326 S Hudson Ave, Bixby, OK 74008Off Market
- $449,6004 bd4 ba3.1k sqft14362 S Hudson Ave, Bixby, OK 74008Off Market
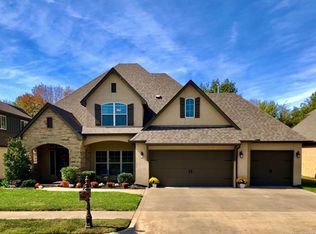
- $489,9005 bd4 ba3.3k sqft14314 S Hudson Ave, Bixby, OK 74008Off Market
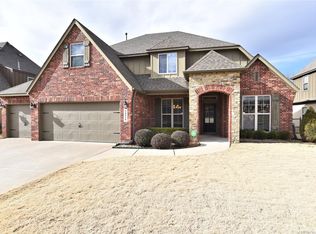
- $336,4004 bd2 ba2k sqft3815 E 143rd Pl S, Bixby, OK 74008Off Market
- $434,000-- bd3 ba2.9k sqft5728 E 143rd Pl S, Bixby, OK 74008Off Market
- $407,5003 bd3 ba2.2k sqft5729 E 143rd Pl S, Bixby, OK 74008Off Market
- $504,6005 bd4 ba4.1k sqft14374 S Hudson Ave, Bixby, OK 74008Off Market
Nearby schools
GreatSchools rating
- 5/10Central Elementary SchoolGrades: PK-3Distance: 2.2 mi
- 7/10Bixby Middle SchoolGrades: 7-8Distance: 2.8 mi
- 9/10Bixby High SchoolGrades: 9-12Distance: 2.6 mi
Schools provided by the listing agent
- Elementary: Central
- High: Bixby
- District: Bixby - Sch Dist (4)
Source: MLS Technology, Inc.. This data may not be complete. We recommend contacting the local school district to confirm school assignments for this home.


Get pre-qualified for a loan
At Zillow Home Loans, we can pre-qualify you in as little as 5 minutes with no impact to your credit score.An equal housing lender. NMLS #10287.
Sell for more on Zillow
Get a Zillow Showcase℠ listing at no additional cost and you could sell for .
$427,500
2% more
+$8,550
With Zillow Showcase(estimated)
$436,050
- Oklahoma
- Tulsa County
- Bixby
- 74008
- 14338 S Hudson Ave
Nearby cities
Nearby neighborhoods
Nearby zip codes
Other Bixby Topics
