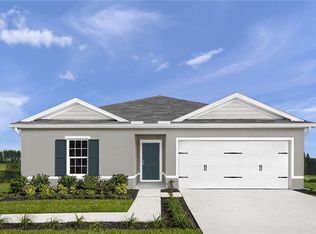
Enjoy this like-new 2024 Ryan Homes residence in the desirable Suncoast Landing community. Now you don't have to wait to build, just move right in. Enjoy all the benefits of new construction without the wait, CDD fees, or the added concern of flood insurance—this home is located in Flood Zone X! With a low HOA fee of just $150 per month that includes cable and internet, this home offers exceptional value. This home has no rear neighbors and is located in the rapidly growing Brooksville area. This home gives you privacy while keeping you close to everything Florida’s Gulf Coast has to offer. Located less than half a mile from the Veterans Expressway / Suncoast Parkway, and Suncoast Trail, you’ll enjoy convenient access to Tampa, shopping, dining, recreation, and outdoor destinations such as Weeki Wachee Springs State Park and Homosassa River State Park. Once inside this stylish, modern ranch featuring 4 bedrooms, 2 bathrooms you will instantly notice the light and brightness of the home. The home is 1,733 square feet of heated living space with an open-concept floor plan designed for both comfortable everyday living and effortless entertaining. At the heart of the home is the spacious kitchen, featuring a large center island, quartz countertops, solid wood cabinetry, and plenty of room to gather with family and friends. The kitchen flows seamlessly into the dining and living areas, creating an inviting space for entertaining or relaxing at home. The spacious owner suite offers a private retreat complete with a walk-in closet, dual sinks, and a step-in shower with an upgraded glass door. Three additional bedrooms provide plenty of space for family, guests, a home office, or whatever best fits your lifestyle. Enjoy Florida living from your patio, easily accessed through sliding glass doors. Additional features include a two-car garage with freshly painted walls, a WiFi-enabled garage door opener, and a Ring doorbell security system that stays with the home. Like-new, move-in ready, and ideally located—this Suncoast Landing home offers the perfect combination of modern comfort, convenience, privacy, and value. ?? Hurry! Don't wait to build when your new home is ready now. Schedule your private showing today and come see everything this exceptional property has to offer!
For sale
$359,990
14338 WHITEWATER WAY, BROOKSVILLE, FL 34604
4beds
1,733sqft
Single Family Residence
Built in 2024
6,500 Square Feet Lot
$-- Zestimate®
$208/sqft
$150/mo HOA
What's special
Large center islandQuartz countertopsStylish modern ranchSpacious kitchenDual sinksSolid wood cabinetryWalk-in closet
- 59 days
- 115
- 2
Zillow last checked:
Listing updated:
Listed by:
Heather Stotts 951-505-6515,
RE/MAX COLLECTIVE 813-438-7841,
Regina Tyler 727-945-4184,
RE/MAX COLLECTIVE
Source: Stellar MLS,MLS#: TB8526505 Originating MLS: Suncoast Tampa
Originating MLS: Suncoast Tampa
Facts & features
Interior
Bedrooms & bathrooms
- Bedrooms: 4
- Bathrooms: 2
- Full bathrooms: 2
Rooms
- Room types: Attic
Primary bedroom
- Features: Built-in Closet
- Level: First
- Area: 221 Square Feet
- Dimensions: 13x17
Bedroom 2
- Features: Built-in Closet
- Level: First
- Area: 130 Square Feet
- Dimensions: 13x10
Bedroom 3
- Features: Built-in Closet
- Level: First
- Area: 110 Square Feet
- Dimensions: 10x11
Bedroom 4
- Features: Built-in Closet
- Level: First
- Area: 110 Square Feet
- Dimensions: 10x11
Balcony porch lanai
- Level: First
- Area: 80 Square Feet
- Dimensions: 10x8
Dining room
- Level: First
- Area: 143 Square Feet
- Dimensions: 13x11
Great room
- Level: First
- Area: 117 Square Feet
- Dimensions: 13x9
Kitchen
- Level: First
- Area: 117 Square Feet
- Dimensions: 13x9
Heating
- Central
Cooling
- Central Air
Appliances
- Included: Dishwasher, Disposal, Ice Maker, Microwave, Range, Refrigerator
- Laundry: Inside
Features
- Ceiling Fan(s), Kitchen/Family Room Combo, Open Floorplan, Primary Bedroom Main Floor, Solid Wood Cabinets, Stone Counters, Thermostat, Walk-In Closet(s)
- Flooring: Carpet, Ceramic Tile
- Doors: Sliding Doors
- Has fireplace: No
Interior area
- Total structure area: 2,178
- Total interior livable area: 1,733 sqft
Video & virtual tour
Property
Parking
- Total spaces: 2
- Parking features: Garage - Attached
- Attached garage spaces: 2
- Details: Garage Dimensions: 20x20
Features
- Levels: One
- Stories: 1
- Patio & porch: Patio
- Exterior features: Irrigation System, Sidewalk
- Fencing: Vinyl
Lot
- Size: 6,500 Square Feet
Details
- Parcel number: R3522318301700000590
- Zoning: 01 / SF
- Special conditions: None
Construction
Type & style
- Home type: SingleFamily
- Architectural style: Contemporary
- Property subtype: Single Family Residence
Materials
- Block, Stucco
- Foundation: Slab
- Roof: Shingle
Condition
- New construction: No
- Year built: 2024
Utilities & green energy
- Sewer: Public Sewer
- Water: Public
- Utilities for property: BB/HS Internet Available, Cable Available, Cable Connected, Electricity Available, Electricity Connected, Sewer Available, Sewer Connected, Underground Utilities, Water Available, Water Connected
Community & HOA
Community
- Features: Community Mailbox, Golf Carts OK, Park, Sidewalks
- Pet fee: $0 monthly
- Subdivision: SUNCOAST LANDING PHASE 1
HOA
- Has HOA: Yes
- Amenities included: Cable TV
- Services included: Cable TV, Common Area Taxes, Internet
- HOA fee: $150 monthly
- HOA name: SUNCOAST LANDING HOA - JEAN CLAUDE ECKS
- HOA phone: 813-968-8008
Location
- Region: Brooksville
Financial & listing details
- Price per square foot: $208/sqft
- Tax assessed value: $300,750
- Annual tax amount: $3,294
- Date on market: 7/7/2026
- Cumulative days on market: 58 days
- Listing terms: Cash,Conventional,FHA,VA Loan
- Ownership: Fee Simple
- Total actual rent: 0
- Electric utility on property: Yes
- Road surface type: Asphalt, Paved
Estimated market value
Not available
Estimated sales range
Not available
Not available
Price history
| Date | Event | Price |
|---|---|---|
| 7/7/2026 | Listed for sale | $359,990+7.1%$208/sqft |
Source:  Stellar MLS #TB8526505 Report a problem Stellar MLS #TB8526505 Report a problem | ||
| 6/25/2024 | Sold | $336,100+479.5%$194/sqft |
Source: Public Record Report a problem | ||
| 2/28/2024 | Sold | $58,000$33/sqft |
Source: Public Record Report a problem | ||
Public tax history
| Year | Property taxes | Tax assessment |
|---|---|---|
| 2025 | $3,294 +185.2% | $237,928 +411.2% |
| 2024 | $1,155 | $46,540 |
| 2023 | -- | -- |
Find assessor info on the county website
Monthly payment
Est. payment
Payment breakdown
Explore the cost of this home by adjusting the details. Changes won't be saved.Climate risks
Neighborhood: 34604
Nearby schools
Schools provided by the listing agent
- Elementary: Moton Elementary School
- Middle: Powell Middle
- High: Natures Coast Technical High School
Source: Stellar MLS. This data may not be complete. We recommend contacting the local school district to confirm school assignments for this home.
Similar homes
- $352,0004 bd2 ba1.8k sqft943 OLD WINDSOR WAY, SPRING HILL, FL 34609For Sale

 MLS ID #TB8519128, Lais Valdes, LOMBARDO TEAM REAL ESTATE LLC. Stellar MLS
 - $349,9004 bd2 ba1.7k sqft3777 FANTASY WAY, BROOKSVILLE, FL 34604For Sale
 MLS ID #W7887802, Jose Alonzo, Jr, FLORIDAS A TEAM REALTY. Stellar MLS
 - $324,9003 bd2 ba1.9k sqft518 ARGYLL DRIVE, SPRING HILL, FL 34609For Sale
 MLS ID #W7888880, Shawn Poole, SNAP REALTY LLC. Stellar MLS
 - $319,9003 bd2 ba1.8k sqft211 FAIRMONT DRIVE, SPRING HILL, FL 34609For Sale
 MLS ID #TB8530706, Julia Zhu, FUTURE HOME REALTY INC. Stellar MLS
 - $359,9985 bd3 ba2.3k sqft4199 BIG SKY DRIVE, SPRING HILL, FL 34604For SaleMLS ID #TB8495094, Angela Hobbs, ROCKS REALTY. Stellar MLS
- $368,9004 bd3 ba2.3k sqft3458 AUTUMN AMBER DR, SPRING HILL, FL 34609For SaleMLS ID #TB8479489, Robin Gonzalez, REDFIN CORPORATION. Stellar MLS
- $380,0004 bd3 ba2.5k sqft11693 LAVENDER LOOP, SPRING HILL, FL 34609For SaleMLS ID #TB8496925, Charlie Bodine, REAL ESTATE FIRM OF FLORIDA, LLC. Stellar MLS
- $399,9004 bd3 ba2.5k sqft13454 GOLDEN LIME AVENUE, SPRING HILL, FL 34609For SaleMLS ID #OM721075, Chris Marcic, MEEK REAL ESTATE SALES, LLC. Stellar MLS
- $364,9004 bd3 ba2.2k sqft16214 VINE CLIFF AVENUE, HUDSON, FL 34667For SaleMLS ID #TB8537915, Bob Hodge, COLDWELL BANKER REALTY. Stellar MLS
- $315,0003 bd2 ba1.6k sqft4052 AUTUMN AMBER DRIVE, SPRING HILL, FL 34609For SaleMLS ID #W7887132, Janina Wozniak, FUTURE HOME REALTY. Stellar MLS
- $305,0003 bd2 ba1.4k sqft343 ARGYLL DRIVE, SPRING HILL, FL 34609For SaleMLS ID #TB8488046, Sarah Peters, IMPACT REALTY TAMPA BAY. Stellar MLS
- $359,9003 bd3 ba1.8k sqft11895 BRISTOL BRIDGE ROAD, SPRING HILL, FL 34610For SaleMLS ID #TB8535692, Dee Strom, FLORIDA EXECUTIVE REALTY. Stellar MLS
- $379,0003 bd2 ba1.8k sqft7619 CRESCENT PALM DRIVE, WESLEY CHAPEL, FL 33545For SaleMLS ID #TB8501900, Chelsea Spence, COMPASS FLORIDA, LLC. Stellar MLS
- $364,9004 bd3 ba2k sqft12442 SAULSTON PLACE, HUDSON, FL 34669For SaleMLS ID #TB8509499, Jennifer Davida, FUTURE HOME REALTY INC. Stellar MLS
- $395,0004 bd3 ba2.1k sqft10480 HAWKS LANDING DRIVE, LAND O LAKES, FL 34638For SaleMLS ID #TB8529359, Annie Wright, KAP RATE LIVING LLC. Stellar MLS
- $370,0004 bd3 ba2.3k sqft8928 FLOURISH DRIVE, LAND O LAKES, FL 34637For SaleMLS ID #TB8517348, Martha Smith, EXP REALTY LLC. Stellar MLS
- $378,5004 bd3 ba2.5k sqft12832 SAULSTON PLACE, HUDSON, FL 34669For SaleMLS ID #TB8508814, Alexis Machin, LUXE PROPERTIES. Stellar MLS
- $415,0004 bd3 ba2.4k sqft6283 GRAPEWOOD ROAD, SPRING HILL, FL 34609For SaleMLS ID #TB8502153, Alison Lydic, FUTRELL REALTY, INC. Stellar MLS
- $358,0005 bd4 ba2.5k sqft13801 NEWPORT SHORES DRIVE, HUDSON, FL 34669For SaleMLS ID #TB8510509, Chasiti Conroy, 27NORTH REALTY. Stellar MLS
- $339,0003 bd2 ba1.5k sqft17784 TURNING LEAF CIRCLE, LAND O LAKES, FL 34638For SaleMLS ID #TB8518071, Luisa Cruz, LLC, DALTON WADE INC. Stellar MLS
