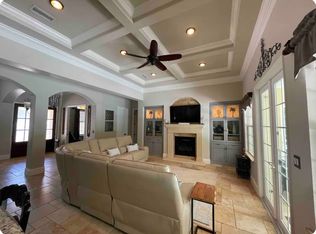
Welcome to your private Florida retreat—where space, upgrades, and peace of mind come together. This beautifully maintained 4-bedroom, 2-bath, 2-car garage pool home sits on an oversized 0.30-acre fenced lot, offering rare outdoor space and privacy in a prime Largo location just 5 minutes from Indian Rocks Beach. Located in a non-evacuation and non-flood zone, this home provides an added level of security and peace of mind while still being close to the Gulf beaches. Inside, you’ll find a bright, open split floor plan with 1,927 sq ft of living space, enhanced by luxury vinyl flooring, plantation shutters, recessed lighting, and skylights that fill the home with natural light. The spacious living and dining areas flow seamlessly to the screened-in pool—perfect for indoor-outdoor Florida living and entertaining. The home features two fully updated, modern bathrooms (2024), while the kitchen offers white wood cabinetry, Corian countertops, and ample storage, providing a clean and functional space ready to enjoy or personalize. The split-bedroom layout offers privacy, with a comfortable primary suite featuring a walk-in closet, along with well-sized guest bedrooms. Step outside to your screened pool and expansive backyard, ideal for entertaining, pets, or simply enjoying the Florida lifestyle. The large lot sets this home apart, offering space rarely found in the area. Major upgrades provide true peace of mind, including a new HVAC system (2025), hurricane-impact windows, sliders, and garage door installed in 2017, and a roof replaced in 2017, along with an upgraded electrical panel, 2021 water heater, and a water conditioning system. A plug-in generator setup further enhances the home’s storm readiness and everyday convenience. Located close to award-winning Gulf beaches, shopping, dining, parks, and everyday conveniences, this home offers the perfect blend of comfort, functionality, and location. Move-in ready with major systems already updated—this is Florida living at its best.
Sold for $676,000
$676,000
14339 110TH TERRACE, LARGO, FL 33774
4beds
1,927sqft
Single Family Residence
Built in 1973
0.31 Acres Lot
$672,400 Zestimate®
$351/sqft
$5,140 Estimated rent
Home value
$672,400
$619,000 - $733,000
$5,140/mo
Zestimate® history
Owner options
List your home for rent
$5,140/mo
Rent Zestimate®
Find your next renter with Zillow Rental Manager. Plus, with online applications, you can quickly screen prospective tenants – for free.
$5,140/mo
Rent Zestimate®
Refinance and save
$4,913/mo
Est. payment
Refinancing to a lower rate could help reduce your monthly payments and save thousands over the life of the loan.
$4,913/mo
Est. payment
Explore your selling options
Work with a Zillow partner agent
Leverage their expertise and Zillow's premium Showcase listings to get your home seen by more buyers.
Get startedList with your own agent
Get your home in front of millions of buyers by listing it on Zillow.
Learn how to do itSell it yourself
Take full control of how buyers see your home on Zillow by listing For Sale by Owner (FSBO).
List your homeWhat's special
Screened-in poolWell-sized guest bedroomsCorian countertopsAmple storageLuxury vinyl flooringPlantation shuttersRecessed lighting
Zillow last checked:
Listing updated:
Listed by:
Stephanie Sadler 727-776-0246,
SADLER SUNCOAST REALTY 727-776-0246
Bought with:
Brian Leakeas, 3267668
COLDWELL BANKER REALTY
Source: Stellar MLS,MLS#: TB8505956 Originating MLS: Suncoast Tampa
Originating MLS: Suncoast Tampa
Facts & features
Interior
Bedrooms & bathrooms
- Bedrooms: 4
- Bathrooms: 2
- Full bathrooms: 2
Rooms
- Room types: Family Room, Dining Room, Living Room
Primary bedroom
- Features: Walk-In Closet(s)
- Level: First
- Area: 168 Square Feet
- Dimensions: 12x14
Bedroom 2
- Features: Built-in Closet
- Level: First
- Area: 143 Square Feet
- Dimensions: 13x11
Bedroom 3
- Features: Built-in Closet
- Level: First
- Area: 143 Square Feet
- Dimensions: 13x11
Bedroom 4
- Features: Built-in Closet
- Level: First
- Area: 144 Square Feet
- Dimensions: 12x12
Dining room
- Level: First
- Area: 110 Square Feet
- Dimensions: 11x10
Kitchen
- Level: First
- Area: 132 Square Feet
- Dimensions: 12x11
Living room
- Level: First
- Area: 228 Square Feet
- Dimensions: 19x12
Heating
- Central
Cooling
- Central Air
Appliances
- Included: Dishwasher, Dryer, Electric Water Heater, Range, Refrigerator, Washer, Water Softener
- Laundry: In Garage
Features
- Ceiling Fan(s), Crown Molding, Eating Space In Kitchen, Kitchen/Family Room Combo, Split Bedroom, Thermostat, Walk-In Closet(s)
- Flooring: Carpet, Luxury Vinyl
- Windows: Skylight(s)
- Has fireplace: No
Interior area
- Total structure area: 1,927
- Total interior livable area: 1,927 sqft
Property
Parking
- Total spaces: 2
- Parking features: Driveway, Garage Door Opener
- Attached garage spaces: 2
- Has uncovered spaces: Yes
Features
- Levels: One
- Stories: 1
- Patio & porch: Covered, Patio, Screened
- Exterior features: Lighting, Private Yard, Sidewalk, Storage
- Has private pool: Yes
- Pool features: Child Safety Fence, In Ground, Screen Enclosure
- Fencing: Vinyl,Wood
Lot
- Size: 0.31 Acres
- Dimensions: 75 x 176
- Features: Oversized Lot, Sidewalk, Unincorporated
- Residential vegetation: Trees/Landscaped
Details
- Additional structures: Shed(s)
- Parcel number: 183015353620020060
- Zoning: R-3
- Special conditions: None
Construction
Type & style
- Home type: SingleFamily
- Property subtype: Single Family Residence
Materials
- Brick, Stucco
- Foundation: Slab
- Roof: Shingle
Condition
- New construction: No
- Year built: 1973
Utilities & green energy
- Sewer: Public Sewer
- Water: Public
- Utilities for property: BB/HS Internet Available, Cable Available, Electricity Connected, Public, Sewer Connected, Water Connected
Community & HOA
Community
- Pet fee: $0 monthly
- Subdivision: HAMLIN GARDENS 1ST ADD
HOA
- Has HOA: No
Location
- Region: Largo
Financial & listing details
- Price per square foot: $351/sqft
- Tax assessed value: $443,187
- Annual tax amount: $2,807
- Date on market: 5/7/2026
- Cumulative days on market: 4 days
- Ownership: Fee Simple
- Total actual rent: 0
- Electric utility on property: Yes
- Road surface type: Paved
Price history
| Date | Event | Price |
|---|---|---|
| 6/12/2026 | Sold | $676,000+0.1%$351/sqft |
Source:  Stellar MLS #TB8505956 Report a problem Stellar MLS #TB8505956 Report a problem | ||
| 5/12/2026 | Pending sale | $675,000$350/sqft |
Source: Stellar MLS #TB8505956 Report a problem | ||
| 5/7/2026 | Listed for sale | $675,000+429.4%$350/sqft |
Source: Stellar MLS #TB8505956 Report a problem | ||
| 7/2/1998 | Sold | $127,500$66/sqft |
Source: Public Record Report a problem | ||
Public tax history
| Year | Property taxes | Tax assessment |
|---|---|---|
| 2025 | $2,808 +5.5% | $177,512 +2.9% |
| 2024 | $2,660 +2.9% | $172,509 +3% |
| 2023 | $2,585 +6% | $167,484 +3% |
| 2022 | $2,439 -1% | $162,606 +3% |
| 2021 | $2,465 +0.3% | $157,870 +1.4% |
| 2020 | $2,458 +1.6% | $155,690 +2.3% |
| 2019 | $2,419 | $152,190 +1.9% |
| 2018 | $2,419 +5.7% | $149,352 +2.1% |
| 2017 | $2,289 +1.6% | $146,280 +2.1% |
| 2016 | $2,254 -1.5% | $143,271 +0.7% |
| 2015 | $2,289 +0.6% | $142,275 +0.8% |
| 2014 | $2,276 +0.6% | $141,146 +1.5% |
| 2013 | $2,263 +6.8% | $139,060 +1.1% |
| 2012 | $2,119 | $137,567 -2.6% |
| 2011 | -- | $141,266 +1.5% |
| 2010 | -- | $139,178 +2.7% |
| 2009 | -- | $135,519 +0.1% |
| 2008 | $1,942 | $135,384 +3% |
| 2007 | -- | $131,441 -31.7% |
| 2005 | -- | $192,500 +9.4% |
| 2004 | $2,115 +5.7% | $176,000 +13.2% |
| 2003 | $2,002 +5.9% | $155,500 +5.6% |
| 2002 | $1,890 +6.8% | $147,200 +17.5% |
| 2001 | $1,770 +10% | $125,300 +6.7% |
| 2000 | $1,609 | $117,400 |
Find assessor info on the county website
Neighborhood: 33774
Nearby homes
- $515,0004 bd2 ba1.9k sqft14317 110th Ter, Largo, FL 33774Sold

- $533,200-- bd2 ba1.6k sqft14353 110th Ter, Largo, FL 33774Off Market
- $603,5003 bd2 ba1.9k sqft14320 Iroquois Ave, Largo, FL 33774Off Market

- $925,0003 bd4 ba2.8k sqft14371 110th Ter, Largo, FL 33774Off Market
- $503,7003 bd2 ba1.7k sqft14340 Iroquois Ave, Largo, FL 33774Off Market
- $437,3003 bd2 ba1.6k sqft14300 Iroquois Ave, Largo, FL 33774Off Market
- $450,0003 bd2 ba1.3k sqft11081 143rd St, Largo, FL 33774For Sale
- $414,700-- bd2 ba1.4k sqft14291 110th Ter, Largo, FL 33774Off Market
Nearby schools
GreatSchools rating
- 9/10Oakhurst Elementary SchoolGrades: PK-5Distance: 0.7 mi
- 7/10Seminole Middle SchoolGrades: 6-8Distance: 1.9 mi
- 4/10Seminole High SchoolGrades: 9-12Distance: 2 mi
Schools provided by the listing agent
- Elementary: Oakhurst Elementary-PN
- Middle: Seminole Middle-PN
- High: Seminole High-PN
Source: Stellar MLS. This data may not be complete. We recommend contacting the local school district to confirm school assignments for this home.
Get a cash offer in 3 minutes
Find out how much your home could sell for in as little as 3 minutes with a no-obligation cash offer.
Estimated market value
$672,400
Get a cash offer in 3 minutes
Find out how much your home could sell for in as little as 3 minutes with a no-obligation cash offer.
Estimated market value
$672,400
- Florida
- Pinellas County
- Largo
- 33774
- 14339 110TH TERRACE
