This charming property at 14339 Bellamy Brothers Blvd in Dade City offers a serene living experience in a highly desirable location of Darby. Situated close to San Antonio, Dade City, and Wesley Chapel, it provides convenient access to amenities, while maintaining a peaceful ambiance, with no HOA or CDD’s! With a short commute to I-75, commuting is a breeze. Featuring 3 bedrooms, 2 baths, and a 1-car garage, this custom home sits on an expansive 2.79-acre lot zoned agricultural-residential, so bring your horses and chickens. The AR zoning allows for one home per acre. There's potential to split off a one-acre parcel for additional development or resale—buyers' agents should verify details with Pasco county. The property boasts meticulous maintenance, showcasing hand-scraped engineered hardwood floors, newer appliances, and a 7-year-old roof. The bathrooms have been tastefully updated, adding a modern touch to the home. One of the highlights of this property is the massive 76x36 pole barn shop, complete with 6" concrete, reinforced with rebar and fiberglass. Additionally, there's a cypress lean-to, spacious storage rooms, and a small bathroom, offering ample space for various needs. With 50/30amp electric service in the shop and in the RV carport, it's perfect for hobbyists or those with recreational vehicles. Outside, the property impresses with its beautiful landscaping, including a flower garden and a canopy of oak trees. The fenced yard ensures privacy and security, while access is available from both the private side road and Bellamy Brothers Blvd. Whether you're looking for a peaceful retreat or a property with development potential, this home offers both in a sought-after location. Don't miss the opportunity to make it yours!
Sold for $475,000
$475,000
14339 BELLAMY BROTHERS BOULEVARD, DADE CITY, FL 33525
3beds
1,323sqft
Single Family Residence
Built in 1994
2.79 Acres Lot
$497,100 Zestimate®
$359/sqft
$1,903 Estimated rent
Home value
$497,100
$457,000 - $542,000
$1,903/mo
Zestimate® history
Owner options
List your home for rent
$1,903/mo
Rent Zestimate®
Find your next renter with Zillow Rental Manager. Plus, with online applications, you can quickly screen prospective tenants – for free.
$1,903/mo
Rent Zestimate®
Refinance and save
$3,265/mo
Est. payment
Refinancing to a lower rate could help reduce your monthly payments and save thousands over the life of the loan.
$3,265/mo
Est. payment
Explore your selling options
Work with a Zillow partner agent
Leverage their expertise and Zillow's premium Showcase listings to get your home seen by more buyers.
Get startedList with your own agent
Get your home in front of millions of buyers by listing it on Zillow.
Learn how to do itSell it yourself
Take full control of how buyers see your home on Zillow by listing For Sale by Owner (FSBO).
List your homeWhat's special
Wesley chapelSpacious storage roomsNewer appliancesDade cityCanopy of oak treesAmple spaceSmall bathroom
Zillow last checked:
Listing updated:
Listed by:
Sarah Metz 352-424-1000,
FLORIDA HERITAGE RE GROUP LLC 352-437-3483
Bought with:
Marybeth Storts, 3246874
KELLER WILLIAMS TAMPA PROP.
Source: Stellar MLS,MLS#: T3524664 Originating MLS: Tampa
Originating MLS: Tampa
Facts & features
Interior
Bedrooms & bathrooms
- Bedrooms: 3
- Bathrooms: 2
- Full bathrooms: 2
Primary bedroom
- Features: En Suite Bathroom, Walk-In Closet(s)
- Level: First
- Dimensions: 14x11
Bedroom 2
- Features: Built-in Closet
- Level: First
- Dimensions: 12x10
Bedroom 3
- Features: Built-in Closet
- Level: First
- Dimensions: 12x10
Primary bathroom
- Features: Shower No Tub
- Level: First
- Dimensions: 9x5
Bathroom 2
- Features: Tub With Shower
- Level: First
- Dimensions: 9x5
Dining room
- Level: First
- Dimensions: 12x11
Kitchen
- Features: Breakfast Bar
- Level: First
- Dimensions: 12x10
Living room
- Level: First
- Dimensions: 18x14
Heating
- Central
Cooling
- Central Air
Appliances
- Included: Dishwasher, Microwave, Range, Refrigerator
- Laundry: In Garage
Features
- Eating Space In Kitchen, Open Floorplan, Primary Bedroom Main Floor, Solid Surface Counters, Thermostat, Walk-In Closet(s)
- Flooring: Engineered Hardwood, Linoleum, Luxury Vinyl
- Doors: Sliding Doors
- Has fireplace: No
Interior area
- Total structure area: 2,108
- Total interior livable area: 1,323 sqft
Property
Parking
- Total spaces: 5
- Parking features: Driveway, Garage Door Opener, Parking Pad, RV Carport, Under Building
- Attached garage spaces: 1
- Carport spaces: 4
- Covered spaces: 5
- Has uncovered spaces: Yes
Features
- Levels: One
- Stories: 1
- Patio & porch: Covered, Enclosed, Front Porch, Porch, Rear Porch, Screened
- Exterior features: Garden, Private Mailbox, Storage
- Fencing: Board,Wood
Lot
- Size: 2.79 Acres
- Features: Farm, In County, Landscaped, Oversized Lot, Pasture, Street Dead-End
- Residential vegetation: Mature Landscaping, Oak Trees, Trees/Landscaped
Details
- Additional structures: Barn(s), RV/Boat Storage, Shed(s), Storage, Workshop
- Parcel number: 1924250000018000000
- Zoning: AR
- Special conditions: None
Construction
Type & style
- Home type: SingleFamily
- Architectural style: Craftsman,Custom,Ranch
- Property subtype: Single Family Residence
Materials
- Block, Stone, Stucco
- Foundation: Slab
- Roof: Shingle
Condition
- New construction: No
- Year built: 1994
Details
- Builder name: L. Norman Adams Home Builders
Utilities & green energy
- Sewer: Septic Tank
- Water: Well
- Utilities for property: BB/HS Internet Available, Cable Available, Phone Available
Community & HOA
Community
- Pet fee: $0 monthly
HOA
- Has HOA: No
Location
- Region: Dade City
Financial & listing details
- Price per square foot: $359/sqft
- Annual tax amount: $1,143
- Date on market: 5/7/2024
- Cumulative days on market: 2 days
- Listing terms: Cash,Conventional,FHA,VA Loan
- Ownership: Fee Simple
- Total actual rent: 0
- Road surface type: Unimproved, Dirt
Price history
| Date | Event | Price |
|---|---|---|
| 6/12/2024 | Sold | $475,000$359/sqft |
Source:  Stellar MLS #T3524664 Report a problem Stellar MLS #T3524664 Report a problem | ||
| 5/9/2024 | Pending sale | $475,000$359/sqft |
Source: Stellar MLS #T3524664 Report a problem | ||
| 5/7/2024 | Listed for sale | $475,000$359/sqft |
Source: Stellar MLS #T3524664 Report a problem | ||
Public tax history
Tax history is unavailable.
Neighborhood: 33525
Nearby homes
- $359,900-- bd1 ba1.4k sqft14335 Bellamy Brothers Blvd, Dade City, FL 33525Off Market
- $475,000-- bd2 ba1.3k sqft14339 Bellamy Brothers Blvd, Dade City, FL 33525Sold
- $729,0004 bd3 ba2.9k sqft14311 Hill Country Ln, Dade City, FL 33525For Sale
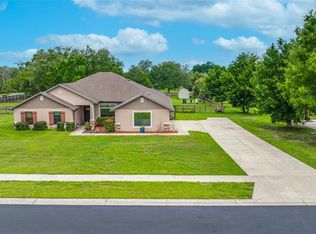
- $511,900-- bd2 ba2.3k sqft14317 Hill Country Ln, Dade City, FL 33525Off Market
- $---- bd-- ba-- sqft27716 Century Oaks Ct, Dade City, FL 33525Off Market
- $632,7004 bd2 ba2.3k sqft27718 Austin Woods Dr, Dade City, FL 33525Off Market
- $220,300-- bd2 ba1.9k sqft14411 Bellamy Brothers Blvd, Dade City, FL 33525Off Market
- $296,1002 bd1 ba1.3k sqft27626 Holiday Dr, Dade City, FL 33525Off Market
Nearby schools
GreatSchools rating
- 3/10San Antonio Elementary SchoolGrades: PK-5Distance: 4.9 mi
- 3/10Pasco Middle SchoolGrades: 6-8Distance: 9.9 mi
- 3/10Pasco High SchoolGrades: PK,9-12Distance: 3.2 mi
Schools provided by the listing agent
- Elementary: San Antonio-PO
- Middle: Pasco Middle-PO
- High: Pasco High-PO
Source: Stellar MLS. This data may not be complete. We recommend contacting the local school district to confirm school assignments for this home.
Get a cash offer in 3 minutes
Find out how much your home could sell for in as little as 3 minutes with a no-obligation cash offer.
Estimated market value
$497,100
Get a cash offer in 3 minutes
Find out how much your home could sell for in as little as 3 minutes with a no-obligation cash offer.
Estimated market value
$497,100
- Florida
- Pasco County
- Dade City
- 33525
- 14339 BELLAMY BROTHERS BOULEVARD
Nearby cities
Nearby neighborhoods
Nearby zip codes
Other Dade City Topics
