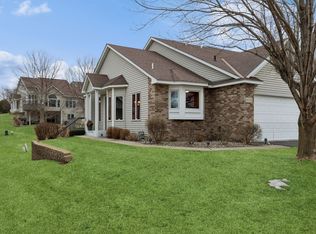
Nestled in the sought-after Weston Woods neighborhood, this beautifully maintained single-level end-unit townhome offers the perfect blend of comfort and convenience. Tucked away on a peaceful street with no through traffic, it provides a serene retreat while remaining just minutes from shopping and dining. Step inside to discover a spacious, open-concept main level featuring soaring vaulted ceilings, expansive windows, and gleaming hardwood floors throughout the kitchen and dining areas. The kitchen is a chef’s delight, boasting granite countertops, tile backsplash, stainless steel appliances & a center island. The inviting living room centers around a cozy gas fireplace, while French doors lead to a bright four-season sunroom, which opens to a private deck—ideal for relaxing or entertaining. The primary suite offers a true sanctuary, complete with a walk-in custom closet and an ensuite bath featuring a jetted tub and a walk-in shower. A generously sized main-floor laundry room provides ample counter space and extra cabinetry for added storage.
Downstairs, the fully finished lower-level impresses with heated floors, a spacious family room with a kitchenette/wet bar, a large bedroom with a walk-in closet, and a versatile office/flex room with additional storage. The attached garage is equally impressive, featuring durable epoxy flooring and an 8-foot-tall garage door. Convenient location with easy access to Target, Cub Foods, Cty Rd 42, walking trails, parks & more. This home is the perfect combination of style, function, and location - a must see!
Closed
Zillow last checked:
Listing updated:
Bought with:
Buffy Mobroten
RE/MAX Results
Source: NorthstarMLS as distributed by MLS GRID,MLS#: 6678636
Price history
| Date | Event | Price |
|---|---|---|
| 5/16/2025 | Sold | $432,500-0.3%$160/sqft |
Source:  NorthstarMLS as distributed by MLS GRID #6678636 Report a problem NorthstarMLS as distributed by MLS GRID #6678636 Report a problem | ||
| 4/18/2025 | Pending sale | $434,000$161/sqft |
Source: NorthstarMLS as distributed by MLS GRID #6678636 Report a problem | ||
| 4/8/2025 | Price change | $434,000-1.1%$161/sqft |
Source: NorthstarMLS as distributed by MLS GRID #6678636 Report a problem | ||
| 3/7/2025 | Listed for sale | $439,000+29.2%$162/sqft |
Source: NorthstarMLS as distributed by MLS GRID #6678636 Report a problem | ||
| 8/1/2017 | Sold | $339,900$126/sqft |
Source: NorthstarMLS as distributed by MLS GRID #4845001 Report a problem | ||
| 7/10/2017 | Listed for sale | $339,900$126/sqft |
Source: Edina Realty, Inc., a Berkshire Hathaway affiliate #4845001 Report a problem | ||
| 7/10/2017 | Pending sale | $339,900$126/sqft |
Source: Edina Realty, Inc., a Berkshire Hathaway affiliate #4845001 Report a problem | ||
| 6/20/2017 | Listed for sale | $339,900+7.9%$126/sqft |
Source: Edina Realty, Inc., a Berkshire Hathaway affiliate #4845001 Report a problem | ||
| 9/29/2016 | Sold | $315,000$116/sqft |
Source: NorthstarMLS as distributed by MLS GRID #4746840 Report a problem | ||
| 8/11/2016 | Pending sale | $315,000$116/sqft |
Source: RE/MAX Advantage Plus #4746840 Report a problem | ||
| 8/2/2016 | Listed for sale | $315,000+24.8%$116/sqft |
Source: RE/MAX Advantage Plus #4746840 Report a problem | ||
| 11/7/2012 | Sold | $252,500-1.7%$93/sqft |
Source: Public Record Report a problem | ||
| 10/30/2003 | Sold | $256,822$95/sqft |
Source: Public Record Report a problem | ||
Nearby homes

Get a cash offer in 3 minutes
Find out how much your home could sell for in as little as 3 minutes with a no-obligation cash offer.
Estimated market value
$429,100
