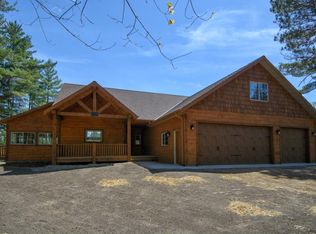
This unique property sits on very spacious private 'Up North" lot. Feel close to town with shopping golfing and dining. Drive up the newly paved double driveway to your 40x60 attached garage with 4 garage doors, one of them 14ft high. Plenty of room for boat & toys and extra storage. Enter the fully remodeled cabin with plenty of logs, custom built log staircase, gorgeous kitchen with alder cabinets, granite and hickory throughout kitchen, dining, and living room. The primary bedroom retreat features more logs and sitting area with fireplace, double sinks, spacious walk-in closet plus a walk-in shower. Lower level walk out complete with custom bar and plenty of room for entertaining. Loft area offers plenty of extra sleeping Walk out to your large screen porch, firepit, and an easy walk 12 stairs down to dock - beautiful and calm. Daggett is great for water sports and watching boats go by! You will find plenty of room for friends and family in this fantastic home and private setting.
Closed
$2,000,000
14339 Tall Timbers Trl, Crosslake, MN 56442
4beds
5,060sqft
Single Family Residence
Built in 1992
1.05 Acres Lot
$2,092,400 Zestimate®
$395/sqft
$3,866 Estimated rent
Home value
$2,092,400
$1.95M - $2.28M
$3,866/mo
Zestimate® history
Owner options
List your home for rent
$3,866/mo
Rent Zestimate®
Find your next renter with Zillow Rental Manager. Plus, with online applications, you can quickly screen prospective tenants – for free.
$3,866/mo
Rent Zestimate®
Refinance and save
$11,937/mo
Est. payment
Refinancing to a lower rate could help reduce your monthly payments and save thousands over the life of the loan.
$11,937/mo
Est. payment
Explore your selling options
Work with a Zillow partner agent
Leverage their expertise and Zillow's premium Showcase listings to get your home seen by more buyers.
Get startedList with your own agent
Get your home in front of millions of buyers by listing it on Zillow.
Learn how to do itSell it yourself
Take full control of how buyers see your home on Zillow by listing For Sale by Owner (FSBO).
List your homeWhat's special
Zillow last checked:
Listing updated:
Listed by:
Kevin Gyllenblad 218-349-1904,
Edina Realty, Inc.
Bought with:
Sandy J Smith
Kurilla Real Estate LTD
Source: NorthstarMLS as distributed by MLS GRID,MLS#: 6524202
Facts & features
Interior
Bedrooms & bathrooms
- Bedrooms: 4
- Bathrooms: 4
- Full bathrooms: 3
- 3/4 bathrooms: 1
Bedroom
- Level: Main
- Area: 475 Square Feet
- Dimensions: 25X19
Bedroom 2
- Level: Main
- Area: 143 Square Feet
- Dimensions: 13X11
Bedroom 3
- Level: Lower
- Area: 156 Square Feet
- Dimensions: 13X12
Bedroom 4
- Level: Lower
- Area: 140 Square Feet
- Dimensions: 14X10
Other
- Level: Lower
- Area: 176 Square Feet
- Dimensions: 22X8
Deck
- Level: Main
- Area: 480 Square Feet
- Dimensions: 40X12
Deck
- Level: Main
- Area: 60 Square Feet
- Dimensions: 10X6
Deck
- Level: Main
- Area: 96 Square Feet
- Dimensions: 16X6
Dining room
- Level: Main
- Area: 156 Square Feet
- Dimensions: 13X12
Family room
- Level: Lower
- Area: 646 Square Feet
- Dimensions: 34X19
Foyer
- Level: Main
- Area: 224 Square Feet
- Dimensions: 16X14
Game room
- Level: Lower
- Area: 286 Square Feet
- Dimensions: 22X13
Kitchen
- Level: Main
- Area: 208 Square Feet
- Dimensions: 16X13
Living room
- Level: Main
- Area: 351 Square Feet
- Dimensions: 27X13
Loft
- Level: Upper
- Area: 270 Square Feet
- Dimensions: 18X15
Office
- Level: Lower
- Area: 154 Square Feet
- Dimensions: 14X11
Screened porch
- Level: Lower
- Area: 480 Square Feet
- Dimensions: 40X12
Sitting room
- Level: Main
- Area: 320 Square Feet
- Dimensions: 20X16
Storage
- Level: Lower
- Area: 117 Square Feet
- Dimensions: 13X9
Storage
- Level: Lower
- Area: 85 Square Feet
- Dimensions: 17X5
Walk in closet
- Level: Main
- Area: 54 Square Feet
- Dimensions: 9X6
Heating
- Forced Air, Fireplace(s)
Cooling
- Central Air
Appliances
- Included: Dishwasher, Dryer, Microwave, Range, Refrigerator, Washer, Wine Cooler
- Laundry: Main Level
Features
- Basement: Block,Egress Window(s),Finished,Full,Walk-Out Access
- Number of fireplaces: 3
- Fireplace features: Family Room, Gas, Primary Bedroom, Stone, Wood Burning
Interior area
- Total structure area: 5,060
- Total interior livable area: 5,060 sqft
- Finished area above ground: 2,766
- Finished area below ground: 2,294
Property
Parking
- Total spaces: 5
- Parking features: Attached, Asphalt, Garage Door Opener, Guest
- Attached garage spaces: 5
- Has uncovered spaces: Yes
- Details: Garage Dimensions (60X40), Garage Door Height (14)
Accessibility
- Accessibility features: None
Features
- Levels: One and One Half
- Stories: 1.5
- Patio & porch: Composite Decking, Deck, Screened
- Has view: Yes
- View description: Panoramic, South
- Waterfront features: Lake Front, Waterfront Elevation(10-15), Lake Bottom(Sand, Weeds)
- Frontage length: Water Frontage: 102
Lot
- Size: 1.05 Acres
- Dimensions: 102 x 368 x 155 x 353
- Features: Tree Coverage - Medium
Details
- Foundation area: 2496
- Parcel number: 142280020010009
- Zoning description: Shoreline
Construction
Type & style
- Home type: SingleFamily
- Property subtype: Single Family Residence
Materials
- Frame
- Roof: Asphalt
Condition
- New construction: No
- Year built: 1992
Utilities & green energy
- Gas: Natural Gas
- Sewer: Tank with Drainage Field
- Water: Drilled
Community & HOA
Community
- Subdivision: Timber Trail
HOA
- Has HOA: No
Location
- Region: Crosslake
Financial & listing details
- Price per square foot: $395/sqft
- Tax assessed value: $1,478,100
- Annual tax amount: $8,826
- Date on market: 8/5/2024
- Cumulative days on market: 138 days
- Road surface type: Paved
Price history
| Date | Event | Price |
|---|---|---|
| 9/9/2024 | Sold | $2,000,000-8.9%$395/sqft |
Source:  NorthstarMLS as distributed by MLS GRID #6524202 Report a problem NorthstarMLS as distributed by MLS GRID #6524202 Report a problem | ||
| 8/5/2024 | Pending sale | $2,195,000$434/sqft |
Source: NorthstarMLS as distributed by MLS GRID #6524202 Report a problem | ||
| 7/29/2024 | Listing removed | -- |
Source: NorthstarMLS as distributed by MLS GRID #6524202 Report a problem | ||
| 7/22/2024 | Price change | $2,195,000-4.4%$434/sqft |
Source: NorthstarMLS as distributed by MLS GRID #6524202 Report a problem | ||
| 5/10/2024 | Listed for sale | $2,295,000+2%$454/sqft |
Source: NorthstarMLS as distributed by MLS GRID #6524202 Report a problem | ||
| 10/7/2023 | Listing removed | -- |
Source:  Edina Realty Report a problem Edina Realty Report a problem | ||
| 8/10/2023 | Listed for sale | $2,250,000+400.1%$445/sqft |
Source: NorthstarMLS as distributed by MLS GRID #6413896 Report a problem | ||
| 5/23/2012 | Listing removed | $449,900$89/sqft |
Source: PREFERRED PROPERTIES ASSOC. Report a problem | ||
| 5/4/2012 | Price change | $449,900-10%$89/sqft |
Source: PREFERRED PROPERTIES ASSOC. Report a problem | ||
| 4/8/2012 | Price change | $499,900-9.1%$99/sqft |
Source: PREFERRED PROPERTIES ASSOC. Report a problem | ||
| 3/15/2012 | Price change | $550,000-9.8%$109/sqft |
Source: PREFERRED PROPERTIES ASSOC. Report a problem | ||
| 2/2/2012 | Listed for sale | $609,900$121/sqft |
Source: Preferred Properties & Associates #208757 Report a problem | ||
Public tax history
| Year | Property taxes | Tax assessment |
|---|---|---|
| 2025 | $7,859 -10.7% | $1,478,100 +27.5% |
| 2024 | $8,801 +4% | $1,159,600 -10.4% |
| 2023 | $8,463 +17.6% | $1,293,600 +13.9% |
| 2022 | $7,199 +0.5% | $1,135,800 +47.2% |
| 2021 | $7,161 +0.3% | $771,800 +6.8% |
| 2020 | $7,139 +24.4% | $722,500 +14.6% |
| 2017 | $5,740 | $630,300 +16.5% |
| 2016 | $5,740 +4.3% | $540,800 -5.3% |
| 2015 | $5,502 +99.3% | $571,300 +1.5% |
| 2014 | $2,761 -53.3% | $563,100 -13.2% |
| 2012 | $5,913 0% | $648,700 |
| 2011 | $5,915 -5.2% | $648,700 -32.8% |
| 2010 | $6,243 -2% | $965,500 |
| 2009 | $6,373 | $965,500 |
Find assessor info on the county website
Neighborhood: 56442
Nearby homes
- $---- bd-- ba-- sqft14361 Tall Timbers Trl, Crosslake, MN 56442Off Market
- $1,572,4004 bd4 ba3.9k sqft14329 Tall Timber Trl, Crosslake, MN 56442Off Market
- $1,541,1004 bd2 ba5k sqft36978 Kimball Ct, Crosslake, MN 56442Off Market
- $624,6003 bd3 ba2.6k sqft14284 Tall Timbers Trl, Crosslake, MN 56442Off Market

- $546,3002 bd1 ba850 sqft14509 Backdahl, Crosslake, MN 56442Off Market
- $500,0003 bd2 ba1.4k sqft36930 Kimball Ct, Crosslake, MN 56442Sold
- $564,0002 bd2 ba1.3k sqft36920 Kimball Ct, Crosslake, MN 56442Off Market
- $652,1005 bd3 ba2.5k sqft14193 Tall Timbers Trl, Crosslake, MN 56442Off Market
Nearby schools
GreatSchools rating
- 8/10Eagle View Elementary SchoolGrades: PK-4Distance: 9.9 mi
- 6/10Pequot Lakes Middle SchoolGrades: 5-8Distance: 12 mi
- 8/10Pequot Lakes Senior High SchoolGrades: 9-12Distance: 12 mi
Sell for more on Zillow
Get a Zillow Showcase℠ listing at no additional cost and you could sell for .
$2,092,400
2% more
+$41,848
With Zillow Showcase(estimated)
$2,134,248
- Minnesota
- Crow Wing County
- Crosslake
- 56442
- 14339 Tall Timbers Trl
Nearby cities
Nearby zip codes
Other Crosslake Topics
