Discover the serenity of drinking a cup of coffee off the trex deck overlooking the 7th Hole of the Golf Course! Be sure to check out the elegant flagstone patio surrounded by lush landscaping on the ground level. This home features a gourmet kitchen with an expansive center island perfect for entertaining, soaring archways, and a luxurious jacuzzi tub in the master bathroom for ultimate relaxation. Conveniently located laundry room on the bedroom level. Cozy LL has stone fireplace. This property offers access to swimming pools, sports courts, recreational rooms, and the exclusive lifestyle of golf course living. Don't miss out on this exceptional opportunity! Washer/Dryer replaced in 2016. Hot water heater, garbage disposal and HVAC replaced 2018. Stainless steel appliances, carpet replaced and vinyl wrapping done in 2021. Windows replaced & Fireplace serviced 2022. Front door, kitchen and basement freshly painted in 2024 Offers being reviewed at noon on 5/27
Sold for $668,000
$668,000
14339 Verde Pl, Haymarket, VA 20169
3beds
2,578sqft
Townhouse
Built in 2002
2,042 Square Feet Lot
$689,300 Zestimate®
$259/sqft
$3,511 Estimated rent
Home value
$689,300
$655,000 - $724,000
$3,511/mo
Zestimate® history
Owner options
List your home for rent
$3,511/mo
Rent Zestimate®
Find your next renter with Zillow Rental Manager. Plus, with online applications, you can quickly screen prospective tenants – for free.
$3,511/mo
Rent Zestimate®
Refinance and save
$4,287/mo
Est. payment
Refinancing to a lower rate could help reduce your monthly payments and save thousands over the life of the loan.
$4,287/mo
Est. payment
Explore your selling options
Work with a Zillow partner agent
Leverage their expertise and Zillow's premium Showcase listings to get your home seen by more buyers.
Get startedList with your own agent
Get your home in front of millions of buyers by listing it on Zillow.
Learn how to do itSell it yourself
Take full control of how buyers see your home on Zillow by listing For Sale by Owner (FSBO).
List your homeWhat's special
Zillow last checked:
Listing updated:
Listed by:
Lesley Salman 703-505-7400,
LPT Realty, LLC
Bought with:
Mary Ann Bendinelli, 0225146694
Weichert, REALTORS
Source: Bright MLS,MLS#: VAPW2070670
Facts & features
Interior
Bedrooms & bathrooms
- Bedrooms: 3
- Bathrooms: 4
- Full bathrooms: 2
- 1/2 bathrooms: 2
- Main level bathrooms: 1
Basement
- Area: 972
Heating
- Forced Air, Natural Gas
Cooling
- Ceiling Fan(s), Central Air, Electric
Appliances
- Included: Stainless Steel Appliance(s), Microwave, Dishwasher, Dryer, Disposal, Exhaust Fan, Ice Maker, Refrigerator, Cooktop, Washer, Water Dispenser, Gas Water Heater
- Laundry: Upper Level
Features
- Crown Molding, Ceiling Fan(s), Chair Railings, Dining Area, Open Floorplan, Formal/Separate Dining Room, Eat-in Kitchen, Kitchen Island, Pantry, Primary Bath(s), Recessed Lighting, Bathroom - Stall Shower, Upgraded Countertops, Walk-In Closet(s), 9'+ Ceilings
- Flooring: Carpet, Hardwood, Wood
- Doors: Six Panel, French Doors
- Windows: Double Hung, Palladian
- Has basement: No
- Number of fireplaces: 1
- Fireplace features: Gas/Propane
Interior area
- Total structure area: 3,008
- Total interior livable area: 2,578 sqft
- Finished area above ground: 2,036
- Finished area below ground: 542
Property
Parking
- Total spaces: 4
- Parking features: Built In, Garage Faces Front, Garage Door Opener, Asphalt, Attached, Driveway
- Attached garage spaces: 2
- Uncovered spaces: 2
Accessibility
- Accessibility features: None
Features
- Levels: Three
- Stories: 3
- Pool features: Community
- Has view: Yes
- View description: Golf Course
Lot
- Size: 2,042 Square Feet
- Features: Adjoins Golf Course
Details
- Additional structures: Above Grade, Below Grade
- Parcel number: 7398442819
- Zoning: PMR
- Special conditions: Standard
Construction
Type & style
- Home type: Townhouse
- Architectural style: Colonial
- Property subtype: Townhouse
Materials
- Brick
- Foundation: Concrete Perimeter
Condition
- Excellent
- New construction: No
- Year built: 2002
Utilities & green energy
- Sewer: Public Sewer
- Water: Public
- Utilities for property: Cable Available, Underground Utilities
Community & HOA
Community
- Features: Pool
- Subdivision: Gainesville
HOA
- Has HOA: Yes
- Amenities included: Basketball Court, Clubhouse, Fitness Center, Gated, Golf Club, Golf Course Membership Available, Indoor Pool, Pool, Tennis Court(s), Tot Lots/Playground, Recreation Facilities, Jogging Path, Party Room, Volleyball Courts
- Services included: Trash, Snow Removal
- HOA fee: $193 monthly
Location
- Region: Haymarket
Financial & listing details
- Price per square foot: $259/sqft
- Tax assessed value: $552,000
- Annual tax amount: $5,829
- Date on market: 5/23/2024
- Listing agreement: Exclusive Agency
- Listing terms: Cash,Conventional,FHA,VA Loan
- Ownership: Fee Simple
- Road surface type: Paved
Price history
| Date | Event | Price |
|---|---|---|
| 6/14/2024 | Sold | $668,000+2.8%$259/sqft |
Source:  Bright MLS #VAPW2070670 Report a problem Bright MLS #VAPW2070670 Report a problem | ||
| 5/24/2024 | Pending sale | $649,900$252/sqft |
Source: Bright MLS #VAPW2070670 Report a problem | ||
| 5/23/2024 | Listed for sale | $649,900+66.2%$252/sqft |
Source: Bright MLS #VAPW2070670 Report a problem | ||
| 9/22/2015 | Sold | $391,000-2.2%$152/sqft |
Source: Public Record Report a problem | ||
| 7/21/2015 | Pending sale | $399,900$155/sqft |
Source: Berkshire Hathaway HomeServices PenFed Realty #PW8675333 Report a problem | ||
| 7/1/2015 | Price change | $399,900-1.3%$155/sqft |
Source: Berkshire Hathaway HomeServices PenFed Realty #PW8675333 Report a problem | ||
| 6/24/2015 | Listed for sale | $405,000+38.4%$157/sqft |
Source: Berkshire Hathaway HomeServices PenFed Realty #PW8675333 Report a problem | ||
| 7/29/2002 | Sold | $292,630$114/sqft |
Source: Public Record Report a problem | ||
Public tax history
| Year | Property taxes | Tax assessment |
|---|---|---|
| 2025 | $6,344 +6.3% | $647,000 +7.9% |
| 2024 | $5,966 +3.9% | $599,900 +8.7% |
| 2023 | $5,744 +0.2% | $552,000 +8.4% |
| 2022 | $5,734 +6.8% | $509,100 +15.5% |
| 2021 | $5,370 +4.3% | $440,700 +5.2% |
| 2020 | $5,150 +111.9% | $418,800 +4% |
| 2019 | $2,430 -48% | $402,500 +4.1% |
| 2018 | $4,671 +3.2% | $386,800 +8.8% |
| 2017 | $4,526 | $355,600 -4.2% |
| 2016 | $4,526 +0.8% | $371,000 +1% |
| 2015 | $4,488 | $367,300 +2% |
| 2014 | $4,488 | $360,000 +11.3% |
| 2013 | -- | $323,400 +7.1% |
| 2012 | -- | $302,000 -6.8% |
| 2010 | -- | $323,900 +19.6% |
| 2009 | -- | $270,800 -24.2% |
| 2008 | -- | $357,400 -8.5% |
| 2007 | -- | $390,800 -14.1% |
| 2006 | -- | $454,800 +20.6% |
| 2005 | -- | $377,200 +24.3% |
| 2004 | -- | $303,400 +12.9% |
| 2003 | -- | $268,800 |
Find assessor info on the county website
Neighborhood: 20169
Nearby homes
- $673,3004 bd4 ba2.7k sqft14355 Verde Pl, Haymarket, VA 20169Off Market

- $638,0003 bd3 ba2.4k sqft14357 Verde Pl, Haymarket, VA 20169Sold
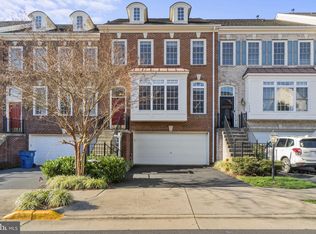
- $599,2003 bd2 ba1.6k sqft14353 Verde Pl, Haymarket, VA 20169Off Market
- $604,8003 bd2 ba1.6k sqft14359 Verde Pl, Haymarket, VA 20169Off Market
- $677,0003 bd3 ba2.2k sqft14351 Verde Pl, Haymarket, VA 20169Sold
- $627,8003 bd2 ba2.1k sqft14361 Verde Pl, Haymarket, VA 20169Off Market
- $577,5002 bd4 ba2.3k sqft6201 Conklin Way, Haymarket, VA 20169Off Market
- $645,2003 bd3 ba2.5k sqft14356 Verde Pl, Haymarket, VA 20169Off Market
Nearby schools
GreatSchools rating
- 9/10Mountain View Elementary SchoolGrades: PK-5Distance: 1 mi
- 6/10Bull Run Middle SchoolGrades: 6-8Distance: 0.7 mi
- 9/10Battlefield High SchoolGrades: 9-12Distance: 1.6 mi
Schools provided by the listing agent
- Elementary: Mountain View
- Middle: Bull Run
- High: Battlefield
- District: Prince William County Public Schools
Source: Bright MLS. This data may not be complete. We recommend contacting the local school district to confirm school assignments for this home.
Get a cash offer in 3 minutes
Find out how much your home could sell for in as little as 3 minutes with a no-obligation cash offer.
Estimated market value
$689,300
Get a cash offer in 3 minutes
Find out how much your home could sell for in as little as 3 minutes with a no-obligation cash offer.
Estimated market value
$689,300
- Virginia
- Prince William County
- Haymarket
- 20169
- 14339 Verde Pl
Nearby cities
Nearby zip codes
Other Haymarket Topics
