Welcome to a rare legacy property at 1434 105th Ave in Amery, Wisconsin—where
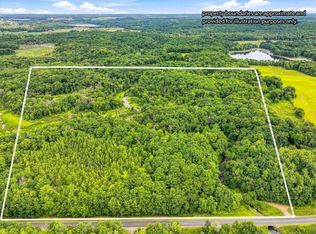
refined country living meets premier recreational opportunity. Set on 58 breathtaking
wooded acres with over 1,500 feet of frontage along the scenic Balsam Branch River.
This exceptional estate overlooks where the Balsam Branch ends, and Wapogasset
Lake begins. The property offers privacy, natural beauty, and year-round enjoyment just
minutes from town. Sip your morning coffee while overlooking the gently flowing Balsam
Branch, as the sunrise casts a breathtaking glow across the landscape—one that feels
almost too beautiful to be real.
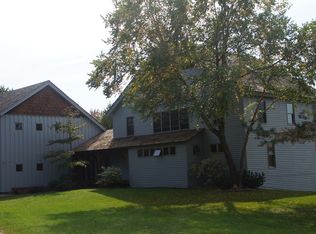
The custom-built home, constructed in 1993, features approximately 4,900 finished
square feet, including a fully finished lower level. With 4 bedrooms, 4 bathrooms, the
home is designed for both comfort and functionality. Recent updates provide peace of
mind and modern appeal, including new carpet and beautifully refinished hardwood
floors in 2026, a new LP heater in the attached garage (2025), and a stunning 30’x35’
maintenance-free deck added in 2024—perfect for entertaining or taking in the
surrounding wildlife. A thoughtfully designed paver patio, fire pit, and retaining walls
(2024) create an inviting outdoor living space, while major mechanical updates such as
a new A/C unit (2021), furnaces (2019), and on-demand hot water system ensure
efficiency. A new septic system was installed in 2017.
Outbuildings include an impressive 40’x80’ partially finished and heated pole shed
(2021), ideal for storage, hobbies, or a workshop.
The land is truly the crown jewel. This diverse property features mature hardwoods
including red and white oak, black cherry, maple, birch, pine, and cedar. Nearly two
miles of maintained trails wind through the landscape, offering endless opportunities for
hiking, cross-country skiing, or ATV use. The property has been carefully managed for
wildlife habitat, with food plot locations, multiple stand locations, elevated ladders, and
blinds already in place.
Whether you are an avid outdoorsman or simply appreciate nature, this property delivers.
Wildlife is abundant, including trophy whitetail deer, black bear, turkey, grouse, geese,
ducks, sandhill crane and more. The Balsam Branch River meanders through the
property and flows into nearby Wapogasset Lake, a 1,189-acre lake known for excellent
fishing including walleye, bass, musky, and panfish. Witness on your own stretch of the
river the amazing walleye and musky spawning migration! Wild rice grows naturally
along the river, enhancing the habitat and scenery. Canoe or kayak your way to
Wapogasset Lake for a beautiful scenic adventure. Walk, ski, or snowshoe the trails for
exercise. Hunt whitetail deer, bear, turkey, waterfowl, and upland birds right out your
back door. The opportunities are endless!
The property consists of two contiguous parcels with multiple access points, offering the
flexibility to keep as a private retreat or explore future development potential. It is
currently enrolled in the Managed Forest Law (MFL) program under a 50-year plan,
which may be continued or withdrawn at the buyer’s discretion.
Located adjacent to the Balsam Branch State Wildlife Area and within viewing distance
of Wapogasset Lake, this property also offers convenient access to local amenities
including parks, trails, schools, healthcare, and golf. The City of Amery is just 8 miles
away, while the Twin Cities metro is within an easy one-hour drive.
This is more than a home, it’s a private sanctuary, a recreational haven, a nature lovers
dream, and an investment in a lifestyle that few properties can offer.
Closed
Zillow last checked:
Listing updated:
Bought with:
Ronald J Steele
Edina Realty, Inc.
Source: NorthstarMLS as distributed by MLS GRID,MLS#: 7066906
Price history
| Date | Event | Price |
|---|---|---|
| 10/16/2026 | Sold | $1,300,000-10.3%$270/sqft |
Source:  NorthstarMLS as distributed by MLS GRID #7066906 Report a problem NorthstarMLS as distributed by MLS GRID #7066906 Report a problem | ||
| 8/29/2026 | Pending sale | $1,449,900$301/sqft |
Source: NorthstarMLS as distributed by MLS GRID #7066906 Report a problem | ||
| 8/21/2026 | Price change | $1,449,900-3.3%$301/sqft |
Source: NorthstarMLS as distributed by MLS GRID #7066906 Report a problem | ||
| 6/29/2026 | Price change | $1,499,900-3.2%$312/sqft |
Source: NorthstarMLS as distributed by MLS GRID #7066906 Report a problem | ||
| 6/15/2026 | Price change | $1,549,900-3.1%$322/sqft |
Source: NorthstarMLS as distributed by MLS GRID #7066906 Report a problem | ||
| 6/8/2026 | Price change | $1,599,900-3%$332/sqft |
Source: NorthstarMLS as distributed by MLS GRID #7066906 Report a problem | ||
| 6/1/2026 | Price change | $1,649,900-5.7%$343/sqft |
Source: NorthstarMLS as distributed by MLS GRID #7066906 Report a problem | ||
| 5/26/2026 | Price change | $1,749,900-2.7%$364/sqft |
Source: NorthstarMLS as distributed by MLS GRID #7066906 Report a problem | ||
| 5/11/2026 | Listed for sale | $1,799,000+249.4%$374/sqft |
Source: NorthstarMLS as distributed by MLS GRID #7066906 Report a problem | ||
| 7/13/2017 | Sold | $514,900$107/sqft |
Source: NorthstarMLS as distributed by MLS GRID #4818660 Report a problem | ||
| 5/28/2017 | Pending sale | $514,900$107/sqft |
Source: Coldwell Banker Burnet - Hudson #4818660 Report a problem | ||
| 4/20/2017 | Listed for sale | $514,900-3.7%$107/sqft |
Source: Coldwell Banker Burnet - Hudson #4818660 Report a problem | ||
| 2/21/2017 | Listing removed | $534,500$111/sqft |
Source: Park Lakes & Land Realty #4519294 Report a problem | ||
| 2/17/2016 | Price change | $534,500-4.5%$111/sqft |
Source: Park Lakes & Land Realty #4519294 Report a problem | ||
| 12/22/2015 | Listed for sale | $559,500-2.6%$116/sqft |
Source: Park Lakes & Land Realty #4519294 Report a problem | ||
| 4/9/2015 | Listing removed | $574,500$119/sqft |
Source: Park Lakes and Land Realty #4519294 Report a problem | ||
| 8/21/2014 | Listed for sale | $574,500$119/sqft |
Source: Park Lakes and Land Realty #4519294 Report a problem | ||
Get a cash offer in 3 minutes
Find out how much your home could sell for in as little as 3 minutes with a no-obligation cash offer.
Estimated market value
$1,380,400
