Welcome to this fabulous Central Texas Equestrian Property. Location, Location, Just East of Austin in Bastrop County w/ close access to US Highway 290 and E State Highway 21. A Paradise property for Horses and Owners. Tranquil and Private, located on 11 +/- acres. This Corner tract offers a large amount of road frontage, Large Pond, Large Oaks and a Gated Entry. Public water, All Electric. Stunning custom home built in 2024 offers (4 bedroom, 3 1/2 baths) @ 2659 sq ft per plan. The Heart of the Home is the awesome Kitchen open to the Living and Dining areas makes for excellent entertaining. An array of Cabinets and Drawers, Large Island, Hard Tile Flooring, Farm Sink, Room Size Walk-in Pantry, SS appliances. Open Living Room offers Beamed High Ceiling, Solid Oak Flooring, Beautiful wood-burning Fireplace. A Formal Dining. Primary Bedroom with a very generous Walk-in Closet,. Inviting Walk-in Shower, Soaking Tub, Double Vanity. Full laundry Room is contiguous to Primary Bedrm. In-law bedroom arrangement, Upstairs Bonus Room/ 2nd Primary/Office or perfect for Guest or Multigenerational. "CastleBrook" 36X60 Custom Gable Barn 12' concrete center isle, Grill Stall Fronts and Dividers 5 stalls/3 w/ Exterior doors. Wash Platform, 100x70 Expandable Arena, 42X20 Equipment Shed. Front and Rear Covered sitting Porches, Heated Spa/Pool/Hottub. Fenced Yard.
Active under contract
$775,000
1434 Antioch Rd, Paige, TX 78659
4beds
2,659sqft
Single Family Residence
Built in 2024
11.32 Acres Lot
$-- Zestimate®
$291/sqft
$-- HOA
What's special
- 50 days
- 393
- 28
Likely to sell faster than
Zillow last checked:
Listing updated:
Listed by:
Randy McDonald (512) 303-5065,
Stanberry REALTORS (512) 303-5065
Source: Unlock MLS,MLS#: 6621007
Facts & features
Interior
Bedrooms & bathrooms
- Bedrooms: 4
- Bathrooms: 4
- Full bathrooms: 3
- 1/2 bathrooms: 1
- Main level bedrooms: 3
Primary bedroom
- Description: Barn Door to Primary Bath. Located opposite of the sunrise side of home. Walk-in Closet is Huge. Laundry room is located conveniently off the Walkin Closet.
- Features: Ceiling Fan(s), Full Bath, Walk-In Closet(s)
- Level: Main
Primary bathroom
- Description: Inviting & Spacious,
- Features: Quartz Counters, Double Vanity, Full Bath, Recessed Lighting, Soaking Tub, Walk-in Shower
- Level: Main
Bonus room
- Description: Bonus Room as a 2nd Primary Bedroom, Office, Or your special needs area. Full Bath and Walk-in Closet. Views that over-look the Pond and Front Yard, Driveway.
- Features: Quartz Counters, Recessed Lighting, Walk-In Closet(s)
- Level: Upper
Kitchen
- Description: Center of the home, great for entertainment of Family and Friends.
- Features: Breakfast Bar, Pantry, Ceiling Fan(s), Kitchen Island, Quartz Counters, Dining Area, Eat-in Kitchen, High Ceilings, Open to Family Room, Plumbed for Icemaker, Pocket Doors, Recessed Lighting
- Level: Main
Living room
- Description: Wood Burning Fireplace. Oak hardwood flooring, high ceiling, open to Dining and Kitchen for Entertaining.
- Features: Beamed Ceilings, Ceiling Fan(s), High Ceilings, Recessed Lighting
- Level: Main
Heating
- Electric, Fireplace(s), Wood
Cooling
- Central Air, Electric, Heat Pump
Appliances
- Included: Built-In Electric Oven, Built-In Oven(s), Dishwasher, Disposal, Electric Cooktop, Exhaust Fan, Microwave, Plumbed For Ice Maker, Free-Standing Refrigerator, Self Cleaning Oven, Stainless Steel Appliance(s), Washer/Dryer, Electric Water Heater
Features
- 2 Primary Baths, 2 Primary Suites, Breakfast Bar, Built-in Features, Ceiling Fan(s), Beamed Ceilings, Coffered Ceiling(s), High Ceilings, Quartz Counters, Electric Dryer Hookup, Eat-in Kitchen, High Speed Internet, In-Law Floorplan, Interior Steps, Kitchen Island, Open Floorplan, Pantry, Primary Bedroom on Main, Recessed Lighting, Soaking Tub, Walk-In Closet(s), Washer Hookup
- Flooring: Tile, Wood
- Windows: Blinds, Double Pane Windows, Vinyl Windows, Window Treatments
- Number of fireplaces: 1
- Fireplace features: Living Room, Wood Burning
Interior area
- Total interior livable area: 2,659 sqft
Property
Parking
- Total spaces: 2
- Parking features: Additional Parking, Aggregate, Concrete, Door-Single, Driveway, Electric Gate, Garage, Garage Door Opener, Garage Faces Side, Gated, Inside Entrance, Off Street, Outside, RV Access/Parking
- Garage spaces: 2
Accessibility
- Accessibility features: None
Features
- Levels: Two
- Stories: 2
- Patio & porch: Covered, Front Porch, Rear Porch
- Exterior features: Garden, Gutters Full, No Exterior Steps, Private Entrance, Private Yard, Satellite Dish Owned
- Has private pool: Yes
- Pool features: Electric Heat, Fenced, Pool Cover, Pool/Spa Combo
- Spa features: Heated, Hot Tub
- Fencing: Back Yard, Cross Fenced, Fenced, Front Yard, Gate, Perimeter
- Has view: Yes
- View description: Pasture, Pond, Rural, Trees/Woods
- Has water view: Yes
- Water view: Pond
- Waterfront features: Pond
Lot
- Size: 11.32 Acres
- Features: Back Yard, Corner Lot, Front Yard, Level, Public Maintained Road, Trees-Medium (20 Ft - 40 Ft)
Details
- Additional structures: Arena, Barn(s), Garage(s), Outbuilding, Residence, RV/Boat Storage, Storage
- Parcel number: R42242
- Special conditions: Standard
- Horses can be raised: Yes
Construction
Type & style
- Home type: SingleFamily
- Property subtype: Single Family Residence
Materials
- Foundation: Slab
- Roof: Metal
Condition
- Resale
- New construction: No
- Year built: 2024
Details
- Builder name: Vince Kaiser Homes
Utilities & green energy
- Sewer: Aerobic Septic
- Water: Public
- Utilities for property: Electricity Connected, Other, Water Connected
Community & HOA
Community
- Features: High Speed Internet, Trash Pickup - Door to Door
- Subdivision: TERESA HIGHSMITH
HOA
- Has HOA: No
Location
- Region: Paige
Financial & listing details
- Price per square foot: $291/sqft
- Annual tax amount: $14,069
- Date on market: 7/24/2026
- Listing terms: Cash,Conventional,FHA,FMHA (Fannie Mae),Texas Vet,VA Loan
- Electric utility on property: Yes
Estimated market value
Not available
Estimated sales range
Not available
Not available
Price history
| Date | Event | Price |
|---|---|---|
| 8/24/2026 | Contingent | $775,000$291/sqft |
Source:  Unlock MLS #6621007 Report a problem Unlock MLS #6621007 Report a problem | ||
| 7/24/2026 | Listed for sale | $775,000$291/sqft |
Source: Unlock MLS #6621007 Report a problem | ||
Public tax history
Tax history is unavailable.
Monthly payment
Est. payment
Payment breakdown
Explore the cost of this home by adjusting the details. Changes won't be saved.Climate risks
Neighborhood: 78659
Nearby schools
Schools provided by the listing agent
- Elementary: Emile
- Middle: Bastrop
- High: Bastrop
- District: Bastrop ISD
Source: Unlock MLS. This data may not be complete. We recommend contacting the local school district to confirm school assignments for this home.
Similar homes
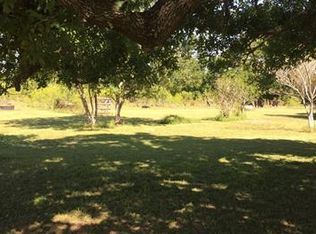
- $665,0003 bd2 ba1.9k sqft1080 League Line Rd, Paige, TX 78659Active

 MLS ID #7815730, Jenna Bennett, Levi Rodgers Real Estate Group. Unlock MLS
 - $475,0004 bd4 ba3k sqft237 Cardinal Dr, Paige, TX 78659Active
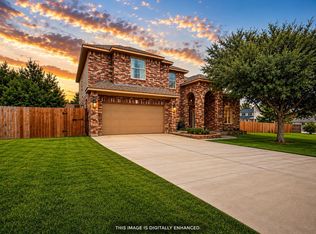 MLS ID #5967423, Kenny Timerman, All City Real Estate Ltd. Co. Unlock MLS
 - $1,000,0003 bd2 ba2.7k sqft2247 Old Highway 20, McDade, TX 78650Active
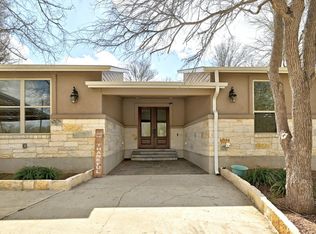 MLS ID #9648409, Blanca Garza, Team Price Real Estate. Unlock MLS
 - $684,9904 bd3 ba2.3k sqft108 Whispering Pines Dr, Bastrop, TX 78602Active
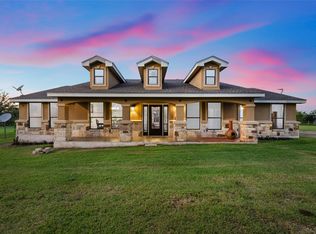 MLS ID #4557487, Carol Moctezuma, All City Real Estate Ltd. Co. Unlock MLS
 - $749,9996 bd3 ba3.2k sqft504 Perkins St, Bastrop, TX 78602ActiveMLS ID #2504929, Jacki Short, All City Real Estate Ltd. Co. Unlock MLS
- $699,0004 bd2 ba3k sqft1140 Private Road 8022, Lincoln, TX 78948ActiveMLS ID #4880601, Keith Bexley, Bexley Land & Cattle. Unlock MLS
- $749,0004 bd4 ba3.5k sqft143 W Tanglebriar Ct, Bastrop, TX 78602ActiveMLS ID #4920744, Dawn Smith, Realty Solutions. Unlock MLS
- $850,0003 bd2 ba1.7k sqft935 Highway 21 E, Bastrop, TX 78602ActiveMLS ID #1326538, Taylor Homuth, Spyglass Realty. Unlock MLS
- $579,0003 bd2 ba1.5k sqft1759 Gotier Trace Rd, Paige, TX 78659ActiveMLS ID #4844057, Rudy Reyes, All City Real Estate Ltd. Co. Unlock MLS
- $585,0004 bd4 ba2.3k sqft116 Brahman Ct, Bastrop, TX 78602ActiveMLS ID #3544629, Adela Hernandez, All City Real Estate Ltd. Co. Unlock MLS
- $784,9903 bd3 ba2.9k sqft380 Woodlands Dr, Bastrop, TX 78602ActiveMLS ID #2798795, Kenny Timerman, All City Real Estate Ltd. Co. Unlock MLS
- $599,0003 bd2 ba2.7k sqft179 Rainbow Dr, Bastrop, TX 78602ActiveMLS ID #4223073, Judah Ross, Venture Partners R.E.. Unlock MLS
- $599,0004 bd3 ba2.8k sqft140 Winchester Rd, Bastrop, TX 78602ActiveMLS ID #1316872, Mindy Maranto-Wegleitner, Texus Realty. Unlock MLS
- $898,0003 bd3 ba2.2k sqft1606 County Road 216, Giddings, TX 78942ActiveMLS ID #7234882, Alexis Medack, Leeco Realty Group, LLC. Unlock MLS
- $750,0004 bd3 ba2.8k sqft788 Fm 2571, Smithville, TX 78957ActiveMLS ID #4880698, Chance Milam, Ultima Real Estate. Unlock MLS
- $975,0002 bd2 ba2k sqft299 Nink Rd #A, Smithville, TX 78957ActiveMLS ID #1169283, Zia Lowe, RE/MAX Bastrop Area. Unlock MLS
- $399,0003 bd3 ba2k sqft203 Pathfinders Way, Smithville, TX 78957ActiveMLS ID #8406342, Jeannie Ralph, All City Real Estate Ltd. Co. Unlock MLS
- $875,0004 bd4 ba3.2k sqft603 Watterson Rd Unit B, Bastrop, TX 78602ActiveMLS ID #5601591, Dawn Kana, Kana Real Estate. Unlock MLS
- $575,0005 bd3 ba2.6k sqft258 County Rd, Liberty Hill, TX 78602ActiveMLS ID #3460145, Jay Reynolds, Zilker Properties of Austin. Unlock MLS
- $529,9004 bd3 ba2.5k sqft1509 Hill St, Bastrop, TX 78602ActiveMLS ID #4453461, Gail Huebel, eXp Realty, LLC. Unlock MLS
